
306 Coolidge Drive, Washington, NH 03280
Local realty services provided by:CENTURY 21 TheOne
306 Coolidge Drive,Washington, NH 03280
$449,000
- 3 Beds
- 3 Baths
- 2,051 sq. ft.
- Single family
- Active
Listed by: linda hitchcock
Office: bhg masiello keene603-352-5433
MLS#:5099917
Source:PrimeMLS
Price summary
- Price:$449,000
- Price per sq. ft.:$218.92
About this home
Nestled in the desirable Lake Ashuelot Estates community, this charming 3-bedroom home offers the perfect blend of privacy, comfort, and year-round recreation. Set in a peaceful wooded setting, you'll enjoy the tranquility of nature while still having access to all the amenities this sought-after lake community has to offer. The attached 2-car garage provides plenty of space for vehicles, outdoor gear, and storage. Whether you're looking for a full-time residence or the perfect vacation getaway, this home is an ideal choice. Spend your days enjoying nearby lakes, beaches, boating, fishing, kayaking, hiking, and snowmobiling, then return home to relax in your own private retreat. If you've been searching for a place to unwind, explore the outdoors, and create lasting memories, this property is ready to welcome you home.
Contact an agent
Home facts
- Year built:2006
- Listing ID #:5099917
- Added:11 day(s) ago
- Updated:July 27, 2026 at 06:49 PM
Rooms and interior
- Bedrooms:3
- Total bathrooms:3
- Full bathrooms:1
- Rooms Total:7
- Flooring:Carpet, Ceramic Tile
- Kitchen Description:Dishwasher, Refrigerator
- Basement Description:Bulkhead, Concrete, Concrete Floor, Full, Interior
- Living area:2,051 sq. ft.
Heating and cooling
- Heating:Baseboard, Hot Water
Structure and exterior
- Year built:2006
- Building area:2,051 sq. ft.
- Lot area:2.88 Acres
- Levels:2 Story
Schools
- High school:HillsboroughDeering High Sch
- Middle school:HillsboroughDeering Middle
Utilities
- Sewer:Private
Finances and disclosures
- Price:$449,000
- Price per sq. ft.:$218.92
- Tax amount:$4,495 (2026)
Features and amenities
- Appliances:Refrigerator, Washer
- Laundry features:Dryer, Washer
- Amenities:Circuit Breaker(s)
Parking
- Parking description:Gravel Driveway
- Garage spaces:2
 Copyright 2026 Prime MLS, Inc. All rights reserved. This information is deemed reliable, but not guaranteed. The data relating to real estate displayed on this Site comes in part from the IDX Program of Prime MLS. The information being provided is for consumers’ personal, noncommercial use and may not be used for any purpose other than to identify prospective properties consumers may be interested in purchasing. Data last updated July 27, 2026
New listings near 306 Coolidge Drive
- New
 $125,000Active2 beds -- baths835 sq. ft.
35 Sweeney Road, Washington, NH 03280
MLS# 5101537Listed by: STONE HAVEN REAL ESTATE - New
 $785,000Active3 beds 2 baths1,820 sq. ft.
743 Washington Drive, Washington, NH 03280
MLS# 5101165Listed by: COLDWELL BANKER HOMES UNLIMITED - New
 $579,000Active3 beds 3 baths2,240 sq. ft.
110 McKinley Drive, Washington, NH 03280
MLS# 5100925Listed by: SOMERSET GROUP REAL ESTATE - New
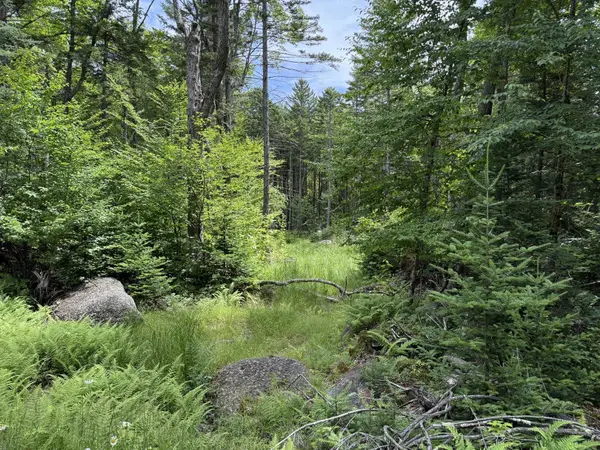 $13,000Active1.32 Acres
14-74 Grant Road, Washington, NH 03280
MLS# 5100907Listed by: COLDWELL BANKER REALTY BEDFORD NH 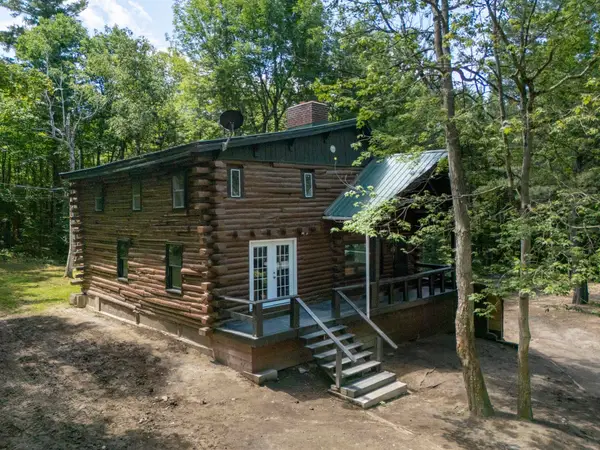 $475,000Active3 beds 3 baths2,340 sq. ft.
482 Bailey Road, Washington, NH 03280
MLS# 5099416Listed by: STONE HAVEN REAL ESTATE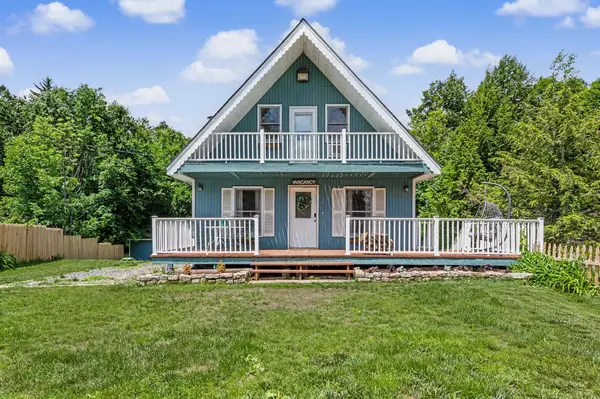 $349,900Active3 beds 2 baths1,080 sq. ft.
2194 Valley Road, Washington, NH 03280
MLS# 5098459Listed by: PURPLE FINCH PROPERTIES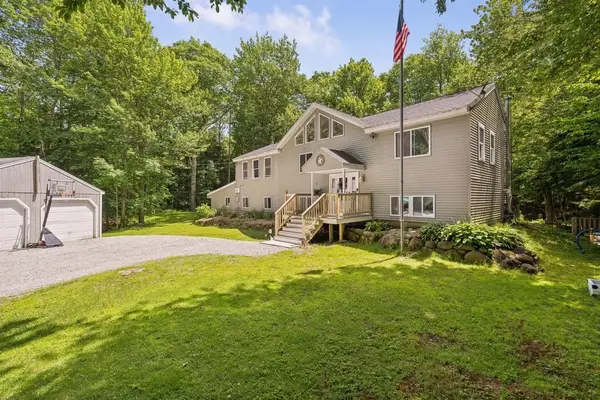 $420,000Active6 beds 2 baths3,600 sq. ft.
1238 Valley Road, Washington, NH 03280
MLS# 5098379Listed by: COLDWELL BANKER LIFESTYLES $99,900Active2.16 Acres
50 Juniper Drive, Washington, NH 03280
MLS# 5098186Listed by: HAGSTROM RE $99,000Active0.3 Acres
530 Marlow Road, Washington, NH 03280
MLS# 5097850Listed by: KELLER WILLIAMS REALTY METRO-KEENE


Protect your home and budget from life's surprises with an Assurant Home Warranty, backed by a partner that supports you through every step of homeownership. Explore Plans.
©2026 Century 21 Real Estate LLC. All rights reserved. CENTURY 21®, the CENTURY 21 Logo and C21® are service marks owned by Century 21 Real Estate LLC. Century 21 Real Estate LLC fully supports the principles of the Fair Housing Act and the Equal Opportunity Act. Each office is independently owned and operated. Listing information is deemed reliable but not guaranteed accurate.