
105 Bradford Springs Road, Washington, NH 03280
Local realty services provided by:CENTURY 21 TheOne
Listed by: cindy cullenCell: 603-464-9997
Office: bhhs verani concord603-224-0700
MLS#:5109036
Source:PrimeMLS
Price summary
- Price:$439,900
- Price per sq. ft.:$195.95
About this home
Welcome to lovely East Washington, New Hampshire, where classic New England charm meets thoughtful updates! Beautifully refreshed, this home sits on about, one level acre along a paved public road, just a comfortable walk to the town pond and close to scenic trails. Inside you'll find, soft, muted colors and a warm, welcoming atmosphere throughout. The heart of the home is the beautifully updated kitchen, featuring custom cabinetry, a large island, granite countertops, and a striking backsplash. The home features 2.5 baths, including a primary bath with a cozy soaking tub and step-in shower, plus convenient first-floor laundry right near the back entrance. A spacious breezeway connects the home to the garage, offering a versatile spot for a seasonal dining area, home office, or casual hangout. The living room opens to a lovely porch, perfect for morning coffee or relaxing and the dining area, features a pellet stove to keep things extra cozy during cooler months. Upstairs, a bright, separate apartment-style space with its own kitchen offers wonderful flexibility for hosting guests, extended family, or generating rental income.The thoughtful layout provides options to suit a variety of living arrangements. Set in the peaceful East Washington community, this charming home lets you truly embrace a relaxed New Hampshire lifestyle close to nature....
Contact an agent
Home facts
- Year built:1950
- Listing ID #:5109036
- Added:46 day(s) ago
- Updated:October 26, 2026 at 11:13 AM
Rooms and interior
- Bedrooms:3
- Total bathrooms:3
- Full bathrooms:1
- Rooms Total:10
- Flooring:Laminate, Vinyl Plank
- Kitchen Description:Dishwasher, Microwave, Refrigerator
- Basement Description:Crawl Space, Full, Interior
- Living area:2,245 sq. ft.
Heating and cooling
- Heating:Hot Air
Structure and exterior
- Year built:1950
- Building area:2,245 sq. ft.
- Lot area:1 Acres
- Levels:1.5 Story
Schools
- High school:HillsboroughDeering High Sch
- Middle school:HillsboroughDeering Middle
- Elementary school:Washington Elementary School
Utilities
- Sewer:Leach Field, Private, Septic
Finances and disclosures
- Price:$439,900
- Price per sq. ft.:$195.95
- Tax amount:$3,551 (2026)
Features and amenities
- Appliances:Refrigerator, Washer
- Laundry features:Dryer, Washer
Parking
- Parking description:Gravel Driveway
- Garage spaces:1
 Copyright 2026 Prime MLS, Inc. All rights reserved. This information is deemed reliable, but not guaranteed. The data relating to real estate displayed on this Site comes in part from the IDX Program of Prime MLS. The information being provided is for consumers’ personal, noncommercial use and may not be used for any purpose other than to identify prospective properties consumers may be interested in purchasing. Data last updated October 26, 2026
New listings near 105 Bradford Springs Road
- New
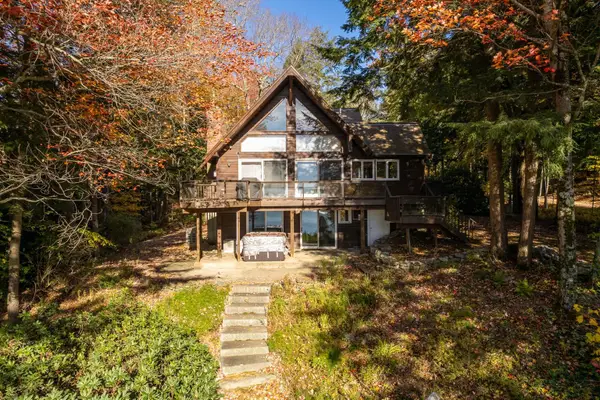 $985,000Active3 beds 3 baths2,740 sq. ft.
65 Ashuelot Drive, Washington, NH 03280
MLS# 5115299Listed by: BHHS VERANI BEDFORD  $239,900Pending1 beds 2 baths1,568 sq. ft.
62 Sweeney Road, Washington, NH 03280
MLS# 5114685Listed by: EXP REALTY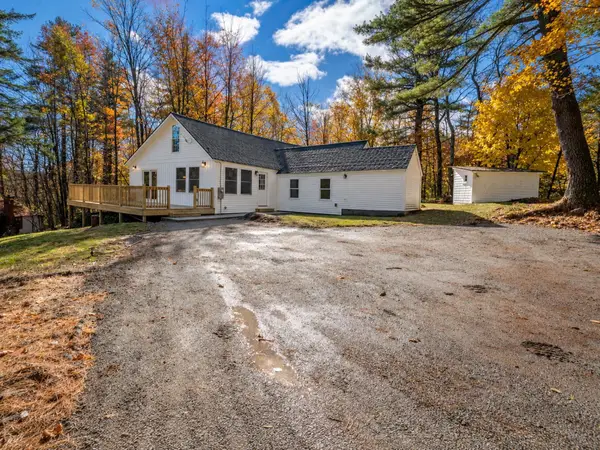 $749,900Active3 beds 2 baths2,130 sq. ft.
1183 Faxon Hill Road, Washington, NH 03280
MLS# 5114160Listed by: STONE HAVEN REAL ESTATE $269,900Pending1 beds 1 baths1,180 sq. ft.
127 Martin Road, Washington, NH 03280
MLS# 5112562Listed by: FOUNDATION BROKERAGE GROUP $530,000Active5 beds 2 baths2,572 sq. ft.
28 Lempster Mountain Road, Washington, NH 03280
MLS# 5111112Listed by: ANGELVIEW REALTY, LLC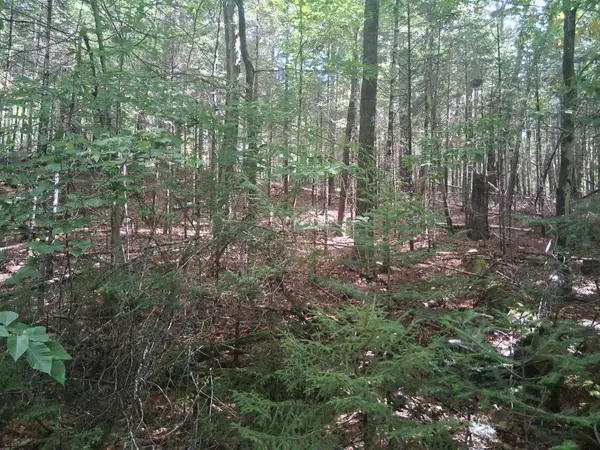 $45,000Active0.82 Acres
14-257 Garfield Road #N-6 Sec2, Washington, NH 03280
MLS# 5110659Listed by: EXIT REWARD REALTY $385,000Pending3 beds 2 baths1,632 sq. ft.
31 Monroe Circle, Washington, NH 03280
MLS# 5110567Listed by: BHG MASIELLO KEENE $39,000Active1.5 Acres
Sweeney Road, Washington, NH 03244
MLS# 5108935Listed by: MANNING WILLIAMS AGENCY $75,000Active2.9 Acres
Lot 16-95 E. Washington Road, Washington, NH 03280
MLS# 5092352Listed by: MANNING WILLIAMS AGENCY


Protect your home and budget from life's surprises with an Assurant Home Warranty, backed by a partner that supports you through every step of homeownership. Explore Plans.
©2026 Century 21 Real Estate LLC. All rights reserved. CENTURY 21®, the CENTURY 21 Logo and C21® are service marks owned by Century 21 Real Estate LLC. Century 21 Real Estate LLC fully supports the principles of the Fair Housing Act and the Equal Opportunity Act. Each office is independently owned and operated. Listing information is deemed reliable but not guaranteed accurate.