
176 Russell Drive, Weare, NH 03281
Local realty services provided by:CENTURY 21 Circa 72
Listed by: jodie boutwell, jocelyn lepinePhone: 603-369-1403
Office: bhhs verani bedford603-472-1010
MLS#:5097049
Source:PrimeMLS
Price summary
- Price:$1,299,900
- Price per sq. ft.:$425.78
About this home
Wake up to sunlight dancing on the water and fall asleep to the call of loons. This stunning lakefront home on Horace Lake in Weare, NH delivers the New England lake life you've been dreaming about with modern style baked into every corner. Soaring cathedral ceilings and a wall of windows pull the lake right into the dining room. Sunlight pours in all day, and the view? Unreal. The chef's kitchen is a total showstopper, crisp white cabinets, quartz counters, a big island, pro-grade gas range, custom wood hood, and a beverage fridge tucked into the island for easy entertaining. The open living room feels warm and welcoming, anchored by a floor-to-ceiling river stone fireplace with a chunky reclaimed wood mantel. Rich hardwood floors, shiplap accents, and exposed beams give it that cozy lake house charm without feeling dated. The spa-style bathroom brings the wow factor too an oversized walk-in shower with black-framed glass, patterned tile floors, and a rain shower head that feels straight out of a boutique hotel. Step out onto the expansive wraparound deck and you'll never want to leave. There's a built-in grill station, a shaded dining area under a market umbrella, and lantern lighting that makes summer nights magical. The stone accents and cedar details tie the whole exterior together beautifully. Down at the water's edge, your private dock is ready for the pontoon boat, kayaks, paddleboards, or just an afternoon of swimming and sunbathing. The gentle shoreline, mature shade trees, and lush lawn create a private waterfront escape that feels a world away. Horace Lake is one of Weare's best-kept secrets a peaceful, boat-friendly lake perfect for fishing, tubing, sunset cruises, and lazy floats. You're minutes from local shops, restaurants, and hiking trails, with easy access to Manchester and Concord when you need city amenities. Turnkey, tastefully updated, and packed with charm, this is the New Hampshire lake house you've been waiting for. Open House 7/11 1pm-3pm...
Contact an agent
Home facts
- Year built:2005
- Listing ID #:5097049
- Added:18 day(s) ago
- Updated:July 15, 2026 at 08:47 AM
Rooms and interior
- Bedrooms:3
- Total bathrooms:3
- Full bathrooms:2
- Rooms Total:8
- Flooring:Laminate, Tile, Wood
- Kitchen Description:Dishwasher, Wine Cooler
- Living area:3,053 sq. ft.
Heating and cooling
- Cooling:Central AC
- Heating:Forced Air
Structure and exterior
- Roof:Metal
- Year built:2005
- Building area:3,053 sq. ft.
- Lot area:0.46 Acres
- Levels:2 Story
Schools
- High school:John Stark Regional HS
- Middle school:Weare Middle School
- Elementary school:Center Woods Elementary School
Utilities
- Sewer:Septic
Finances and disclosures
- Price:$1,299,900
- Price per sq. ft.:$425.78
- Tax amount:$18,485 (2026)
Features and amenities
- Appliances:Washer, Wine Cooler
- Laundry features:Dryer, Washer
- Amenities:Circuit Breaker(s)
Parking
- Parking description:Paved Driveway
- Garage spaces:2
 Copyright 2026 Prime MLS, Inc. All rights reserved. This information is deemed reliable, but not guaranteed. The data relating to real estate displayed on this Site comes in part from the IDX Program of Prime MLS. The information being provided is for consumers’ personal, noncommercial use and may not be used for any purpose other than to identify prospective properties consumers may be interested in purchasing. Data last updated July 15, 2026 NH_NNEREN Member Broker: Stephen DeStefano
New listings near 176 Russell Drive
- New
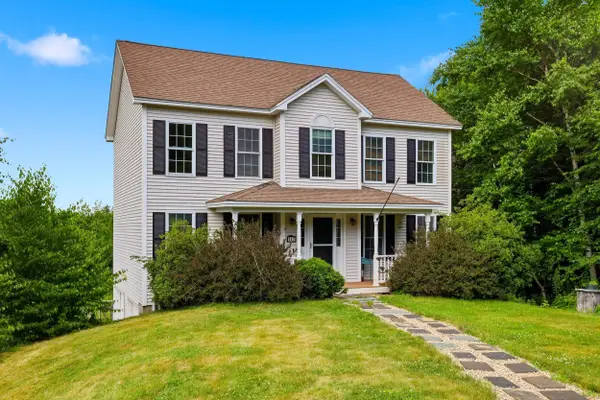 $450,000Active3 beds 3 baths2,121 sq. ft.
117 Holly Hill Farm Road, Weare, NH 03281
MLS# 5099432Listed by: KELLER WILLIAMS REALTY-METROPOLITAN 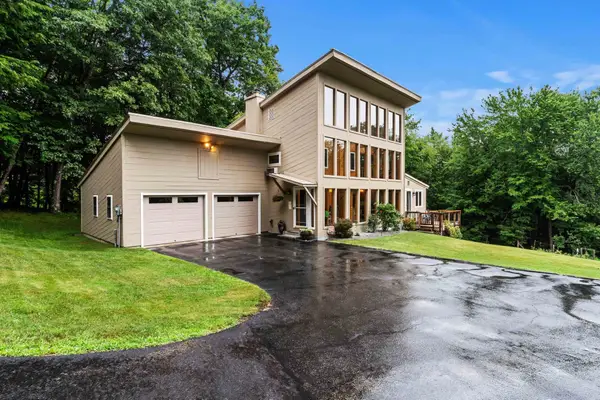 $549,900Pending3 beds 3 baths2,331 sq. ft.
42 Thorndike Road, Weare, NH 03281
MLS# 5098935Listed by: COLDWELL BANKER REALTY BEDFORD NH- New
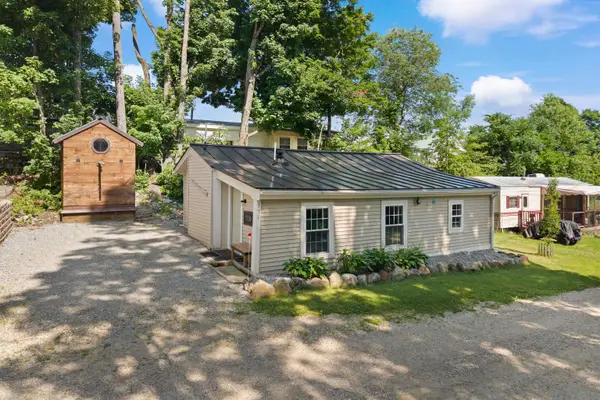 $79,900Active2 beds 1 baths703 sq. ft.
194 Buckley Road #130, Weare, NH 03281
MLS# 5098491Listed by: RE/MAX SYNERGY 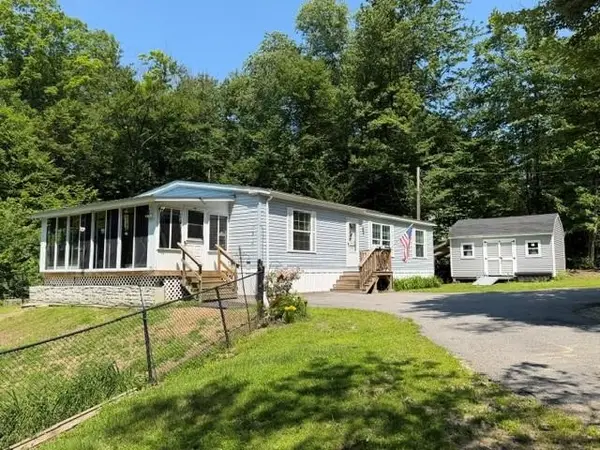 $354,900Active3 beds 2 baths1,350 sq. ft.
243 Buckley Road, Weare, NH 03281
MLS# 5097750Listed by: LAER REALTY PARTNERS/GOFFSTOWN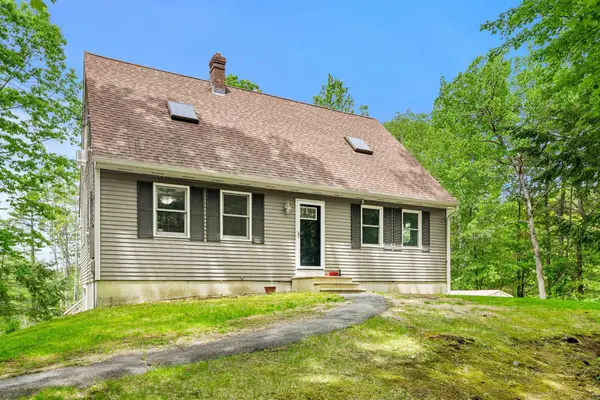 $500,000Active3 beds 2 baths2,396 sq. ft.
9 Pondview Road, Weare, NH 03281
MLS# 5096880Listed by: COLDWELL BANKER REALTY BEDFORD NH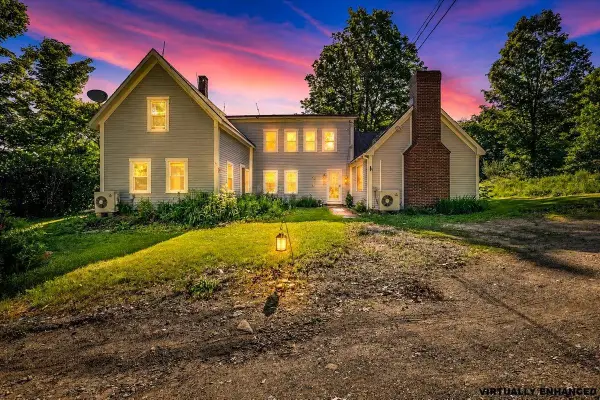 $525,000Active3 beds 3 baths2,267 sq. ft.
292 Buckley Road, Weare, NH 03281
MLS# 5096596Listed by: KELLER WILLIAMS REALTY-METROPOLITAN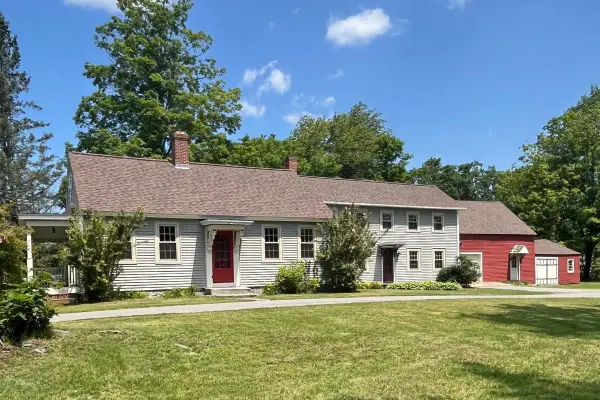 $455,000Active3 beds 3 baths3,200 sq. ft.
1388 S. Stark Highway, Weare, NH 03281
MLS# 5096362Listed by: MANTER REALTY, LLC $959,900Active4 beds 3 baths2,886 sq. ft.
294 Reservoir Drive, Weare, NH 03281
MLS# 5096006Listed by: BHHS VERANI LONDONDERRY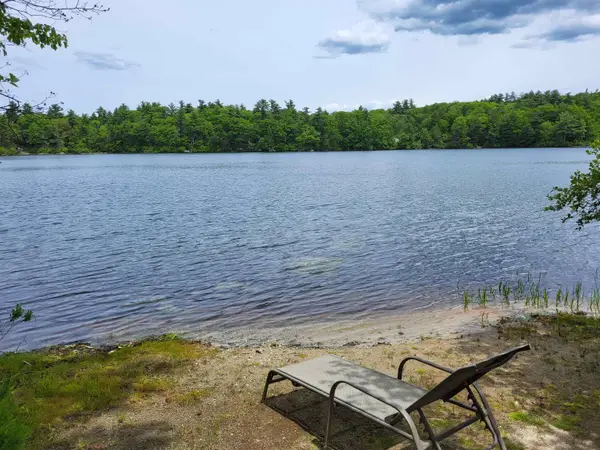 $549,900Active2 beds 1 baths1,604 sq. ft.
143&136 Martin Road, Weare, NH 03281
MLS# 5095913Listed by: COLDWELL BANKER LIFESTYLES - CONCORD


Protect your home and budget from life's surprises with an Assurant Home Warranty, backed by a partner that supports you through every step of homeownership. Explore Plans.
©2026 Century 21 Real Estate LLC. All rights reserved. CENTURY 21®, the CENTURY 21 Logo and C21® are service marks owned by Century 21 Real Estate LLC. Century 21 Real Estate LLC fully supports the principles of the Fair Housing Act and the Equal Opportunity Act. Each office is independently owned and operated. Listing information is deemed reliable but not guaranteed accurate.