
292 Buckley Road, Weare, NH 03281
Local realty services provided by:CENTURY 21 Gold Key Realty
292 Buckley Road,Weare, NH 03281
$525,000
- 3 Beds
- 3 Baths
- 2,267 sq. ft.
- Single family
- Active
Listed by: amanda plecinoga, cary perry
Office: keller williams realty-metropolitan603-232-8282
MLS#:5096596
Source:PrimeMLS
Price summary
- Price:$525,000
- Price per sq. ft.:$231.58
About this home
Set in a peaceful country setting, this classic farmhouse offers the kind of space, character, and flexibility that makes it easy to imagine settling in and staying awhile. The heart of the home is the bright, open kitchen, where a generous island, exposed beam, and easy connection to the dining and living areas create a natural gathering place for everyday meals, holidays, and time with friends. A fireplace adds warmth and character, while the adjoining sunroom offers a relaxed spot for morning coffee, reading, working from home, or simply enjoying views of the property through the changing seasons. The first floor also provides flexible living options, including a bedroom and bath that can work well for guests, a private office, or additional everyday living space. Upstairs, comfortable bedroom spaces include a primary bedroom with a large walk-in closet, while the unfinished attic provides valuable storage. Outside, the property invites you to spread out and enjoy country living. Mature trees, open lawn, a fenced garden area, established perennials, fruit trees, berry bushes, and grapevines create a setting with room to garden, entertain, explore outdoor hobbies, or simply relax. Wildlife sightings, including turkeys, deer, and a variety of birds, add to the peaceful atmosphere, along with views toward the pond across the street. A garage and ample driveway parking provide everyday convenience. Recent improvements include a new furnace and components, a newer dishwasher, interior painting, a new water-pressure tank with related plumbing, and energy-efficiency sealing. Mini-split systems provide added comfort through the seasons. Rich in history yet comfortably updated for modern living, this home offers a special blend of farmhouse charm, usable space, and outdoor freedom. Showings start at the open house Friday June 26 - 4:00pm - 5:30pm...
Contact an agent
Home facts
- Year built:1820
- Listing ID #:5096596
- Added:18 day(s) ago
- Updated:July 14, 2026 at 10:55 AM
Rooms and interior
- Bedrooms:3
- Total bathrooms:3
- Full bathrooms:1
- Rooms Total:11
- Basement Description:Concrete Floor, Interior
- Living area:2,267 sq. ft.
Heating and cooling
- Cooling:Mini Split
- Heating:Forced Air, Mini Split, Oil
Structure and exterior
- Roof:Asphalt Shingle, Metal
- Year built:1820
- Building area:2,267 sq. ft.
- Lot area:3.77 Acres
- Levels:2 Story
Schools
- High school:John Stark Regional HS
- Middle school:Weare Middle School
- Elementary school:Center Woods Elementary School
Utilities
- Sewer:Leach Field, Private, Septic
Finances and disclosures
- Price:$525,000
- Price per sq. ft.:$231.58
- Tax amount:$6,379 (2025)
Features and amenities
- Amenities:Circuit Breaker(s)
Parking
- Parking description:Dirt Driveway
- Garage spaces:1
 Copyright 2026 Prime MLS, Inc. All rights reserved. This information is deemed reliable, but not guaranteed. The data relating to real estate displayed on this Site comes in part from the IDX Program of Prime MLS. The information being provided is for consumers’ personal, noncommercial use and may not be used for any purpose other than to identify prospective properties consumers may be interested in purchasing. Data last updated July 14, 2026 NH_NNEREN Member Broker: Marsha Foden
New listings near 292 Buckley Road
- New
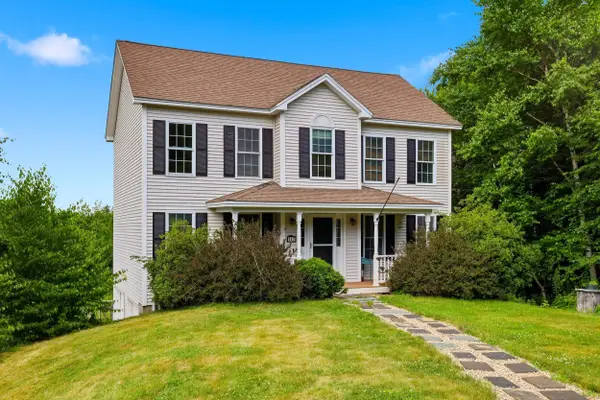 $450,000Active3 beds 3 baths2,121 sq. ft.
117 Holly Hill Farm Road, Weare, NH 03281
MLS# 5099432Listed by: KELLER WILLIAMS REALTY-METROPOLITAN - New
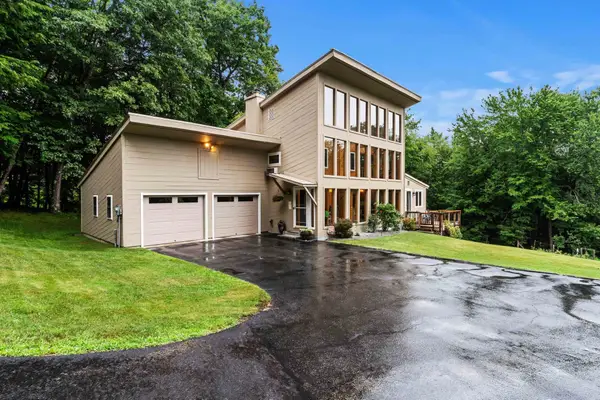 $549,900Active3 beds 3 baths2,331 sq. ft.
42 Thorndike Road, Weare, NH 03281
MLS# 5098935Listed by: COLDWELL BANKER REALTY BEDFORD NH - New
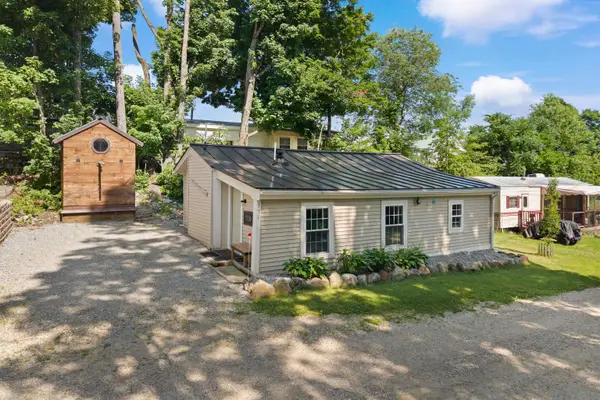 $79,900Active2 beds 1 baths703 sq. ft.
194 Buckley Road #130, Weare, NH 03281
MLS# 5098491Listed by: RE/MAX SYNERGY 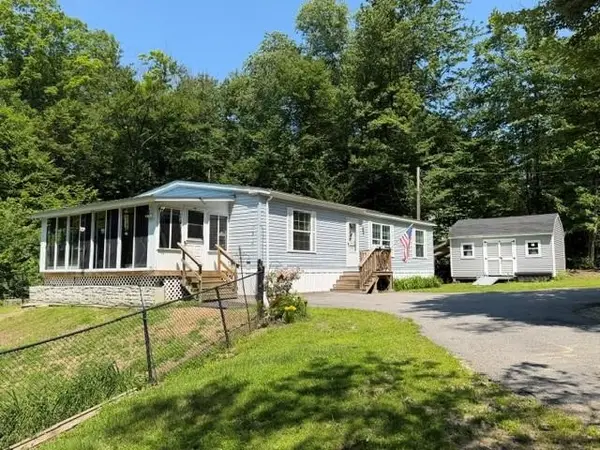 $354,900Active3 beds 2 baths1,350 sq. ft.
243 Buckley Road, Weare, NH 03281
MLS# 5097750Listed by: LAER REALTY PARTNERS/GOFFSTOWN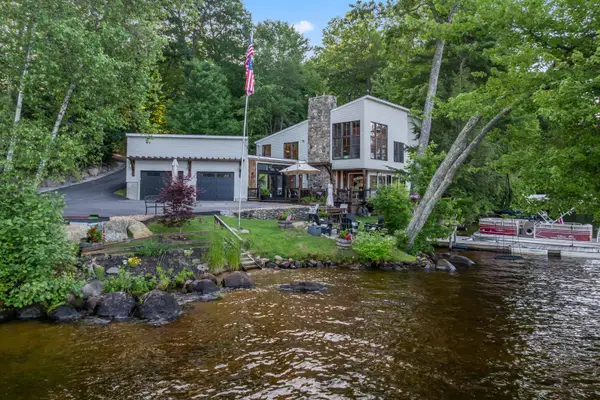 $1,299,900Active3 beds 3 baths3,053 sq. ft.
176 Russell Drive, Weare, NH 03281
MLS# 5097049Listed by: BHHS VERANI BEDFORD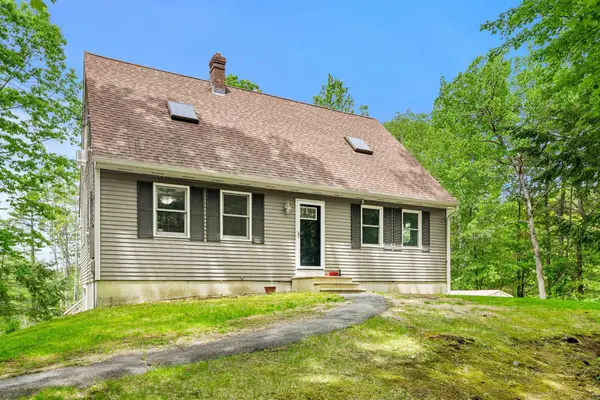 $500,000Active3 beds 2 baths2,396 sq. ft.
9 Pondview Road, Weare, NH 03281
MLS# 5096880Listed by: COLDWELL BANKER REALTY BEDFORD NH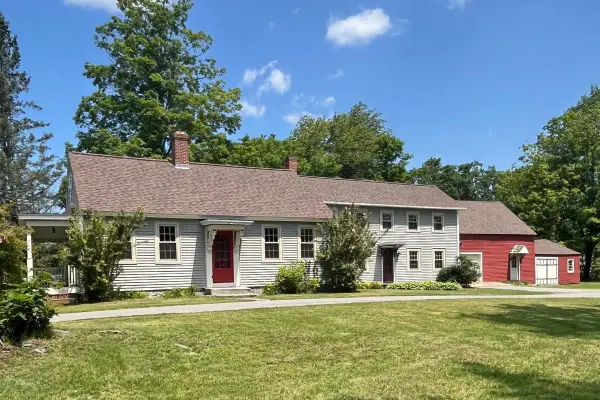 $455,000Active3 beds 3 baths3,200 sq. ft.
1388 S. Stark Highway, Weare, NH 03281
MLS# 5096362Listed by: MANTER REALTY, LLC $959,900Active4 beds 3 baths2,886 sq. ft.
294 Reservoir Drive, Weare, NH 03281
MLS# 5096006Listed by: BHHS VERANI LONDONDERRY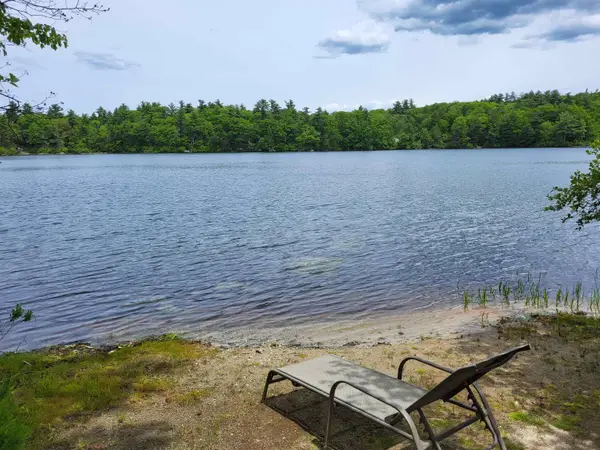 $549,900Active2 beds 1 baths1,604 sq. ft.
143&136 Martin Road, Weare, NH 03281
MLS# 5095913Listed by: COLDWELL BANKER LIFESTYLES - CONCORD


Protect your home and budget from life's surprises with an Assurant Home Warranty, backed by a partner that supports you through every step of homeownership. Explore Plans.
©2026 Century 21 Real Estate LLC. All rights reserved. CENTURY 21®, the CENTURY 21 Logo and C21® are service marks owned by Century 21 Real Estate LLC. Century 21 Real Estate LLC fully supports the principles of the Fair Housing Act and the Equal Opportunity Act. Each office is independently owned and operated. Listing information is deemed reliable but not guaranteed accurate.