
217 Barnard Hill Road, Weare, NH 03281
Local realty services provided by:CENTURY 21 Farm & Forest
Listed by: michelle barryCell: 603-325-8116
Office: exp realty888-398-7062
MLS#:5102563
Source:PrimeMLS
Price summary
- Price:$399,900
- Price per sq. ft.:$137.52
About this home
If you've been dreaming of a peaceful country property with privacy, charm, and room to grow, this is the one! This inviting 2-bedroom, 1½-bath home with a bonus room offers character throughout, featuring beautiful wide pine floors, a cozy wood stove, updated bathrooms, and mini-split systems for year-round comfort. The kitchen includes stainless steel appliances, a center island, and plenty of workspace for everyday living. Outside is where this property truly shines. Enjoy the privacy and open space along with a large detached two-car garage, barn, and additional storage shed, providing endless opportunities for hobbies, equipment, or recreational vehicles. Where else can you find 3.33 acres, a 2-bedroom, 1½-bath home, a large two-car garage, barn, shed, owned solar panels, and room for animals. All for under $400,000? This is an incredible opportunity to enjoy country living with endless potential. OPEN HOUSE: Saturday, August 1st from 3pm to 4:30 pm and Sunday, August 2nd from 10am to 12pm...
Contact an agent
Home facts
- Year built:1978
- Listing ID #:5102563
- Added:50 day(s) ago
- Updated:September 19, 2026 at 10:28 AM
Rooms and interior
- Bedrooms:2
- Total bathrooms:2
- Full bathrooms:1
- Rooms Total:5
- Kitchen Description:Dishwasher, Refrigerator
- Basement Description:Concrete, Concrete Floor, Full, Interior, Interior Access
- Living area:2,012 sq. ft.
Heating and cooling
- Cooling:Mini Split
- Heating:Mini Split, Oil
Structure and exterior
- Roof:Metal
- Year built:1978
- Building area:2,012 sq. ft.
- Lot area:3.33 Acres
- Levels:1 Story
Schools
- High school:John Stark Regional HS
- Middle school:Weare Middle School
- Elementary school:Center Woods Elementary School
Finances and disclosures
- Price:$399,900
- Price per sq. ft.:$137.52
- Tax amount:$6,810 (2025)
Features and amenities
- Appliances:Refrigerator, Washer
- Laundry features:Dryer, Washer
- Amenities:Circuit Breaker(s)
Parking
- Parking description:Dirt Driveway
- Garage spaces:2
 Copyright 2026 Prime MLS, Inc. All rights reserved. This information is deemed reliable, but not guaranteed. The data relating to real estate displayed on this Site comes in part from the IDX Program of Prime MLS. The information being provided is for consumers’ personal, noncommercial use and may not be used for any purpose other than to identify prospective properties consumers may be interested in purchasing. Data last updated September 19, 2026 NH_NNEREN Member Broker: Nicholas Maclure
New listings near 217 Barnard Hill Road
- Open Sat, 2 to 3:30pmNew
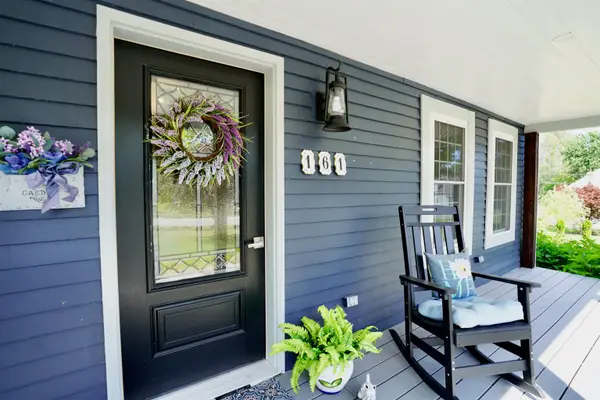 $624,000Active3 beds 2 baths2,654 sq. ft.
161 Concord Stage Road, Weare, NH 03281
MLS# 5110438Listed by: COLDWELL BANKER REALTY BEDFORD NH - Open Sat, 10am to 12pmNew
 $130,000Active2 beds 1 baths943 sq. ft.
732 Concord Stage Road #6, Weare, NH 03281
MLS# 5109805Listed by: BHHS VERANI CONCORD - New
 $390,000Active2 beds 2 baths1,495 sq. ft.
62 Collins Landing Road #61, Weare, NH 03281
MLS# 5108993Listed by: EXP REALTY 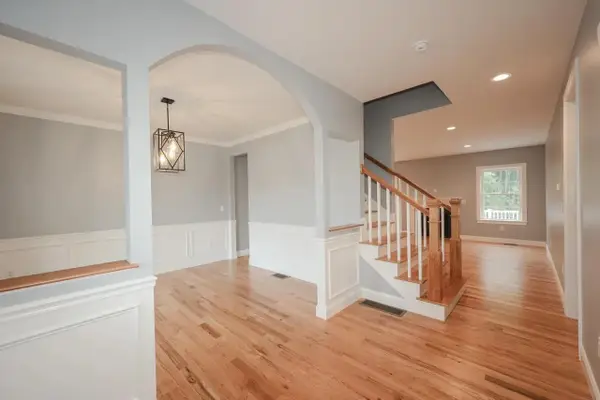 $799,000Active4 beds 3 baths2,300 sq. ft.
10 Beech Hill Road, Weare, NH 03281
MLS# 5107808Listed by: KELLER WILLIAMS REALTY-METROPOLITAN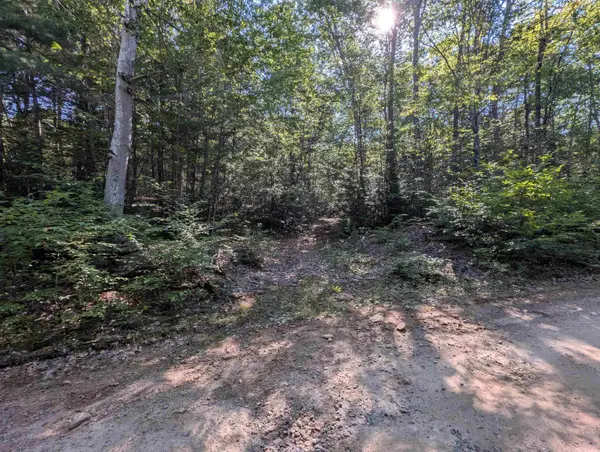 $53,000Active2 Acres
Map 41 Lot 25 Jewett Road, Weare, NH 03281
MLS# 5107642Listed by: BHHS VERANI CONCORD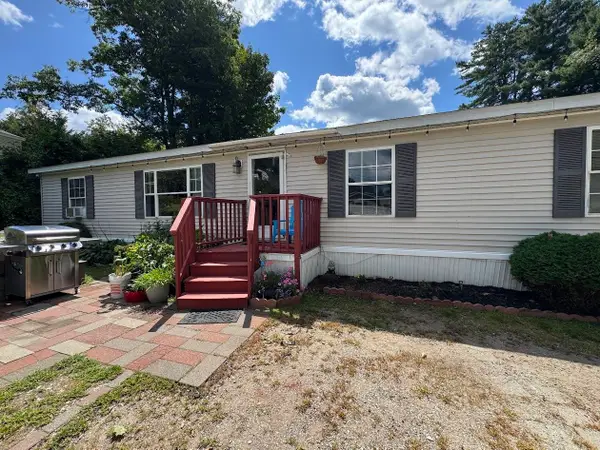 $250,000Active3 beds 2 baths1,456 sq. ft.
86 Sargent Station Road #10, Weare, NH 03281
MLS# 5107200Listed by: LAER REALTY PARTNERS/GOFFSTOWN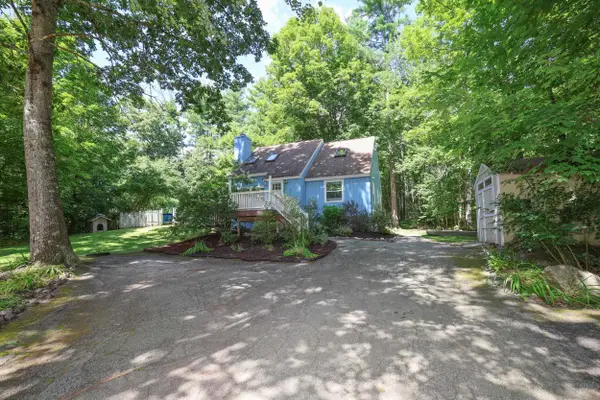 $435,000Pending3 beds 2 baths1,551 sq. ft.
285 Colby Road, Weare, NH 03281
MLS# 5107015Listed by: KELLER WILLIAMS REALTY-METROPOLITAN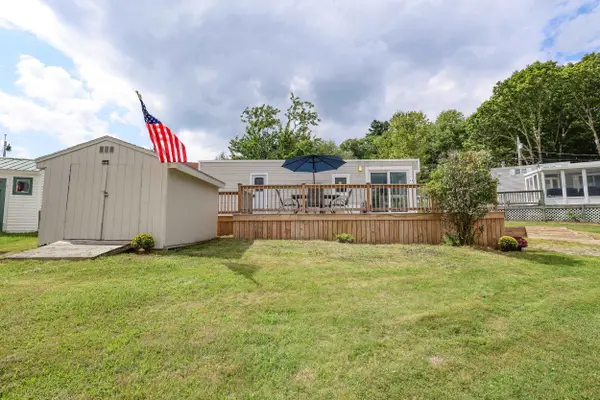 $84,000Pending1 beds 1 baths401 sq. ft.
194 Buckley Road #44, Weare, NH 03281
MLS# 5106818Listed by: EXP REALTY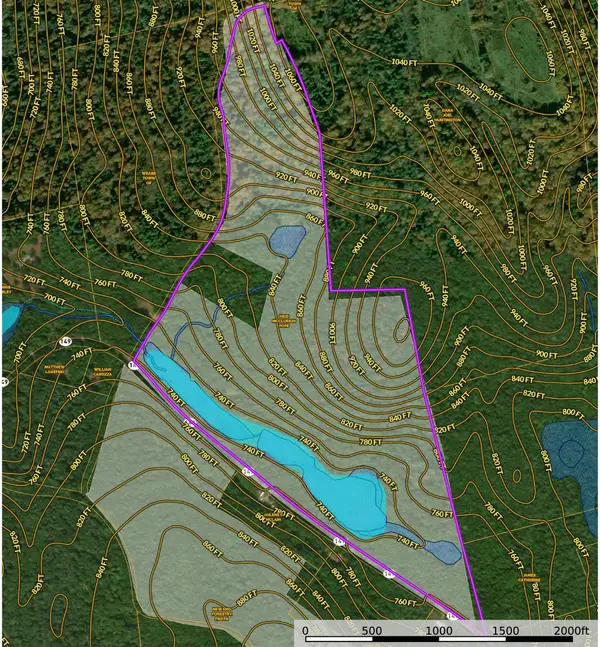 $225,000Active112.4 Acres
00 NH Rt 149, Weare, NH 03281
MLS# 5105937Listed by: NH CONSERVATION REAL ESTATE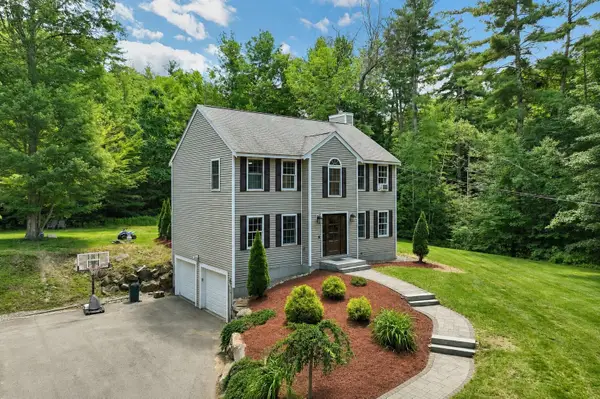 $495,000Active3 beds 2 baths1,672 sq. ft.
164 Barnard Hill Road, Weare, NH 03281
MLS# 5105627Listed by: BHHS VERANI BEDFORD


Protect your home and budget from life's surprises with an Assurant Home Warranty, backed by a partner that supports you through every step of homeownership. Explore Plans.
©2026 Century 21 Real Estate LLC. All rights reserved. CENTURY 21®, the CENTURY 21 Logo and C21® are service marks owned by Century 21 Real Estate LLC. Century 21 Real Estate LLC fully supports the principles of the Fair Housing Act and the Equal Opportunity Act. Each office is independently owned and operated. Listing information is deemed reliable but not guaranteed accurate.