
86 Sargent Station Road #10, Weare, NH 03281
Local realty services provided by:CENTURY 21 Barbara Patterson
86 Sargent Station Road #10,Weare, NH 03281
$209,900
- 3 Beds
- 2 Baths
- 1,456 sq. ft.
- Mobile / Manufactured
- Active
Listed by: kimberley martin
Office: laer realty partners/goffstown603-685-4495
MLS#:5107200
Source:PrimeMLS
Price summary
- Price:$209,900
- Price per sq. ft.:$144.16
- Monthly HOA dues:$495
About this home
FINANCING AVAILABLE - Welcome to affordable living in Southern NH! Located in the quiet and sought-after Kuncanowet Hills community in Weare, this 3-bedroom, (bonus room easily used as a 4th bedroom) 2-bath double-wide is ready for its new owners. Enjoy a peaceful setting with convenient access to both Goffstown and New Boston. Whether you’re looking for a comfortable home in a welcoming community or an affordable way to own in Southern New Hampshire, this could be the perfect fit! Park management approval (people & pets) Close to Clough State Park and Pats Peak ski area as well as Lake Horace public beach & boat launch. Financing application attached.
Contact an agent
Home facts
- Year built:1998
- Listing ID #:5107200
- Added:53 day(s) ago
- Updated:October 21, 2026 at 11:10 AM
Rooms and interior
- Bedrooms:3
- Total bathrooms:2
- Full bathrooms:2
- Rooms Total:7
- Kitchen Description:Dishwasher, Microwave, Refrigerator
- Living area:1,456 sq. ft.
Heating and cooling
- Heating:Oil
Structure and exterior
- Roof:Asphalt Shingle
- Year built:1998
- Building area:1,456 sq. ft.
- Levels:1 Story
Schools
- High school:John Stark Regional HS
- Middle school:Weare Middle School
- Elementary school:Center Woods Elementary School
Utilities
- Sewer:Community
Finances and disclosures
- Price:$209,900
- Price per sq. ft.:$144.16
- Tax amount:$3,025 (2025)
Features and amenities
- Appliances:Refrigerator, Washer
- Laundry features:Dryer, Washer
Parking
- Parking description:Dirt Driveway
 Copyright 2026 Prime MLS, Inc. All rights reserved. This information is deemed reliable, but not guaranteed. The data relating to real estate displayed on this Site comes in part from the IDX Program of Prime MLS. The information being provided is for consumers’ personal, noncommercial use and may not be used for any purpose other than to identify prospective properties consumers may be interested in purchasing. Data last updated October 21, 2026 NH_NNEREN Member Broker: Jerry Tatlock
New listings near 86 Sargent Station Road #10
- New
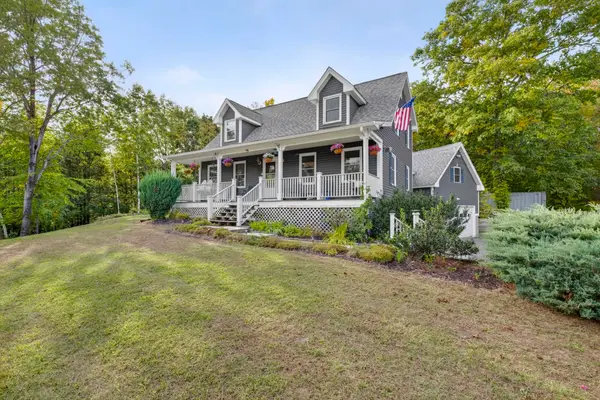 $600,000Active4 beds 3 baths2,554 sq. ft.
52 Abbie Drive, Weare, NH 03281
MLS# 5114333Listed by: EXP REALTY - New
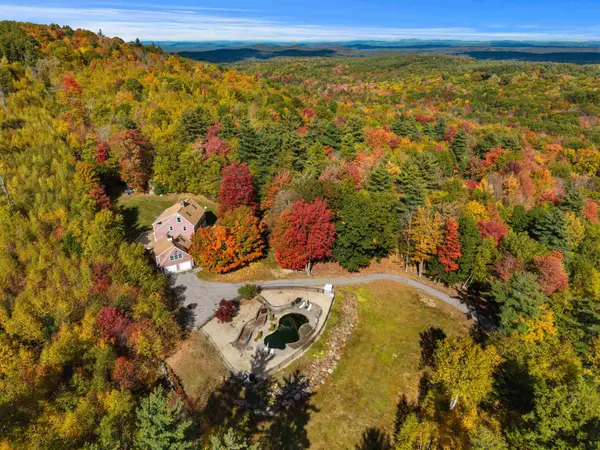 $725,000Active4 beds 3 baths6,070 sq. ft.
90 Shady Hill Road, Weare, NH 03281
MLS# 5114331Listed by: KELLER WILLIAMS REALTY-METROPOLITAN - New
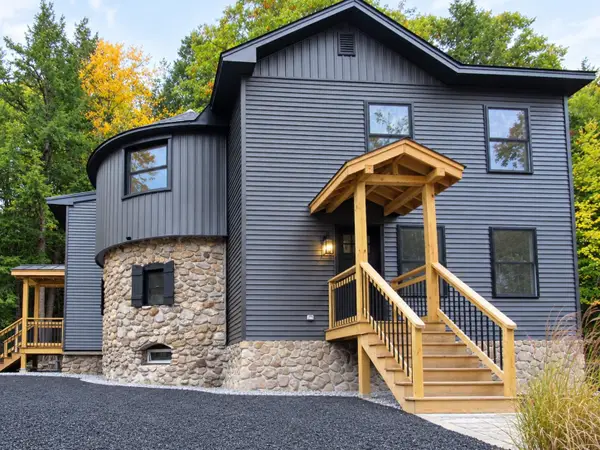 $695,000Active4 beds 3 baths3,121 sq. ft.
34 NEW Road, Weare, NH 03281-4550
MLS# 5113895Listed by: PIERRE PELOQUIN REALTY 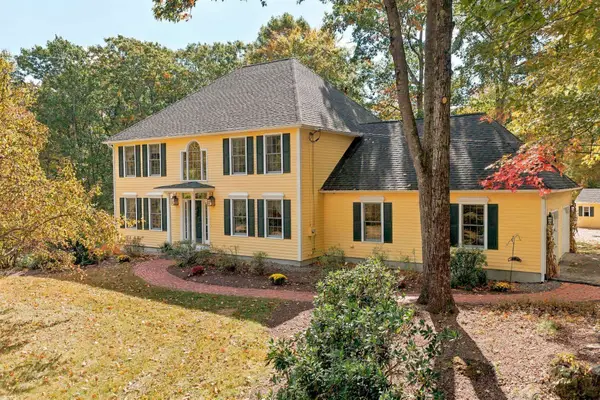 $799,000Active4 beds 3 baths3,843 sq. ft.
122 Grandview Drive, Weare, NH 03281
MLS# 5113757Listed by: COLDWELL BANKER LIFESTYLES $569,900Active4 beds 2 baths1,841 sq. ft.
17 Woodland Drive, Weare, NH 03281
MLS# 5113690Listed by: BHHS VERANI LONDONDERRY $549,000Active3 beds 2 baths1,596 sq. ft.
34 HOWARD Lane, Weare, NH 03281
MLS# 5113569Listed by: BHHS VERANI BEDFORD $225,000Active2.06 Acres
Cottage Road, Weare, NH 03281
MLS# 5113444Listed by: LAER REALTY PARTNERS/GOFFSTOWN $630,000Active3 beds 2 baths2,419 sq. ft.
92 Grandview Drive, Weare, NH 03281
MLS# 5113314Listed by: COLDWELL BANKER REALTY BEDFORD NH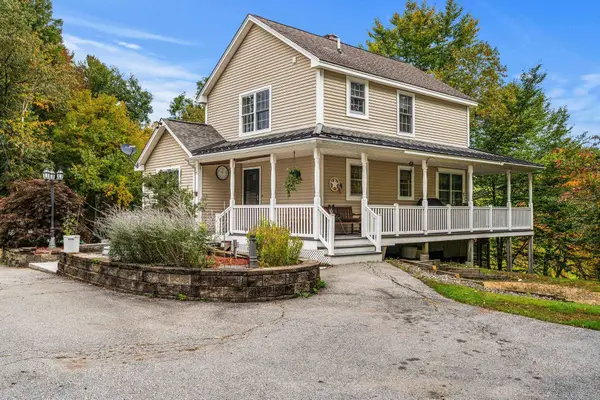 $700,000Active4 beds 4 baths3,398 sq. ft.
410 River Road, Weare, NH 03281
MLS# 5112904Listed by: COLDWELL BANKER REALTY BEDFORD NH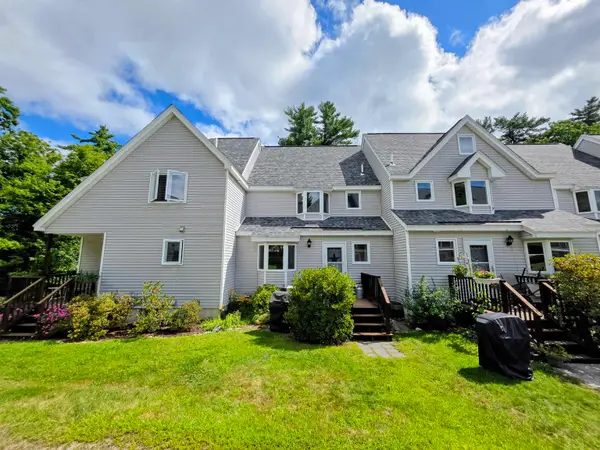 $380,000Active2 beds 2 baths1,575 sq. ft.
35 Collins Landing Road #23, Weare, NH 03281
MLS# 5112934Listed by: BHHS VERANI CONCORD


Protect your home and budget from life's surprises with an Assurant Home Warranty, backed by a partner that supports you through every step of homeownership. Explore Plans.
©2026 Century 21 Real Estate LLC. All rights reserved. CENTURY 21®, the CENTURY 21 Logo and C21® are service marks owned by Century 21 Real Estate LLC. Century 21 Real Estate LLC fully supports the principles of the Fair Housing Act and the Equal Opportunity Act. Each office is independently owned and operated. Listing information is deemed reliable but not guaranteed accurate.