
224 Cottage Road, Weare, NH 03281-0000
Local realty services provided by:CENTURY 21 Barbara Patterson
224 Cottage Road,Weare, NH 03281-0000
$874,000
- 3 Beds
- 2 Baths
- 1,324 sq. ft.
- Single family
- Active
Listed by: deborah smith
Office: laer realty partners/goffstown603-685-4495
MLS#:5112144
Source:PrimeMLS
Price summary
- Price:$874,000
- Price per sq. ft.:$660.12
- Monthly HOA dues:$100
About this home
Exclusive locations like this don't come along often! Perched along the gentle shore of 268-acre Lake Horace aka Weare Reservoir this 3-bedroom, 2-bath ranch style home offers you year-round enjoyment. The cove location is an exceptional and rare example of true and private tranquility. And with your back neighbor of 100+ acres of conserved forest new owners are required to appreciate sharing this section of the lake with feathered friends and kayakers. The dock will easily house a motorboat, if that's your 'jam." Lakeside patio and upper deck afford enjoyment of each and every season. Warm pine finishes convey grounded energies -enhanced by an efficient propane stove. Large private primary bedroom with double-sink vanity and roomy step-in tile shower. Two additional bedrooms and 3/4 bath offer lots of options for guests. 2-bedroom septic design. Dedicated laundry room and plenty of storage throughout. Galley-style kitchen opens to an additional large space that can be both dining and additional living room. There is even a bunk house/office/studio with additional storage and for guests who snore! Open house Sunday Noon-2pm. PLEASE NOTE. Do NOT use GPS see driving instructions. LakeShore Village offers plowing and will bill owner at end of the winter season. Approx $1200 a year for this private road....
Contact an agent
Home facts
- Year built:1963
- Listing ID #:5112144
- Added:6 day(s) ago
- Updated:October 07, 2026 at 10:44 AM
Rooms and interior
- Bedrooms:3
- Total bathrooms:2
- Full bathrooms:1
- Rooms Total:7
- Flooring:Tile, Wood
- Kitchen Description:Dishwasher, Refrigerator
- Basement Description:Crawl Space, Insulated, Storage Space, Walkout
- Living area:1,324 sq. ft.
Heating and cooling
- Heating:Forced Air, Hot Air, In Ceiling
Structure and exterior
- Roof:Asphalt Shingle
- Year built:1963
- Building area:1,324 sq. ft.
- Lot area:0.55 Acres
- Levels:1 Story
Schools
- High school:John Stark Regional HS
- Middle school:Weare Middle School
- Elementary school:Center Woods Elementary School
Utilities
- Sewer:Private, Septic
Finances and disclosures
- Price:$874,000
- Price per sq. ft.:$660.12
- Tax amount:$12,562 (2025)
Features and amenities
- Appliances:Exhaust Fan, Refrigerator
- Amenities:Circuit Breaker(s), Generator Ready
Parking
- Parking description:Crushed Stone Driveway, Right-Of-Way (ROW)
 Copyright 2026 Prime MLS, Inc. All rights reserved. This information is deemed reliable, but not guaranteed. The data relating to real estate displayed on this Site comes in part from the IDX Program of Prime MLS. The information being provided is for consumers’ personal, noncommercial use and may not be used for any purpose other than to identify prospective properties consumers may be interested in purchasing. Data last updated October 7, 2026 NH_NNEREN Member Broker: Jerry Tatlock
New listings near 224 Cottage Road
- Open Sat, 11am to 1pmNew
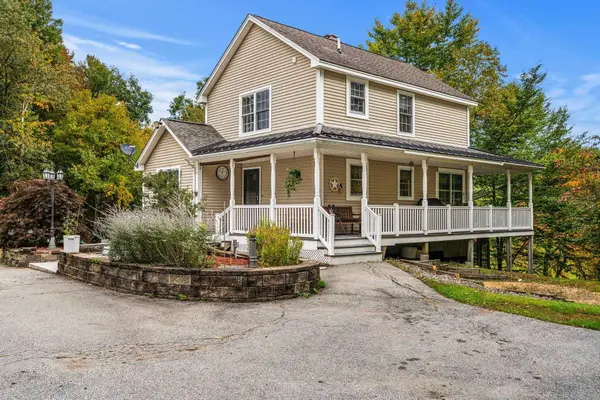 $700,000Active4 beds 4 baths3,398 sq. ft.
410 River Road, Weare, NH 03281
MLS# 5112904Listed by: COLDWELL BANKER REALTY BEDFORD NH - Open Sat, 10am to 12pmNew
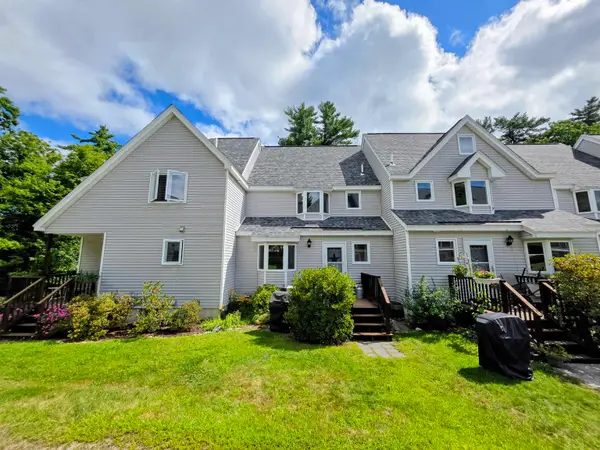 $395,000Active2 beds 2 baths1,575 sq. ft.
35 Collins Landing Road #23, Weare, NH 03281
MLS# 5112934Listed by: BHHS VERANI CONCORD - New
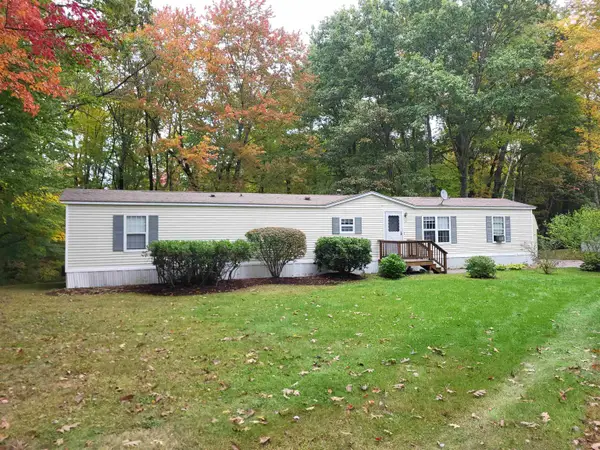 $160,000Active2 beds 2 baths1,064 sq. ft.
732 Concord Stage Road #44, Weare, NH 03281
MLS# 5112499Listed by: COLDWELL BANKER LIFESTYLES - CONCORD - New
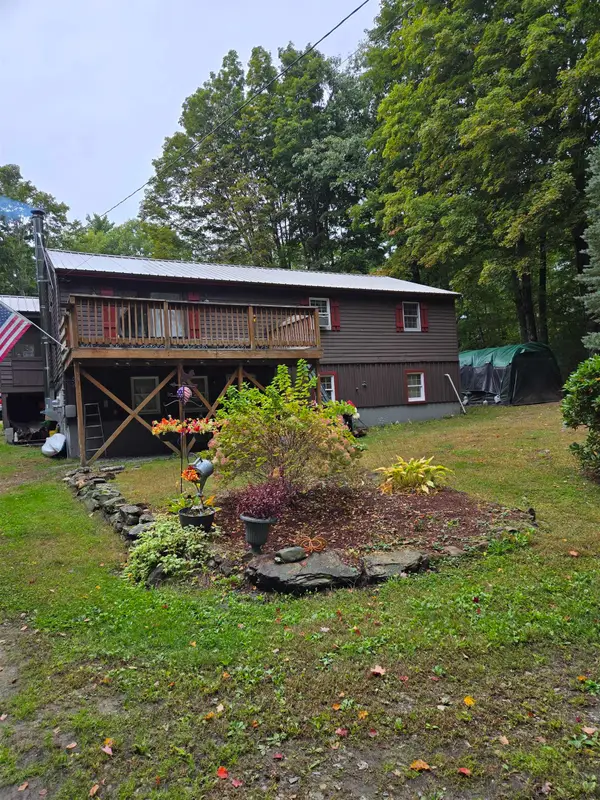 $459,000Active3 beds 2 baths1,166 sq. ft.
99 Mountain School Road, Weare, NH 03281
MLS# 5112072Listed by: BROADVEST REAL ESTATE GROUP - New
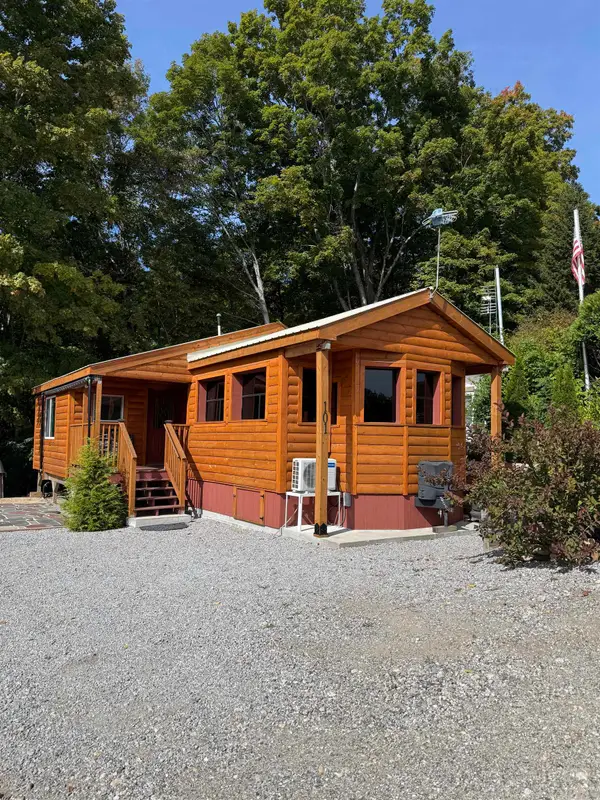 $159,000Active2 beds 1 baths578 sq. ft.
194 Buckley Road #101, Weare, NH 03281
MLS# 5111649Listed by: KELLER WILLIAMS REALTY-METROPOLITAN  $440,000Pending3 beds 2 baths1,504 sq. ft.
94 Mountain School Road, Weare, NH 03281
MLS# 5111225Listed by: ELM GROVE REALTY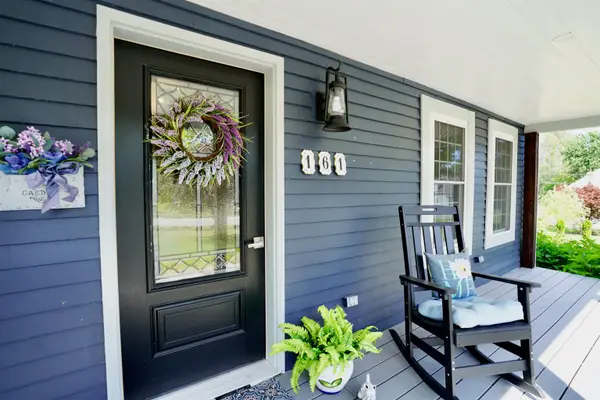 $600,000Active3 beds 2 baths2,654 sq. ft.
161 Concord Stage Road, Weare, NH 03281
MLS# 5110438Listed by: COLDWELL BANKER REALTY BEDFORD NH $130,000Active2 beds 1 baths943 sq. ft.
732 Concord Stage Road #6, Weare, NH 03281
MLS# 5109805Listed by: BHHS VERANI CONCORD $390,000Active2 beds 2 baths1,495 sq. ft.
62 Collins Landing Road #61, Weare, NH 03281
MLS# 5108993Listed by: EXP REALTY


Protect your home and budget from life's surprises with an Assurant Home Warranty, backed by a partner that supports you through every step of homeownership. Explore Plans.
©2026 Century 21 Real Estate LLC. All rights reserved. CENTURY 21®, the CENTURY 21 Logo and C21® are service marks owned by Century 21 Real Estate LLC. Century 21 Real Estate LLC fully supports the principles of the Fair Housing Act and the Equal Opportunity Act. Each office is independently owned and operated. Listing information is deemed reliable but not guaranteed accurate.