
94 Mountain School Road, Weare, NH 03281
Local realty services provided by:CENTURY 21 TheOne
94 Mountain School Road,Weare, NH 03281
$440,000
- 3 Beds
- 2 Baths
- 1,504 sq. ft.
- Single family
- Active
Upcoming open houses
- Sat, Sep 2611:00 am - 01:00 pm
Listed by: michelle peterson
Office: elm grove realty603-505-4900
MLS#:5111225
Source:PrimeMLS
Price summary
- Price:$440,000
- Price per sq. ft.:$189
About this home
Welcome to country living at its best! This charming 3-bedroom, 1.5-bath home offers approximately 1,500 square feet of comfortable living space and is surrounded by the natural beauty of the area, known for its hiking trails and fishing at Perkins Pond. A long dirt driveway gives you that peaceful country feel while still being close to neighboring homes. Step inside and you’ll be greeted by beautiful hardwood floors throughout the main living areas. The spacious kitchen offers tiled flooring, ample cabinet space, and plenty of room for a breakfast nook. Just beyond the kitchen, the dining room provides a great space for entertaining family and friends. The generously sized living room features large windows that, like many throughout the home, fill the space with natural sunlight. Just off the living room is a bonus room that would make an ideal home office, or playroom. A convenient half bath with laundry completes the first floor. Gorgeous wood stairs lead to the second floor, where you’ll find a spacious front-to-back primary bedroom with double closets, two additional bedrooms, and a full bathroom. Need more space? The full basement offers excellent potential for additional finished living area, a hobby space, home gym, or whatever suits your needs. With its combination of space, natural light, hardwood floors, and a setting that offers outdoors amenities this home is a great opportunity for anyone looking to enjoy a little more peace and privacy....
Contact an agent
Home facts
- Year built:1986
- Listing ID #:5111225
- Added:1 day(s) ago
- Updated:September 24, 2026 at 02:51 AM
Rooms and interior
- Bedrooms:3
- Total bathrooms:2
- Full bathrooms:1
- Rooms Total:7
- Flooring:Ceramic Tile, Hardwood
- Kitchen Description:Dishwasher, Refrigerator
- Basement Description:Bulkhead, Concrete Floor, Exterior Access, Full, Interior, Interior Access, Unfinished
- Living area:1,504 sq. ft.
Heating and cooling
- Heating:Forced Air, Oil
Structure and exterior
- Roof:Metal
- Year built:1986
- Building area:1,504 sq. ft.
- Lot area:2.04 Acres
- Levels:1 3/4 Story
Schools
- High school:John Stark Regional HS
- Middle school:Weare Middle School
- Elementary school:Center Woods Elementary School
Utilities
- Sewer:Private
Finances and disclosures
- Price:$440,000
- Price per sq. ft.:$189
- Tax amount:$5,225 (2026)
Features and amenities
- Appliances:Refrigerator, Washer
- Laundry features:Dryer, Washer
Parking
- Parking description:Dirt Driveway
 Copyright 2026 Prime MLS, Inc. All rights reserved. This information is deemed reliable, but not guaranteed. The data relating to real estate displayed on this Site comes in part from the IDX Program of Prime MLS. The information being provided is for consumers’ personal, noncommercial use and may not be used for any purpose other than to identify prospective properties consumers may be interested in purchasing. Data last updated September 24, 2026
New listings near 94 Mountain School Road
- Open Sun, 10 to 11:30amNew
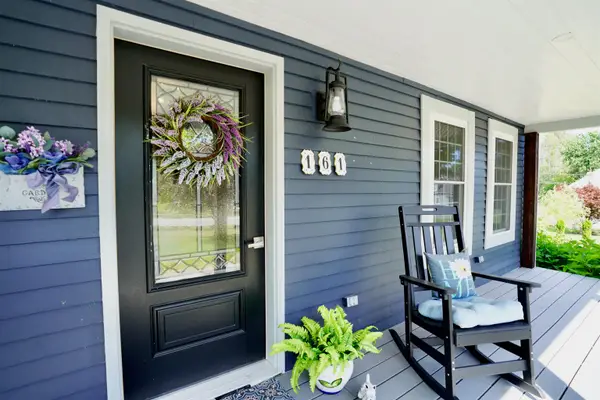 $624,000Active3 beds 2 baths2,654 sq. ft.
161 Concord Stage Road, Weare, NH 03281
MLS# 5110438Listed by: COLDWELL BANKER REALTY BEDFORD NH - New
 $130,000Active2 beds 1 baths943 sq. ft.
732 Concord Stage Road #6, Weare, NH 03281
MLS# 5109805Listed by: BHHS VERANI CONCORD  $390,000Active2 beds 2 baths1,495 sq. ft.
62 Collins Landing Road #61, Weare, NH 03281
MLS# 5108993Listed by: EXP REALTY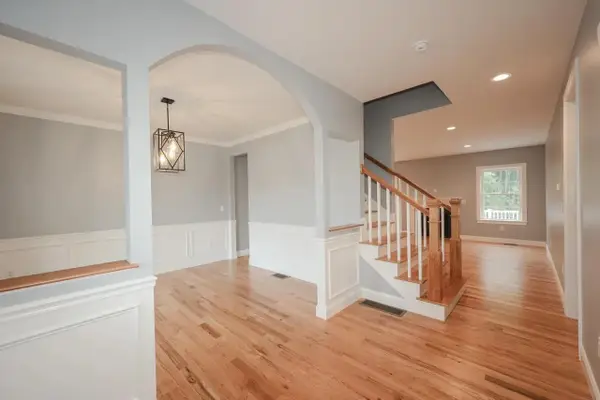 $799,000Active4 beds 3 baths2,300 sq. ft.
10 Beech Hill Road, Weare, NH 03281
MLS# 5107808Listed by: KELLER WILLIAMS REALTY-METROPOLITAN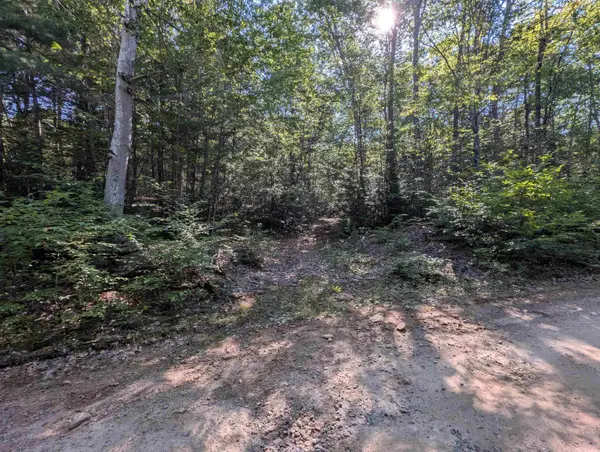 $53,000Active2 Acres
Map 41 Lot 25 Jewett Road, Weare, NH 03281
MLS# 5107642Listed by: BHHS VERANI CONCORD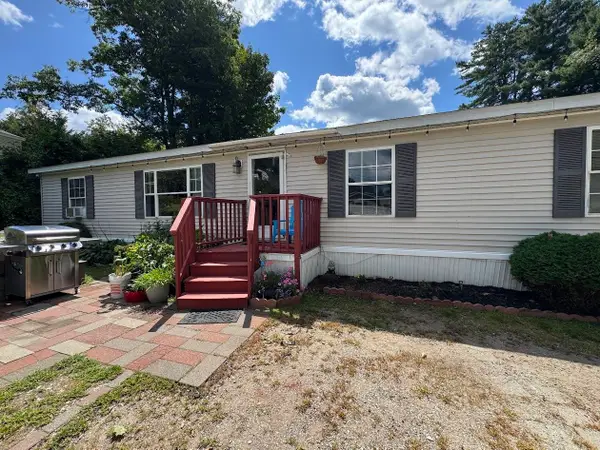 $230,000Active3 beds 2 baths1,456 sq. ft.
86 Sargent Station Road #10, Weare, NH 03281
MLS# 5107200Listed by: LAER REALTY PARTNERS/GOFFSTOWN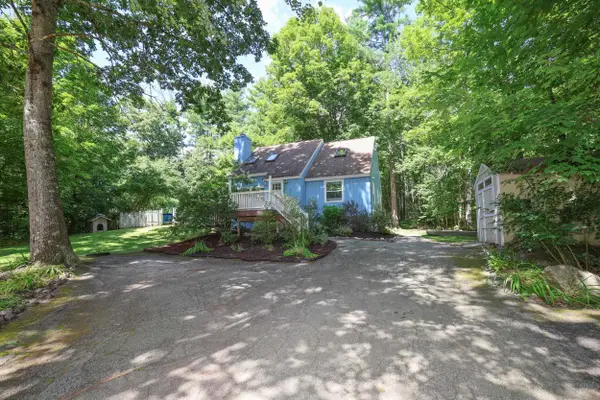 $435,000Pending3 beds 2 baths1,551 sq. ft.
285 Colby Road, Weare, NH 03281
MLS# 5107015Listed by: KELLER WILLIAMS REALTY-METROPOLITAN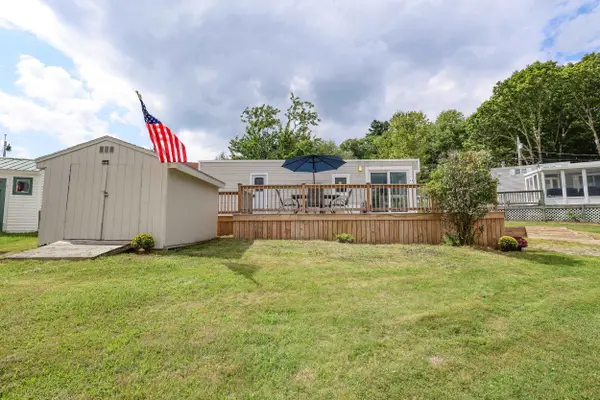 $84,000Pending1 beds 1 baths401 sq. ft.
194 Buckley Road #44, Weare, NH 03281
MLS# 5106818Listed by: EXP REALTY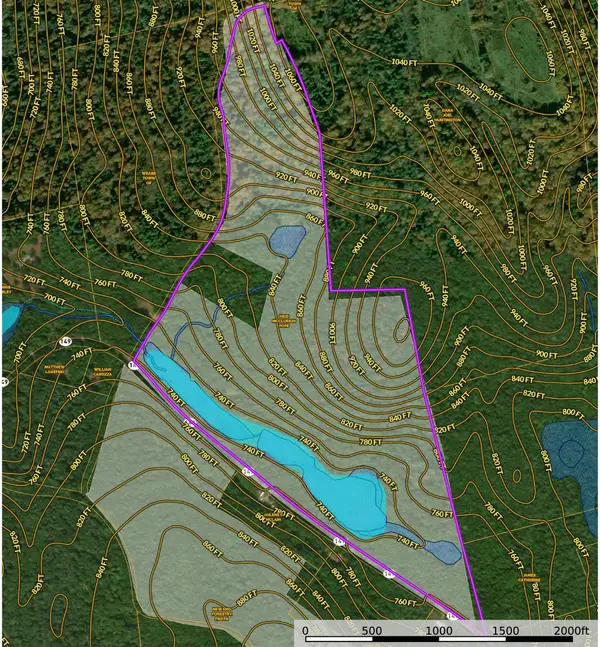 $225,000Active112.4 Acres
00 NH Rt 149, Weare, NH 03281
MLS# 5105937Listed by: NH CONSERVATION REAL ESTATE


Protect your home and budget from life's surprises with an Assurant Home Warranty, backed by a partner that supports you through every step of homeownership. Explore Plans.
©2026 Century 21 Real Estate LLC. All rights reserved. CENTURY 21®, the CENTURY 21 Logo and C21® are service marks owned by Century 21 Real Estate LLC. Century 21 Real Estate LLC fully supports the principles of the Fair Housing Act and the Equal Opportunity Act. Each office is independently owned and operated. Listing information is deemed reliable but not guaranteed accurate.