
52 Abbie Drive, Weare, NH 03281
Local realty services provided by:CENTURY 21 Farm & Forest
52 Abbie Drive,Weare, NH 03281
$600,000
- 4 Beds
- 3 Baths
- 2,554 sq. ft.
- Single family
- Active
Listed by: michael holdenCell: 603-860-1557
Office: exp realty888-398-7062
MLS#:5114333
Source:PrimeMLS
Price summary
- Price:$600,000
- Price per sq. ft.:$234.93
About this home
Welcome to 52 Abbey Drive in Weare, NH! Set on 2.67 acres in a peaceful rural setting, this 1994 Cape-style home with cedar exterior offers 4 bedrooms, 3 bathrooms, and a versatile property with room to live, work, and pursue your passions. The home features a walkout basement, while the impressive 3-car heated garage, paved driveway, RV access and substantial parking provide exceptional space for vehicles, equipment, hobbies, and more. The additional office/workspace creates an opportunity for those seeking a dedicated work-from-home setup or space to support a small business. Whether you’re looking for a comfortable home with room for your vehicles and projects, a place to work from home, or a property offering flexibility for a variety of needs, this property is worth a closer look. Located in the Henniker School District, this unique offering combines country living, functionality, and versatility in one property.
Contact an agent
Home facts
- Year built:1994
- Listing ID #:5114333
- Added:6 day(s) ago
- Updated:October 21, 2026 at 11:10 AM
Rooms and interior
- Bedrooms:4
- Total bathrooms:3
- Full bathrooms:1
- Rooms Total:9
- Basement Description:Concrete, Concrete Floor, Daylight, Exterior Access, Insulated, Walkout
- Living area:2,554 sq. ft.
Heating and cooling
- Heating:Baseboard, Oil
Structure and exterior
- Year built:1994
- Building area:2,554 sq. ft.
- Lot area:2.67 Acres
- Levels:2 Story
Schools
- High school:John Stark Regional HS
- Middle school:Weare Middle School
- Elementary school:Center Woods Elementary School
Utilities
- Sewer:Leach Field, Private, Septic
Finances and disclosures
- Price:$600,000
- Price per sq. ft.:$234.93
- Tax amount:$8,665 (2025)
Parking
- Parking description:Paved Driveway
- Garage spaces:3
 Copyright 2026 Prime MLS, Inc. All rights reserved. This information is deemed reliable, but not guaranteed. The data relating to real estate displayed on this Site comes in part from the IDX Program of Prime MLS. The information being provided is for consumers’ personal, noncommercial use and may not be used for any purpose other than to identify prospective properties consumers may be interested in purchasing. Data last updated October 21, 2026 NH_NNEREN Member Broker: Nicholas Maclure
New listings near 52 Abbie Drive
- New
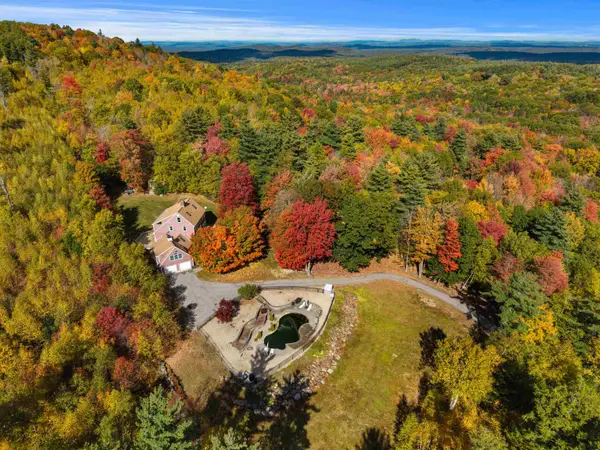 $725,000Active4 beds 3 baths6,070 sq. ft.
90 Shady Hill Road, Weare, NH 03281
MLS# 5114331Listed by: KELLER WILLIAMS REALTY-METROPOLITAN - New
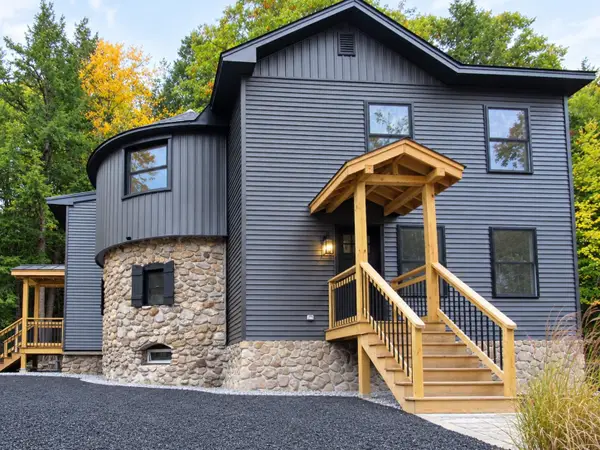 $695,000Active4 beds 3 baths3,121 sq. ft.
34 NEW Road, Weare, NH 03281-4550
MLS# 5113895Listed by: PIERRE PELOQUIN REALTY 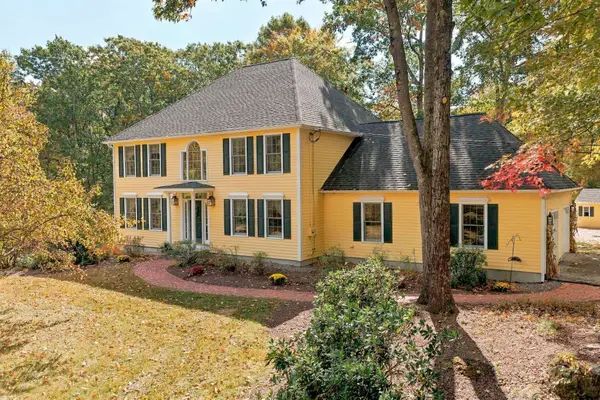 $799,000Active4 beds 3 baths3,843 sq. ft.
122 Grandview Drive, Weare, NH 03281
MLS# 5113757Listed by: COLDWELL BANKER LIFESTYLES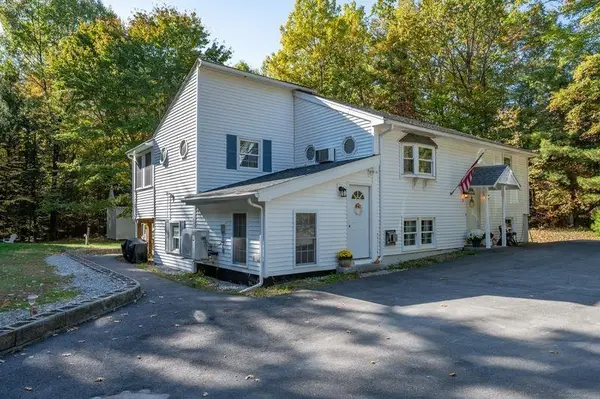 $569,900Active4 beds 2 baths1,841 sq. ft.
17 Woodland Drive, Weare, NH 03281
MLS# 5113690Listed by: BHHS VERANI LONDONDERRY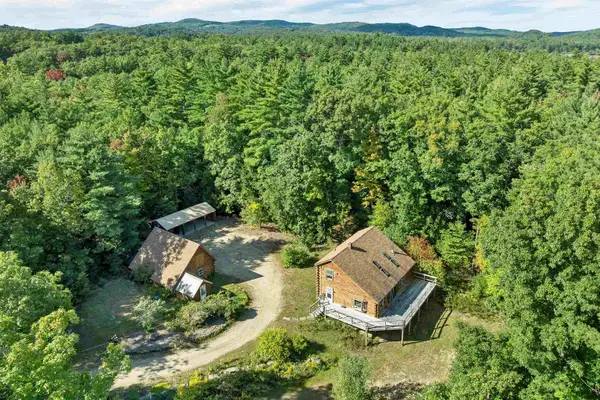 $549,000Active3 beds 2 baths1,596 sq. ft.
34 HOWARD Lane, Weare, NH 03281
MLS# 5113569Listed by: BHHS VERANI BEDFORD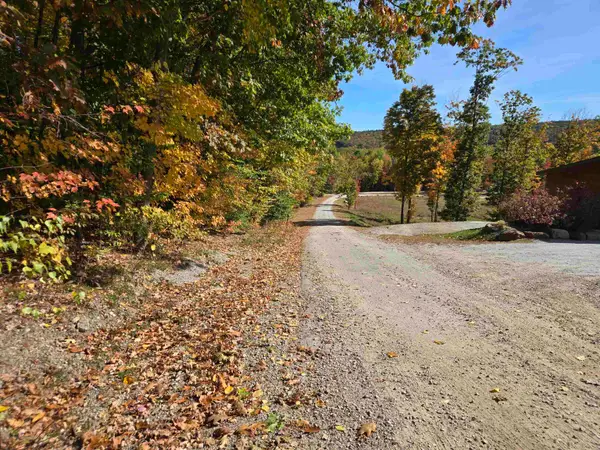 $225,000Active2.06 Acres
Cottage Road, Weare, NH 03281
MLS# 5113444Listed by: LAER REALTY PARTNERS/GOFFSTOWN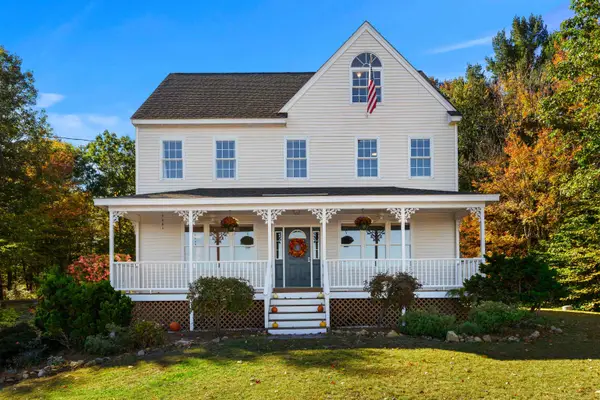 $630,000Active3 beds 2 baths2,419 sq. ft.
92 Grandview Drive, Weare, NH 03281
MLS# 5113314Listed by: COLDWELL BANKER REALTY BEDFORD NH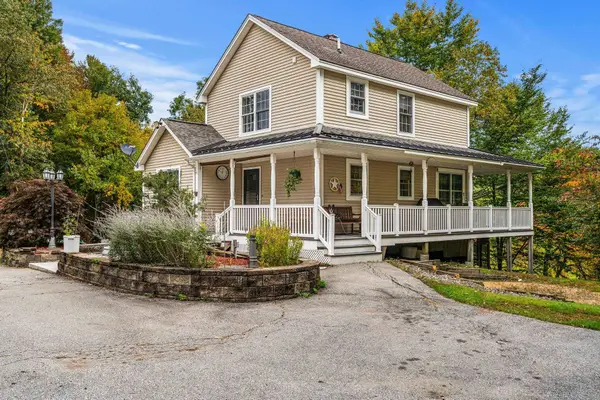 $700,000Active4 beds 4 baths3,398 sq. ft.
410 River Road, Weare, NH 03281
MLS# 5112904Listed by: COLDWELL BANKER REALTY BEDFORD NH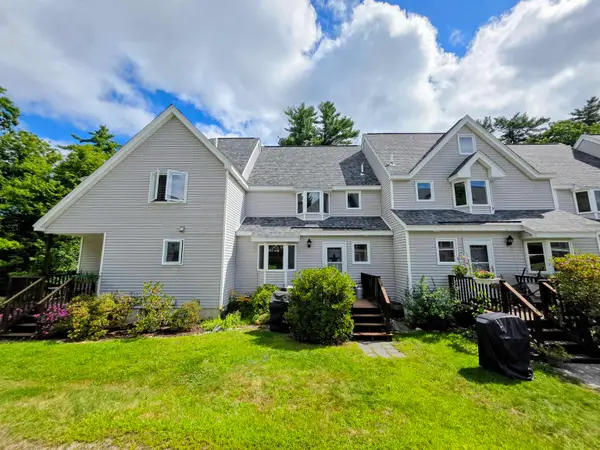 $380,000Active2 beds 2 baths1,575 sq. ft.
35 Collins Landing Road #23, Weare, NH 03281
MLS# 5112934Listed by: BHHS VERANI CONCORD


Protect your home and budget from life's surprises with an Assurant Home Warranty, backed by a partner that supports you through every step of homeownership. Explore Plans.
©2026 Century 21 Real Estate LLC. All rights reserved. CENTURY 21®, the CENTURY 21 Logo and C21® are service marks owned by Century 21 Real Estate LLC. Century 21 Real Estate LLC fully supports the principles of the Fair Housing Act and the Equal Opportunity Act. Each office is independently owned and operated. Listing information is deemed reliable but not guaranteed accurate.