
90 Shady Hill Road, Weare, NH 03281
Local realty services provided by:CENTURY 21 Gold Key Realty
Listed by: aimpoint realty group, dave myer
Office: keller williams realty-metropolitan603-232-8282
MLS#:5114331
Source:PrimeMLS
Price summary
- Price:$725,000
- Price per sq. ft.:$86.61
About this home
Escape to your own hillside retreat at 90 Shady Hill Road, where mature trees, spacious interiors, and inviting outdoor spaces set the scene for relaxing and entertaining. The gunite in-ground pool takes center stage, with a fountain feature, generous patio surround, and stone retaining walls creating a beautiful setting for summer gatherings. An expansive deck offers room for outdoor dining, morning coffee, and evenings overlooking the yard and changing seasonal colors. Inside, the generous kitchen features abundant wood cabinetry, a large center island, and exposed beams, with an open connection to a bright den with cathedral ceilings and skylights. A separate dining room welcomes memorable meals, while a formal sitting area centered around a wood-burning fireplace offers a cozy setting for conversation. The spacious great room above the garage provides even more room for entertaining, recreation, and relaxed evenings at home. A dedicated craft, hobby, or art studio room invites creativity with built-in cabinetry, generous work surfaces, natural light, and direct deck access. Additional bonus rooms offer flexibility for work, relaxation, and favorite pastimes, while the large basement provides ample space for storage and projects. A large mudroom off the two-car garage keeps everyday arrivals organized, and a standby generator adds peace of mind. Located approximately 21 miles by car from Manchester and 17 miles from Concord, this Weare retreat offers room to create, entertain, and unwind with access to city amenities. Showings begin immediately by appointment....
Contact an agent
Home facts
- Year built:1986
- Listing ID #:5114331
- Added:6 day(s) ago
- Updated:October 21, 2026 at 11:10 AM
Rooms and interior
- Bedrooms:4
- Total bathrooms:3
- Full bathrooms:1
- Rooms Total:13
- Flooring:Carpet, Combination, Hardwood, Tile
- Kitchen Description:Dishwasher, Microwave, Refrigerator
- Basement Description:Concrete, Exterior Access, Interior Access, Partially Finished, Storage Space, Unfinished, Walkout
- Living area:6,070 sq. ft.
Heating and cooling
- Cooling:Central AC, Mini Split
- Heating:Hot Water, Mini Split, Oil
Structure and exterior
- Roof:Asphalt Shingle
- Year built:1986
- Building area:6,070 sq. ft.
- Lot area:2 Acres
- Levels:2.5 Story
Schools
- High school:John Stark Regional HS
- Middle school:Weare Middle School
- Elementary school:Center Woods Elementary School
Utilities
- Sewer:Leach Field, On Site Septic Exists, Private, Septic
Finances and disclosures
- Price:$725,000
- Price per sq. ft.:$86.61
- Tax amount:$13,339 (2025)
Features and amenities
- Appliances:Refrigerator, Washer
- Laundry features:Dryer, Washer
- Amenities:Circuit Breaker(s), Generator, Underground
Parking
- Parking description:Paved Driveway
- Garage spaces:2
 Copyright 2026 Prime MLS, Inc. All rights reserved. This information is deemed reliable, but not guaranteed. The data relating to real estate displayed on this Site comes in part from the IDX Program of Prime MLS. The information being provided is for consumers’ personal, noncommercial use and may not be used for any purpose other than to identify prospective properties consumers may be interested in purchasing. Data last updated October 21, 2026 NH_NNEREN Member Broker: Marsha Foden
New listings near 90 Shady Hill Road
- New
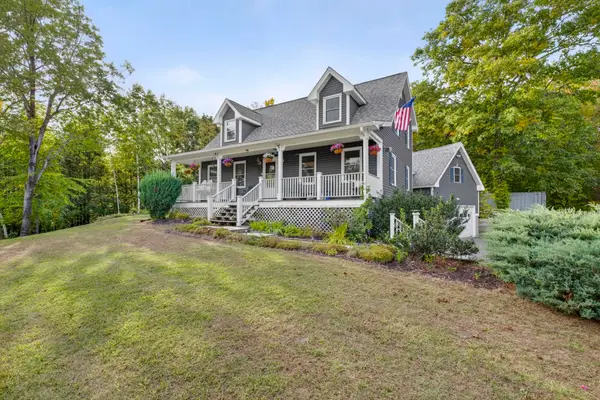 $600,000Active4 beds 3 baths2,554 sq. ft.
52 Abbie Drive, Weare, NH 03281
MLS# 5114333Listed by: EXP REALTY - New
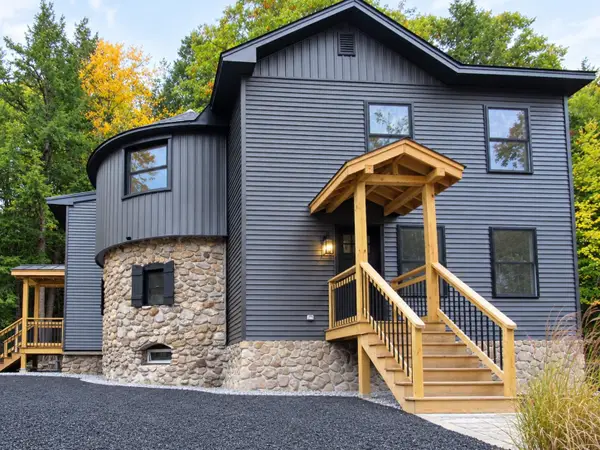 $695,000Active4 beds 3 baths3,121 sq. ft.
34 NEW Road, Weare, NH 03281-4550
MLS# 5113895Listed by: PIERRE PELOQUIN REALTY 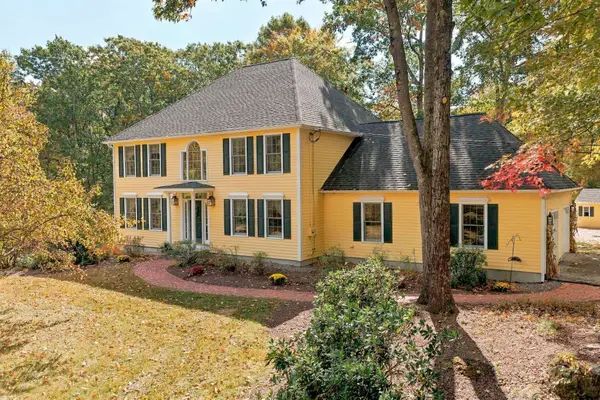 $799,000Active4 beds 3 baths3,843 sq. ft.
122 Grandview Drive, Weare, NH 03281
MLS# 5113757Listed by: COLDWELL BANKER LIFESTYLES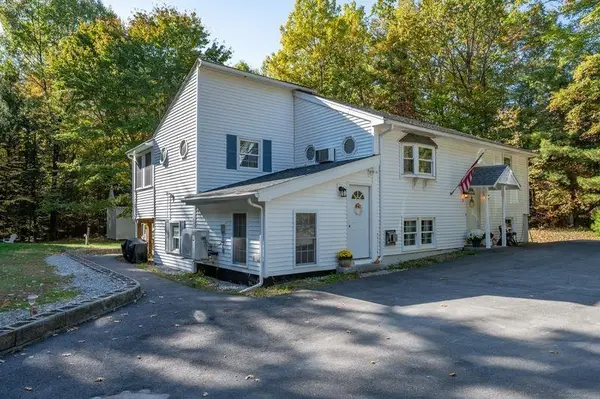 $569,900Active4 beds 2 baths1,841 sq. ft.
17 Woodland Drive, Weare, NH 03281
MLS# 5113690Listed by: BHHS VERANI LONDONDERRY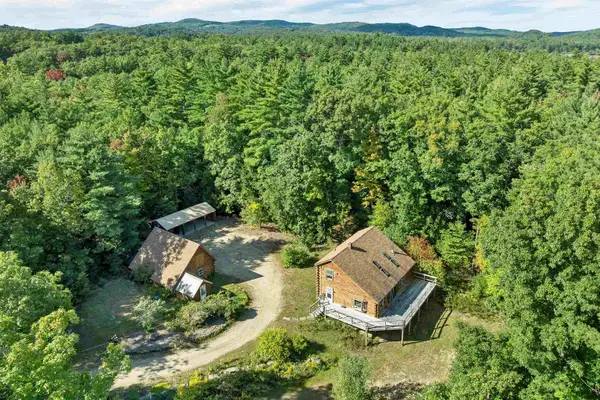 $549,000Active3 beds 2 baths1,596 sq. ft.
34 HOWARD Lane, Weare, NH 03281
MLS# 5113569Listed by: BHHS VERANI BEDFORD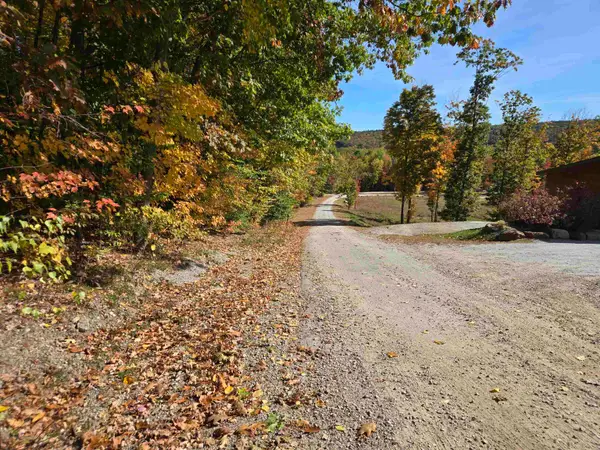 $225,000Active2.06 Acres
Cottage Road, Weare, NH 03281
MLS# 5113444Listed by: LAER REALTY PARTNERS/GOFFSTOWN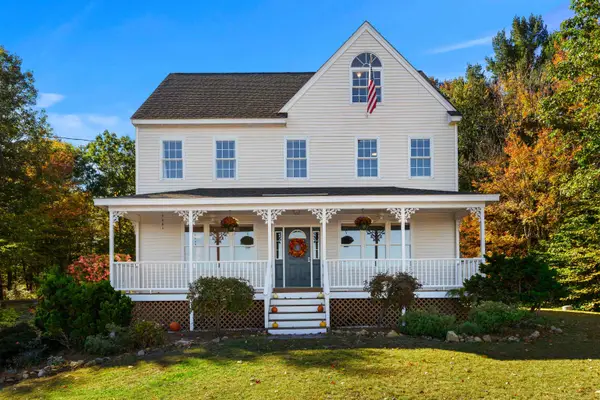 $630,000Active3 beds 2 baths2,419 sq. ft.
92 Grandview Drive, Weare, NH 03281
MLS# 5113314Listed by: COLDWELL BANKER REALTY BEDFORD NH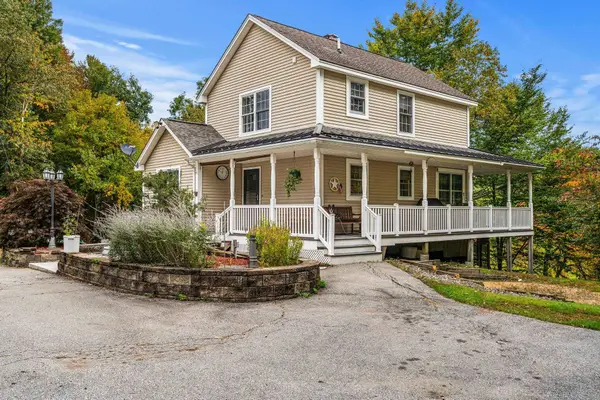 $700,000Active4 beds 4 baths3,398 sq. ft.
410 River Road, Weare, NH 03281
MLS# 5112904Listed by: COLDWELL BANKER REALTY BEDFORD NH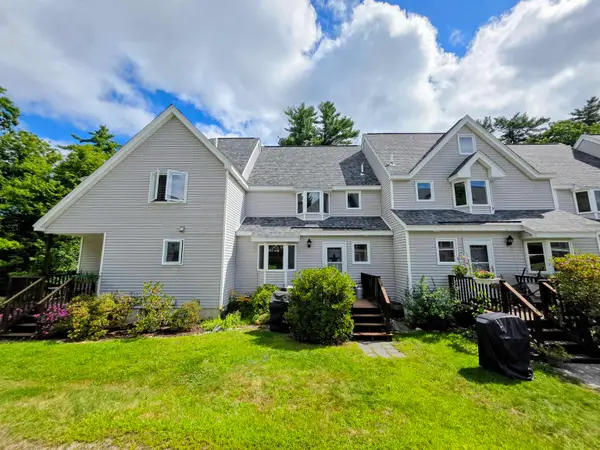 $380,000Active2 beds 2 baths1,575 sq. ft.
35 Collins Landing Road #23, Weare, NH 03281
MLS# 5112934Listed by: BHHS VERANI CONCORD


Protect your home and budget from life's surprises with an Assurant Home Warranty, backed by a partner that supports you through every step of homeownership. Explore Plans.
©2026 Century 21 Real Estate LLC. All rights reserved. CENTURY 21®, the CENTURY 21 Logo and C21® are service marks owned by Century 21 Real Estate LLC. Century 21 Real Estate LLC fully supports the principles of the Fair Housing Act and the Equal Opportunity Act. Each office is independently owned and operated. Listing information is deemed reliable but not guaranteed accurate.