
38 Orchard View Drive, Wilton, NH 03086
Local realty services provided by:CENTURY 21 Lifestyles
38 Orchard View Drive,Wilton, NH 03086
$575,000
- 4 Beds
- 3 Baths
- 3,158 sq. ft.
- Single family
- Active
Listed by: bradley robertsPhone: 603-674-5217
Office: real broker nh, llc.855-450-0442
MLS#:5102276
Source:PrimeMLS
Price summary
- Price:$575,000
- Price per sq. ft.:$130.36
- Monthly HOA dues:$100
About this home
Welcome to 38 Orchard View Drive in Wilton, where comfort, convenience, and room to grow come together. With 4 bedrooms, 3 bathrooms, generous square footage, and a spacious yard, this well-maintained home offers the space today's buyers are looking for, all nestled in a quiet neighborhood with scenic New Hampshire surroundings. Inside, you'll find a bright and inviting layout designed for everyday living and easy entertaining. The spacious living areas flow seamlessly, creating a warm and welcoming atmosphere, while the thoughtfully designed kitchen provides ample cabinet and counter space for preparing meals and gathering with family and friends. Comfortable bedrooms offer plenty of room to relax, and the home's practical floor plan is well-suited for a variety of lifestyles. Step outside to enjoy the yard, perfect for gardening, play, or simply unwinding in a peaceful setting. Whether you're sipping your morning coffee, hosting a summer barbecue, or enjoying the changing New England seasons, the outdoor space offers plenty of opportunities to make lasting memories. Conveniently located just minutes from downtown Wilton, you'll enjoy easy access to local shops, restaurants, schools, and everyday amenities while still appreciating the privacy and charm of a country setting. Outdoor enthusiasts will love the nearby hiking trails, rivers, and recreational opportunities, with larger shopping and commuting routes just a short drive away. Whether you're searching for a home with room to spread out, need space for a growing household, or simply want a move-in ready property in a desirable location, 38 Orchard View Drive is ready to welcome you home....
Contact an agent
Home facts
- Year built:1995
- Listing ID #:5102276
- Added:45 day(s) ago
- Updated:September 13, 2026 at 11:07 AM
Rooms and interior
- Bedrooms:4
- Total bathrooms:3
- Full bathrooms:2
- Rooms Total:8
- Flooring:Carpet, Ceramic Tile, Hardwood
- Kitchen Description:Dishwasher, Microwave, Refrigerator
- Basement Description:Interior, Storage Space, Unfinished
- Living area:3,158 sq. ft.
Heating and cooling
- Heating:Baseboard, Hot Water, Oil
Structure and exterior
- Roof:Asphalt Shingle
- Year built:1995
- Building area:3,158 sq. ft.
- Lot area:0.79 Acres
- Levels:2 Story
Schools
- High school:Wilton-Lyndeboro Sr. High
- Middle school:Wilton-Lyndeboro Cooperative
- Elementary school:Florence Rideout Elementary
Utilities
- Sewer:Community, Concrete, Leach Field, Septic Shared, Shared
Finances and disclosures
- Price:$575,000
- Price per sq. ft.:$130.36
- Tax amount:$11,979 (2025)
Features and amenities
- Appliances:Refrigerator, Washer
- Laundry features:Dryer, Washer
- Amenities:Circuit Breaker(s)
Parking
- Parking description:Paved Driveway
- Garage spaces:2
 Copyright 2026 Prime MLS, Inc. All rights reserved. This information is deemed reliable, but not guaranteed. The data relating to real estate displayed on this Site comes in part from the IDX Program of Prime MLS. The information being provided is for consumers’ personal, noncommercial use and may not be used for any purpose other than to identify prospective properties consumers may be interested in purchasing. Data last updated September 13, 2026 NH_NNEREN Member Broker: Kara Carrier
New listings near 38 Orchard View Drive
- New
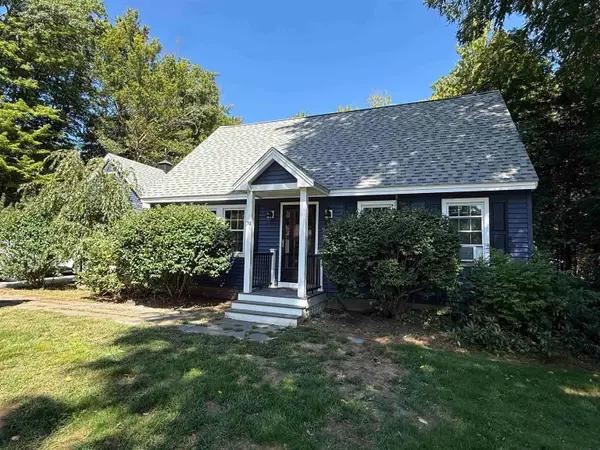 $569,900Active3 beds 2 baths1,860 sq. ft.
74 Robbins Road, Wilton, NH 03086
MLS# 5109559Listed by: REALTY ONE GROUP NEXT LEVEL - New
 $589,900Active3 beds 2 baths2,006 sq. ft.
415 Dale Street, Wilton, NH 03086
MLS# 5109535Listed by: PROCTOR & GREENE REAL ESTATE - New
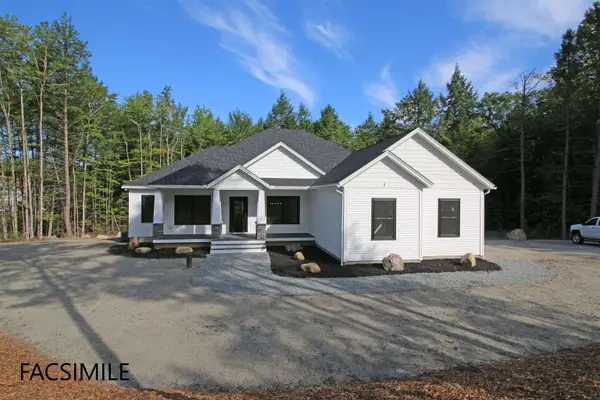 $794,000Active3 beds 3 baths1,930 sq. ft.
0 Barrett Hill Road #5, Wilton, NH 03086
MLS# 5109502Listed by: RE/MAX TOWN SQUARE - New
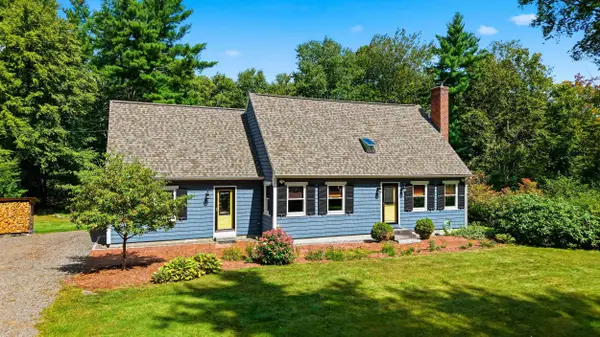 $639,900Active2 beds 3 baths2,448 sq. ft.
42 Highfields Road, Wilton, NH 03086
MLS# 5109186Listed by: COLDWELL BANKER REALTY NASHUA - Open Sun, 1 to 2:30pmNew
 $239,000Active2 beds 1 baths756 sq. ft.
60 Forest Road, Wilton, NH 03086
MLS# 5108841Listed by: COLDWELL BANKER REALTY NASHUA  $329,900Active2 beds 3 baths1,512 sq. ft.
403 Eastview Drive, Wilton, NH 03086
MLS# 5107613Listed by: KOKKO REALTY, INC.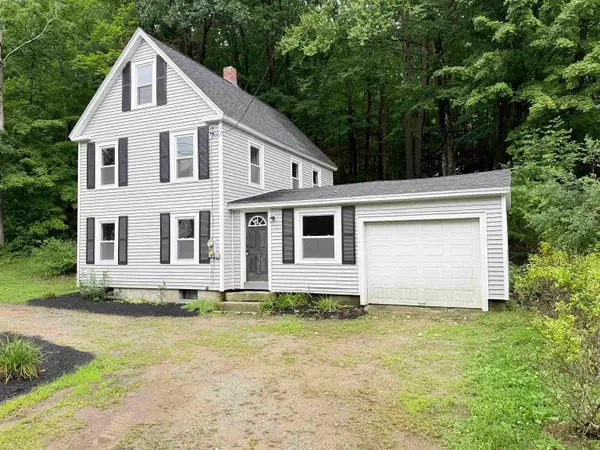 $349,900Pending3 beds 1 baths1,188 sq. ft.
250 Gibbons Highway, Wilton, NH 03086
MLS# 5106651Listed by: COLDWELL BANKER CLASSIC REALTY $125,000Active2.2 Acres
D46 Sand Hill Road, Wilton, NH 03086
MLS# 5106540Listed by: COLDWELL BANKER REALTY NASHUA $600,000Active3 beds 3 baths1,968 sq. ft.
53 Captain Clark Highway, Wilton, NH 03086-5720
MLS# 5106070Listed by: COLDWELL BANKER REALTY BEDFORD NH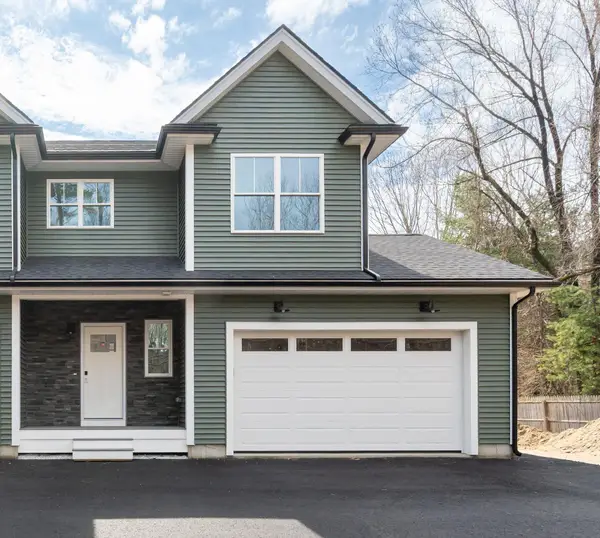 $515,000Active3 beds 3 baths1,500 sq. ft.
82 Wilton Road #1, Milford, NH 03055
MLS# 5082578Listed by: BHHS VERANI NASHUA


Protect your home and budget from life's surprises with an Assurant Home Warranty, backed by a partner that supports you through every step of homeownership. Explore Plans.
©2026 Century 21 Real Estate LLC. All rights reserved. CENTURY 21®, the CENTURY 21 Logo and C21® are service marks owned by Century 21 Real Estate LLC. Century 21 Real Estate LLC fully supports the principles of the Fair Housing Act and the Equal Opportunity Act. Each office is independently owned and operated. Listing information is deemed reliable but not guaranteed accurate.