
74 Robbins Road, Wilton, NH 03086
Local realty services provided by:CENTURY 21 Barbara Patterson
74 Robbins Road,Wilton, NH 03086
$569,900
- 3 Beds
- 2 Baths
- 1,860 sq. ft.
- Single family
- Active
Listed by: dj garcia
Office: realty one group next level888-888-7653
MLS#:5109559
Source:PrimeMLS
Price summary
- Price:$569,900
- Price per sq. ft.:$212.97
About this home
Come see what Wilton has to offer! 74 Robbins Road is situated on a quiet street with very little through traffic in a charming neighborhood. This updated Cape features three bedrooms, two bathrooms, and a great backyard for relaxing in nature or enjoying the above-ground pool. Remote work is easy with the dedicated first-floor office featuring built-in organization. Park inside the oversized garage, which has plenty of space for vehicles and extra equipment, along with additional loft storage. The functional, centrally located kitchen and dining room are wonderful for entertaining, highlighting gorgeous cabinets and matching tile flooring throughout. After dinner, wind down in the living room while the pellet stove warms up the long winter nights. This property has been lovingly maintained by the seller for sixteen years, with updates made all along the way. Improvements include the roof, furnace, water heater, generator hookup/generator, vinyl siding, and updated windows that give the home a fresh look and feel. Scheduled to be replaced in late September 2026 is the second-story flooring and stair carpeting. Come live in a quiet community that is just a short drive to all town amenities and Downtown Wilton!...
Contact an agent
Home facts
- Year built:1967
- Listing ID #:5109559
- Added:1 day(s) ago
- Updated:September 13, 2026 at 11:50 PM
Rooms and interior
- Bedrooms:3
- Total bathrooms:2
- Full bathrooms:2
- Rooms Total:8
- Flooring:Carpet, Ceramic Tile, Laminate, Wood
- Kitchen Description:Dishwasher, Refrigerator
- Basement Description:Bulkhead, Climate Controlled, Concrete, Concrete Floor, Exterior Access, Interior, Interior Access, Unfinished, Walkout
- Living area:1,860 sq. ft.
Heating and cooling
- Heating:Oil
Structure and exterior
- Roof:Shingle
- Year built:1967
- Building area:1,860 sq. ft.
- Lot area:0.6 Acres
- Levels:1 3/4 Story
Schools
- High school:Wilton-Lyndeboro Sr. High
- Middle school:Wilton-Lyndeboro Cooperative
- Elementary school:Florence Rideout Elementary
Utilities
- Sewer:Public Available
Finances and disclosures
- Price:$569,900
- Price per sq. ft.:$212.97
- Tax amount:$8,924 (2025)
Features and amenities
- Appliances:Refrigerator, Washer
- Laundry features:Dryer, Washer
Parking
- Parking description:Paved Driveway
- Garage spaces:1
 Copyright 2026 Prime MLS, Inc. All rights reserved. This information is deemed reliable, but not guaranteed. The data relating to real estate displayed on this Site comes in part from the IDX Program of Prime MLS. The information being provided is for consumers’ personal, noncommercial use and may not be used for any purpose other than to identify prospective properties consumers may be interested in purchasing. Data last updated September 14, 2026 NH_NNEREN Member Broker: Jerry Tatlock
New listings near 74 Robbins Road
- New
 $589,900Active3 beds 2 baths2,006 sq. ft.
415 Dale Street, Wilton, NH 03086
MLS# 5109535Listed by: PROCTOR & GREENE REAL ESTATE - New
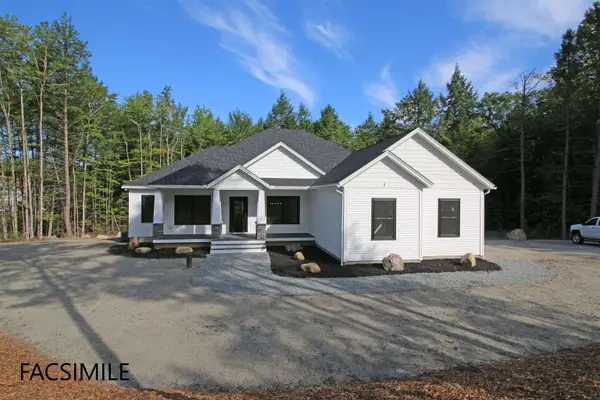 $794,000Active3 beds 3 baths1,930 sq. ft.
0 Barrett Hill Road #5, Wilton, NH 03086
MLS# 5109502Listed by: RE/MAX TOWN SQUARE - New
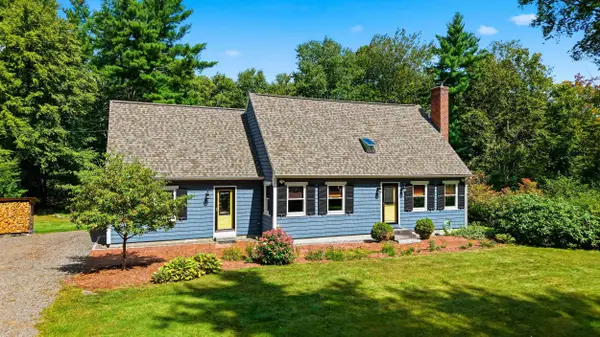 $639,900Active2 beds 3 baths2,448 sq. ft.
42 Highfields Road, Wilton, NH 03086
MLS# 5109186Listed by: COLDWELL BANKER REALTY NASHUA - New
 $239,000Active2 beds 1 baths756 sq. ft.
60 Forest Road, Wilton, NH 03086
MLS# 5108841Listed by: COLDWELL BANKER REALTY NASHUA  $329,900Active2 beds 3 baths1,512 sq. ft.
403 Eastview Drive, Wilton, NH 03086
MLS# 5107613Listed by: KOKKO REALTY, INC.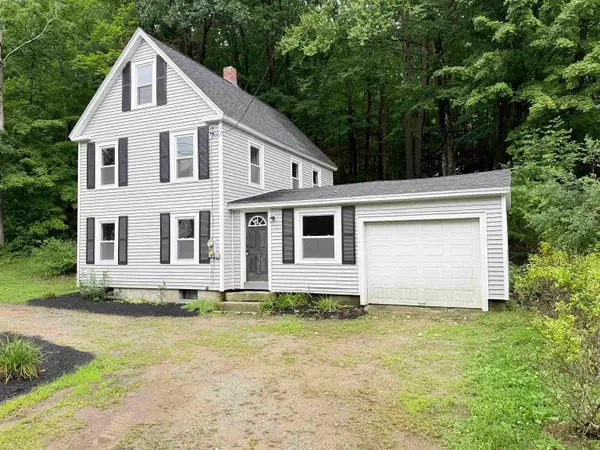 $349,900Pending3 beds 1 baths1,188 sq. ft.
250 Gibbons Highway, Wilton, NH 03086
MLS# 5106651Listed by: COLDWELL BANKER CLASSIC REALTY $125,000Active2.2 Acres
D46 Sand Hill Road, Wilton, NH 03086
MLS# 5106540Listed by: COLDWELL BANKER REALTY NASHUA $600,000Active3 beds 3 baths1,968 sq. ft.
53 Captain Clark Highway, Wilton, NH 03086-5720
MLS# 5106070Listed by: COLDWELL BANKER REALTY BEDFORD NH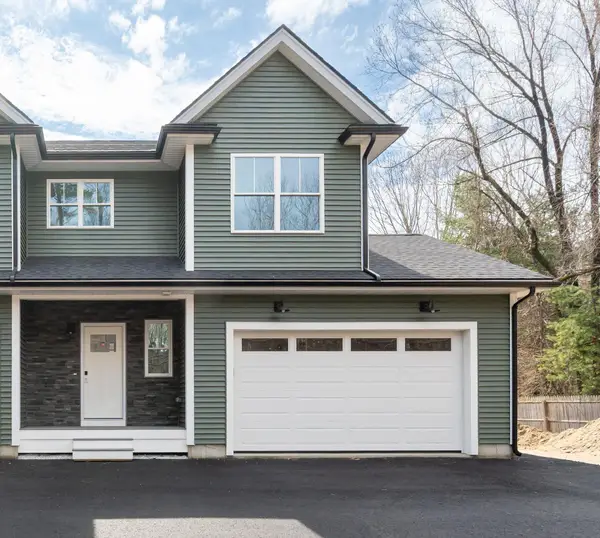 $515,000Active3 beds 3 baths1,500 sq. ft.
82 Wilton Road #1, Milford, NH 03055
MLS# 5082578Listed by: BHHS VERANI NASHUA


Protect your home and budget from life's surprises with an Assurant Home Warranty, backed by a partner that supports you through every step of homeownership. Explore Plans.
©2026 Century 21 Real Estate LLC. All rights reserved. CENTURY 21®, the CENTURY 21 Logo and C21® are service marks owned by Century 21 Real Estate LLC. Century 21 Real Estate LLC fully supports the principles of the Fair Housing Act and the Equal Opportunity Act. Each office is independently owned and operated. Listing information is deemed reliable but not guaranteed accurate.