
77 Barrett Hill Road, Wilton, NH 03086
Local realty services provided by:CENTURY 21 North East
Listed by: kenneth lehtonen ii
Office: re/max town square603-878-3242
MLS#:5116283
Source:PrimeMLS
Price summary
- Price:$959,900
- Price per sq. ft.:$272.23
About this home
Stunning Brand New One-Story Home with ADU. Brand-new construction offering versatile multi-generational living spaces. Expansive main residence paired with a fully equipped, walk-out basement Accessory Dwelling Unit ADU, ideal for rental income, extended family, or guests. The exterior features clean lines with cultured stone, Hardie siding, no maintenance trex decking and vinyl railings. The main level greets you with a covered front entry that opens into an inviting foyer, complete with a handy built-in bench. Step into the main living spaces and experience the soaring cathedral ceilings that span across the kitchen, dining, and living rooms. Hardwood flooring flows seamlessly through these main living areas and carries into the primary bedroom. The heart of the home is the chef-inspired kitchen, boasting elegant quartz countertops and premium finishes. Unwind in the spacious living room with a cozy gas fireplace, perfect for chilly evenings. Tucked away is the primary suite featuring private bath with a double vanity and a beautifully tiled shower. Mudroom area positioned right off the garage, leading into a dedicated laundry room. Relax on the covered back porch, perfect for morning coffee or evening unwinding. The lower level reveals a spectacular basement apartment. This independent ADU features its own full kitchen, distinct dining space, and a bright living room. It includes one bedroom, 3/4 bath and stackable laundry. A separate driveway that wraps beautifully around the rear of the home, leading to private paved parking, its own dedicated entrance, and an outdoor patio space. Agent interest....
Contact an agent
Home facts
- Year built:2026
- Listing ID #:5116283
- Added:2 day(s) ago
- Updated:November 01, 2026 at 04:08 PM
Rooms and interior
- Bedrooms:4
- Total bathrooms:3
- Full bathrooms:1
- Rooms Total:11
- Flooring:Carpet, Hardwood, Tile, Vinyl Plank
- Kitchen Description:Dishwasher, Microwave, Refrigerator
- Basement Description:Daylight, Exterior Access, Finished, Full, Unfinished, Walkout
- Living area:2,562 sq. ft.
Heating and cooling
- Cooling:Central AC
- Heating:Hot Air
Structure and exterior
- Year built:2026
- Building area:2,562 sq. ft.
- Lot area:2.45 Acres
- Levels:1 Story
Utilities
- Sewer:Private, Septic
Finances and disclosures
- Price:$959,900
- Price per sq. ft.:$272.23
Features and amenities
- Appliances:Refrigerator
- Amenities:Circuit Breaker(s)
Parking
- Parking description:Paved Driveway
- Garage spaces:2
 Copyright 2026 Prime MLS, Inc. All rights reserved. This information is deemed reliable, but not guaranteed. The data relating to real estate displayed on this Site comes in part from the IDX Program of Prime MLS. The information being provided is for consumers’ personal, noncommercial use and may not be used for any purpose other than to identify prospective properties consumers may be interested in purchasing. Data last updated November 1, 2026 NH_NNEREN Member Broker: Stacie Callan
New listings near 77 Barrett Hill Road
- New
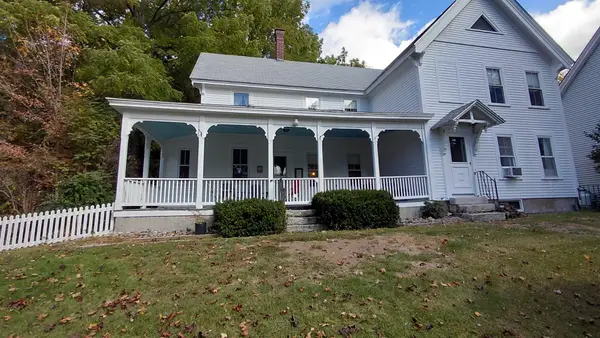 $549,999Active4 beds 2 baths2,070 sq. ft.
21 Whiting Hill Road, Wilton, NH 03086
MLS# 73596649Listed by: Keller Williams Gateway Realty  $459,900Pending4 beds 2 baths1,992 sq. ft.
25 E Intervale Road, Wilton, NH 03086
MLS# 5114984Listed by: COLDWELL BANKER REALTY NASHUA $450,000Pending3 beds 2 baths1,430 sq. ft.
24 Holt Road, Wilton, NH 03086
MLS# 5114711Listed by: KELLER WILLIAMS GATEWAY REALTY $599,900Active3 beds 3 baths2,711 sq. ft.
9 Holt Road, Wilton, NH 03086
MLS# 5114604Listed by: LPT REALTY $350,000Active3 beds 1 baths1,253 sq. ft.
48 Abbot Hill Acres Road, Wilton, NH 03086
MLS# 5113826Listed by: ARRIS REALTY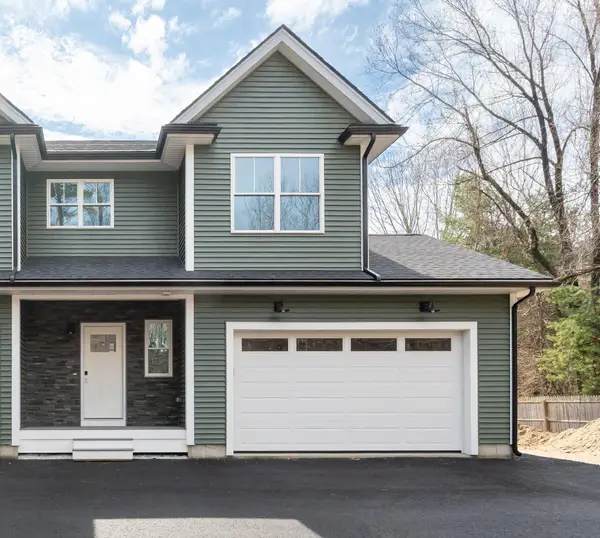 $515,000Active3 beds 3 baths1,500 sq. ft.
82 Wilton Road, Milford, NH 03055
MLS# 5082578Listed by: BHHS VERANI NASHUA- Open Sun, 12 to 2pm
 $415,000Active3 beds 2 baths1,188 sq. ft.
37 Pine Valley Street, Wilton, NH 03086
MLS# 5112522Listed by: TRI-STATE REALTY, LLC  $335,000Pending2 beds 1 baths1,158 sq. ft.
64 Island Street, Wilton, NH 03086
MLS# 5112508Listed by: MONUMENT REALTY $849,900Active4 beds 3 baths2,648 sq. ft.
lot 23 Falcon Ridge Road, Milford, NH 03055
MLS# 5112197Listed by: HOPE LACASSE REAL ESTATE, LLC


Protect your home and budget from life's surprises with an Assurant Home Warranty, backed by a partner that supports you through every step of homeownership. Explore Plans.
©2026 Century 21 Real Estate LLC. All rights reserved. CENTURY 21®, the CENTURY 21 Logo and C21® are service marks owned by Century 21 Real Estate LLC. Century 21 Real Estate LLC fully supports the principles of the Fair Housing Act and the Equal Opportunity Act. Each office is independently owned and operated. Listing information is deemed reliable but not guaranteed accurate.