
10 Old Mill Drive, Wolfeboro, NH 03894
Local realty services provided by:CENTURY 21 Farm & Forest
Listed by: denise williams
Office: maxfield real estate/wolfeboro603-569-3128
MLS#:5098881
Source:PrimeMLS
Price summary
- Price:$785,000
- Price per sq. ft.:$218.6
About this home
Well located in town spacious Cape with large landscaped lot abutting Kingswood Golf Course. Home offers four bedrooms and two full baths. First floor primary bedroom, oak hardwood floors and formal dining room. Enter from the covered porch to the family room boasting inviting brick gas fired fireplace and cozy knotty pine interior. Eat in kitchen provides two large pantry closets. Attractive front entry hall leads to 3 good size bedrooms two with dormers, all with large walk in closets. Shared full bath with double sinks services the 3 bedrooms. There is a finished basement to meet all your storage and family overflow needs...office, media space, exercise area, sewing or crafts rooms. Also a workshop area with direct outside access. Two car garage, auto openers and paved drive with extra parking area. There is a bright and sunny finished rec room over the garage also accessed from the main house. Level .92 acre lot sports a fenced in ground pool and pastural views over looking Kingswood golf course. A handy storage shed will house all your garden equipment. Plenty of space inside and out to meet your needs. Excellent walk to town location yet off the bustle of the main street. Make your viewing appointment today. This well maintained home will be sure to please. Sellers prefer a September/October closing....
Contact an agent
Home facts
- Year built:1983
- Subdivision & Development:Old Mill Estates
- Listing ID #:5098881
- Added:58 day(s) ago
- Updated:September 05, 2026 at 10:30 AM
Rooms and interior
- Bedrooms:4
- Total bathrooms:2
- Full bathrooms:2
- Rooms Total:14
- Flooring:Carpet, Laminate, Tile, Wood
- Kitchen Description:Dishwasher, Disposal, Microwave, Refrigerator
- Basement Description:Daylight, Finished, Full, Interior
- Living area:3,557 sq. ft.
Heating and cooling
- Cooling:Wall AC
- Heating:Baseboard, Electric, Hot Water, Wood
Structure and exterior
- Year built:1983
- Building area:3,557 sq. ft.
- Lot area:0.92 Acres
- Levels:1 3/4 Story
Schools
- High school:Kingswood Regional High School
- Middle school:Kingswood Regional Middle
- Elementary school:Carpenter Elementary
Utilities
- Sewer:Private
Finances and disclosures
- Price:$785,000
- Price per sq. ft.:$218.6
- Tax amount:$5,730 (2025)
Features and amenities
- Appliances:Refrigerator, Washer
- Laundry features:Dryer, Washer
- Amenities:Circuit Breaker(s)
Parking
- Parking description:Paved Driveway
- Garage spaces:2
 Copyright 2026 Prime MLS, Inc. All rights reserved. This information is deemed reliable, but not guaranteed. The data relating to real estate displayed on this Site comes in part from the IDX Program of Prime MLS. The information being provided is for consumers’ personal, noncommercial use and may not be used for any purpose other than to identify prospective properties consumers may be interested in purchasing. Data last updated September 5, 2026 NH_NNEREN Member Broker: Nicholas Maclure
New listings near 10 Old Mill Drive
- Coming Soon
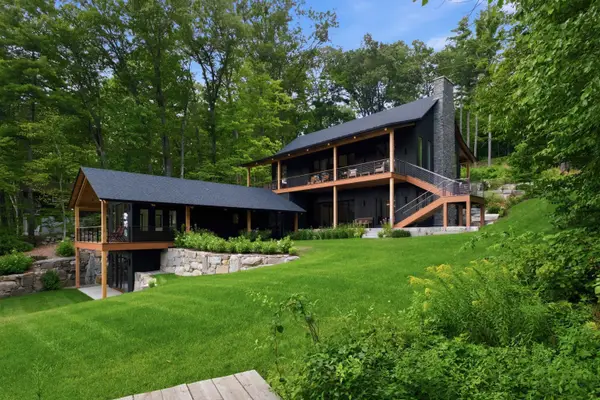 $13,900,000Coming Soon9 beds 11 baths9,295 sq. ft.
14 & 20 Gateway Road, Wolfeboro, NH 03894
MLS# 5108354Listed by: COMPASS NEW ENGLAND, LLC - New
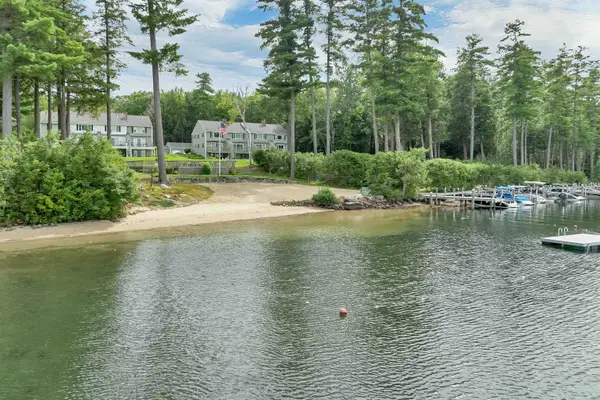 $895,000Active4 beds 4 baths2,400 sq. ft.
37-14 Harbor Way, Wolfeboro, NH 03894
MLS# 5108315Listed by: BHHS VERANI WOLFEBORO - New
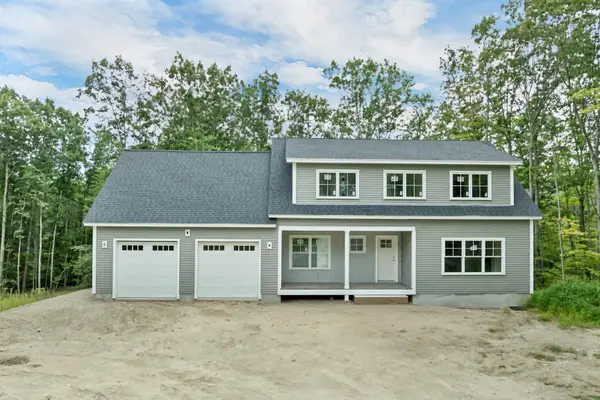 $949,900Active3 beds 3 baths2,232 sq. ft.
45 Hemlock Drive, Wolfeboro, NH 03894
MLS# 5107894Listed by: KW COASTAL AND LAKES & MOUNTAINS REALTY/WOLFEBORO - New
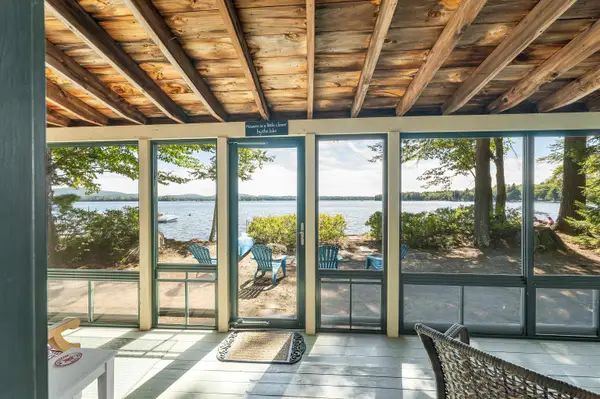 $995,000Active3 beds 1 baths960 sq. ft.
53 Fernald Crossing, Wolfeboro, NH 03894
MLS# 5107813Listed by: MAXFIELD REAL ESTATE/WOLFEBORO - Open Sat, 11am to 2pmNew
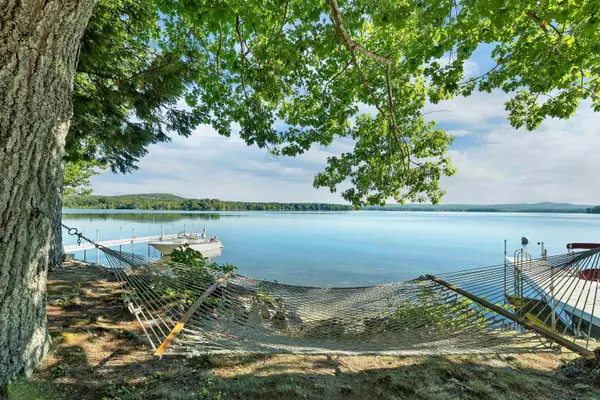 $1,750,000Active2 beds 2 baths1,064 sq. ft.
8 Shady Lane, Wolfeboro, NH 03894
MLS# 5107780Listed by: BHHS VERANI WOLFEBORO - New
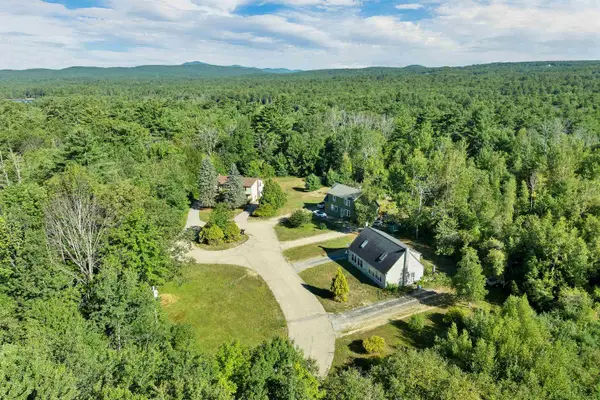 $599,000Active4 beds 2 baths2,088 sq. ft.
3 and 5 Ryefield Terrace, Wolfeboro, NH 03894
MLS# 5107407Listed by: MAXFIELD REAL ESTATE/WOLFEBORO - New
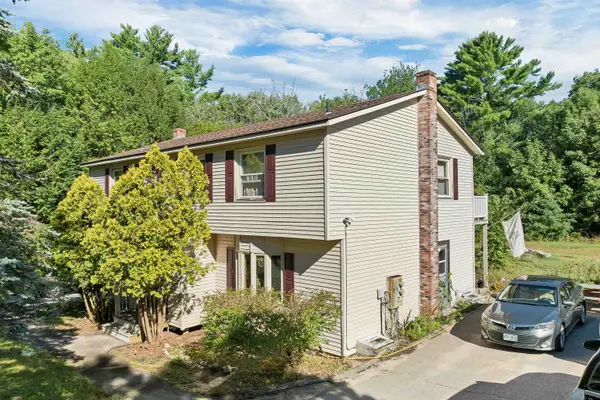 $639,000Active6 beds -- baths2,704 sq. ft.
11 and 13 Ryefield Terrace, Wolfeboro, NH 03894
MLS# 5107408Listed by: MAXFIELD REAL ESTATE/WOLFEBORO - New
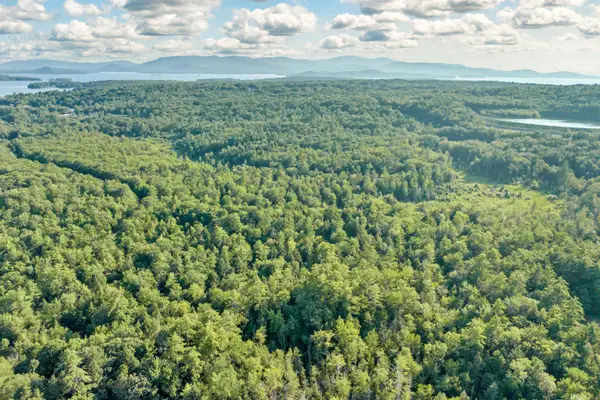 $2,500,000Active90 Acres
290 Pine Hill Road, Wolfeboro, NH 03894
MLS# 5106950Listed by: KW COASTAL AND LAKES & MOUNTAINS REALTY/MEREDITH - New
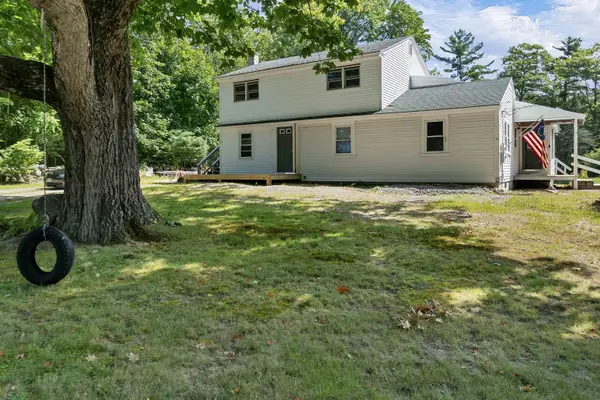 $578,000Active5 beds 3 baths2,634 sq. ft.
21 Waumbeck Road, Wolfeboro, NH 03894
MLS# 5106982Listed by: COLDWELL BANKER REALTY GILFORD NH - New
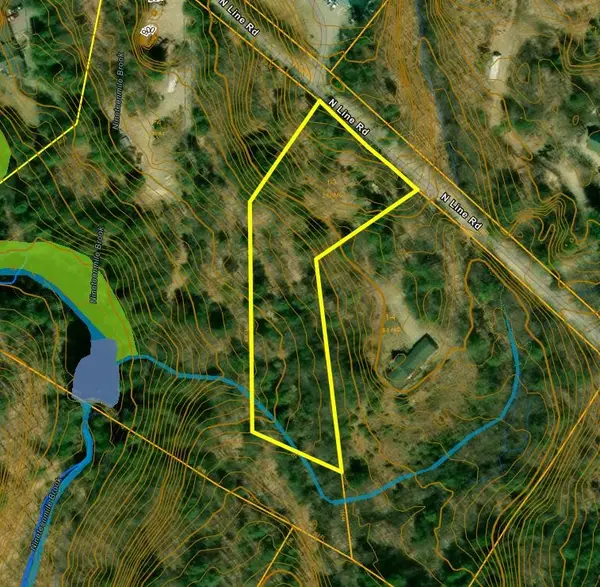 $159,900Active2.18 Acres
67-1-3 North Line Road, Wolfeboro, NH 03894
MLS# 5106530Listed by: MAXFIELD REAL ESTATE/WOLFEBORO


Protect your home and budget from life's surprises with an Assurant Home Warranty, backed by a partner that supports you through every step of homeownership. Explore Plans.
©2026 Century 21 Real Estate LLC. All rights reserved. CENTURY 21®, the CENTURY 21 Logo and C21® are service marks owned by Century 21 Real Estate LLC. Century 21 Real Estate LLC fully supports the principles of the Fair Housing Act and the Equal Opportunity Act. Each office is independently owned and operated. Listing information is deemed reliable but not guaranteed accurate.