
14 & 20 Gateway Road, Wolfeboro, NH 03894
Local realty services provided by:CENTURY 21 Gold Key Realty
Listed by: margot skelley
Office: compass new england, llc.603-319-4660
MLS#:5108354
Source:PrimeMLS
Price summary
- Price:$13,900,000
- Price per sq. ft.:$1,300.4
- Monthly HOA dues:$50
About this home
There is nothing like this on Lake Winnipesaukee. Offered together as a private Winter Harbor compound, 14 & 20 Gateway Road encompass approximately 3 acres +/- with approximately 370' +/- of combined waterfront, two residences, extensive docking, and a sandy walk-in beach. The centerpiece, completed in 2023, is an approximately 8,600-square-foot contemporary residence was engineered by Thornton Tomasetti. Brazilian black slate and engineered rift oak floors, solid rift oak interior doors, hand-selected natural quartzite, custom millwork, stained red cedar siding, Douglas fir porch ceilings, and IPE decking define the build. A fully integrated Control4 system governs lighting, climate, Lutron power shades, and distributed audio. An 800-amp electrical service is supported by 45 kW generator backup. Six bedrooms, six full baths, three half baths, generous gathering spaces, and multiple professional-grade kitchen and prep stations support serious entertaining. At 20 Gateway, a cantilevered steel boathouse with rooftop entertaining deck is paired with a no-profile boat lift, 50-foot aluminum Lift-A-Dock, and sandy walk-in beach. At 14 Gateway, 195 feet of Winter Harbor frontage includes expansive U-shaped covered docking with room for multiple boats and watercraft. The classic 1958 Winnipesaukee cabin at 14 Gateway sits on approximately two additional acres and offers three bedrooms, one full bath, warm wood interiors, and a broad lakeside deck. More time capsule than guest house, it provides a distinct counterpoint to the contemporary residence. This is a finished, move-in-ready Winter Harbor compound that brings together contemporary architecture, a preserved vintage lake cabin, approximately 370' +/- of waterfront, extensive boating infrastructure, and approximately 3 acres +/- in one exceptional offering. Please note all acreage, waterfrontage, sq footage, bedrooms and baths have been combined to reflect the whole compound....
Contact an agent
Home facts
- Year built:2022
- Listing ID #:5108354
- Added:48 day(s) ago
- Updated:October 23, 2026 at 11:44 AM
Rooms and interior
- Bedrooms:9
- Total bathrooms:11
- Full bathrooms:8
- Rooms Total:16
- Flooring:Hardwood, Slate/Stone, Tile, Wood
- Kitchen Description:Dishwasher, Freezer, Refrigerator
- Basement Description:Finished, Full, Insulated, Interior, Interior Access, Slab, Walkout
- Living area:9,295 sq. ft.
Heating and cooling
- Cooling:Central AC, Multi-zone
- Heating:Electric, Multi Zone, Radiant Floor
Structure and exterior
- Roof:Metal
- Year built:2022
- Building area:9,295 sq. ft.
- Lot area:3.2 Acres
- Levels:2 Story
Schools
- High school:Kingswood Regional High School
- Middle school:Kingswood Regional Middle
- Elementary school:Carpenter Elementary
Utilities
- Sewer:Leach Field, Private, Septic
Finances and disclosures
- Price:$13,900,000
- Price per sq. ft.:$1,300.4
- Tax amount:$74,382 (2025)
Features and amenities
- Appliances:Refrigerator, Washer
- Laundry features:Dryer, Washer
- Amenities:Generator
Parking
- Parking description:Paved Driveway
- Garage spaces:3
 Copyright 2026 Prime MLS, Inc. All rights reserved. This information is deemed reliable, but not guaranteed. The data relating to real estate displayed on this Site comes in part from the IDX Program of Prime MLS. The information being provided is for consumers’ personal, noncommercial use and may not be used for any purpose other than to identify prospective properties consumers may be interested in purchasing. Data last updated October 23, 2026 NH_NNEREN Member Broker: Marsha Foden
New listings near 14 & 20 Gateway Road
- New
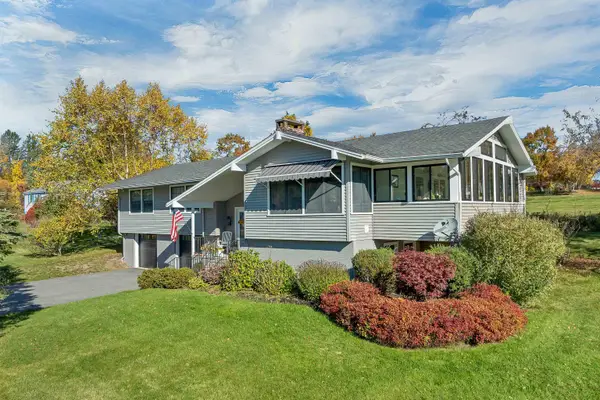 $879,000Active3 beds 3 baths2,728 sq. ft.
19 Old Lakeview Terrace, Wolfeboro, NH 03894
MLS# 5115428Listed by: BHHS VERANI WOLFEBORO - New
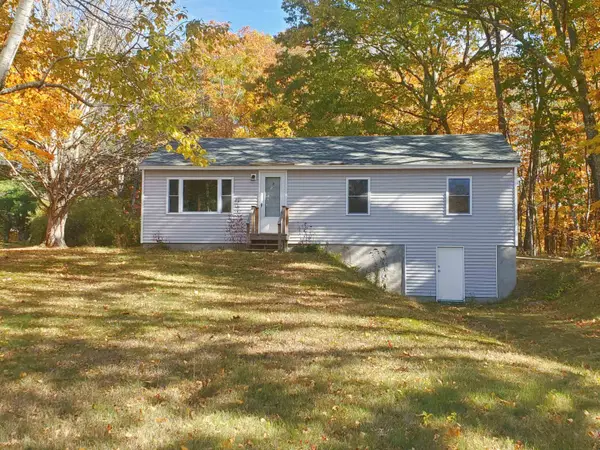 $439,000Active3 beds 1 baths960 sq. ft.
18 Anagance Lane, Wolfeboro, NH 03894
MLS# 5115219Listed by: LAKE FARM REALTY - New
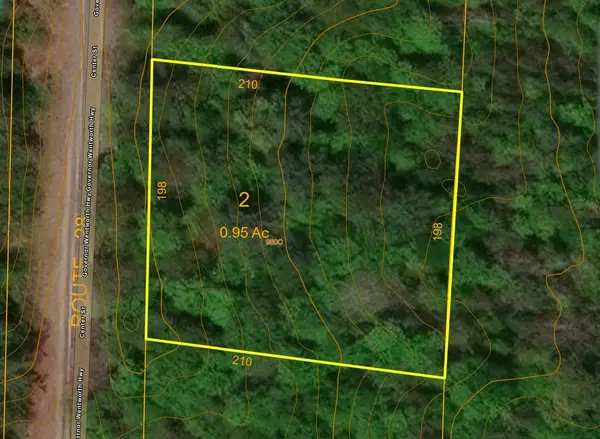 $119,000Active0.95 Acres
Lot 43-2 Center Street, Wolfeboro, NH 03894
MLS# 5115086Listed by: MAXFIELD REAL ESTATE/WOLFEBORO - New
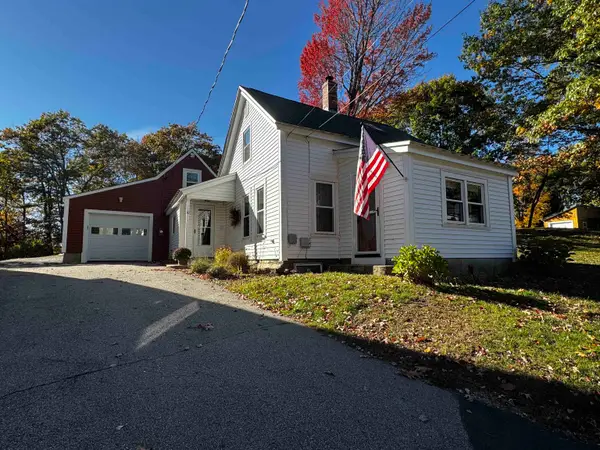 $438,000Active3 beds 1 baths1,088 sq. ft.
10 Pine Hill Road, Wolfeboro, NH 03894
MLS# 5114740Listed by: KW COASTAL AND LAKES & MOUNTAINS REALTY/WOLFEBORO - New
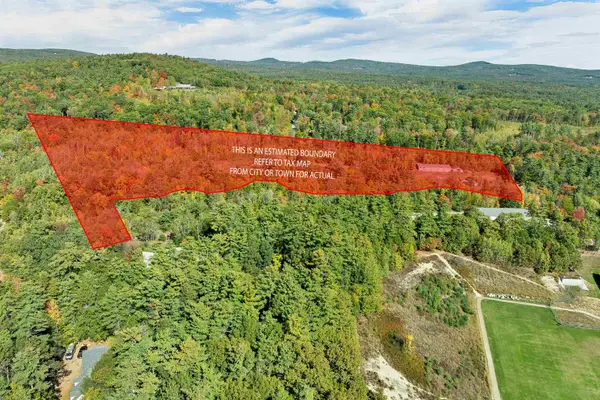 $399,900Active33 Acres
65 Trotting Track Road, Wolfeboro, NH 03894
MLS# 5114636Listed by: MAXFIELD REAL ESTATE/WOLFEBORO - New
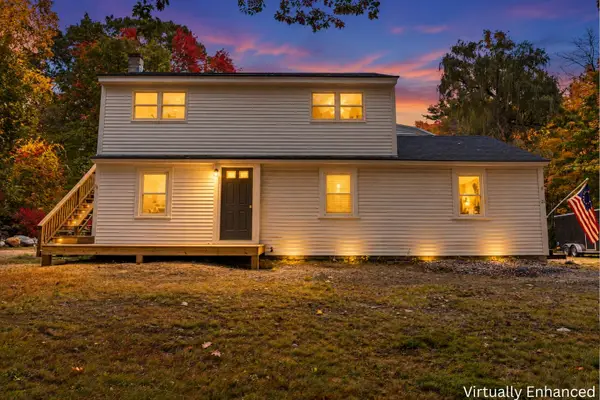 $529,000Active5 beds 2 baths2,634 sq. ft.
21 Waumbeck Road, Wolfeboro, NH 03894
MLS# 5114371Listed by: KW COASTAL AND LAKES & MOUNTAINS REALTY - New
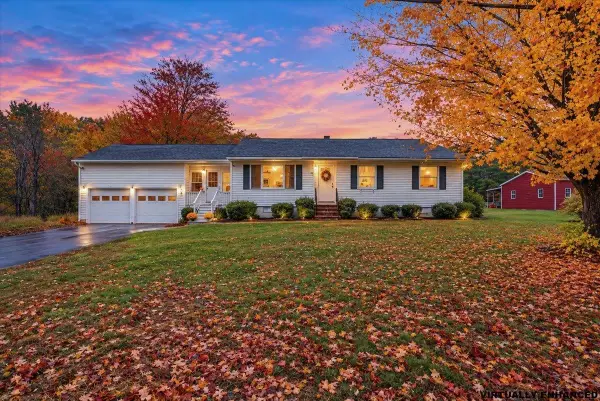 $429,000Active3 beds 1 baths1,348 sq. ft.
850 Center Street, Wolfeboro, NH 03894
MLS# 5114303Listed by: KELLER WILLIAMS REALTY METRO-CONCORD - New
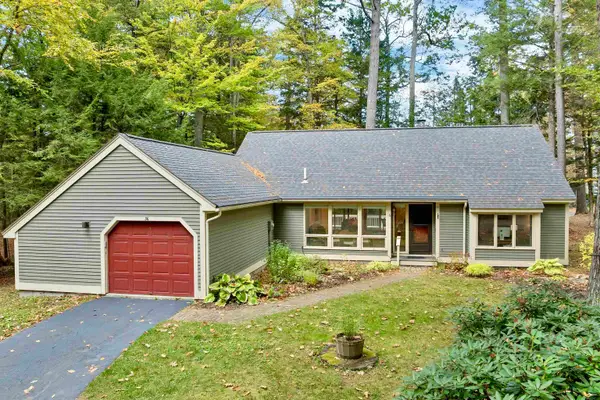 $1,199,000Active3 beds 3 baths1,616 sq. ft.
36 Point Breeze Road, Wolfeboro, NH 03894
MLS# 5114007Listed by: BHHS VERANI WOLFEBORO 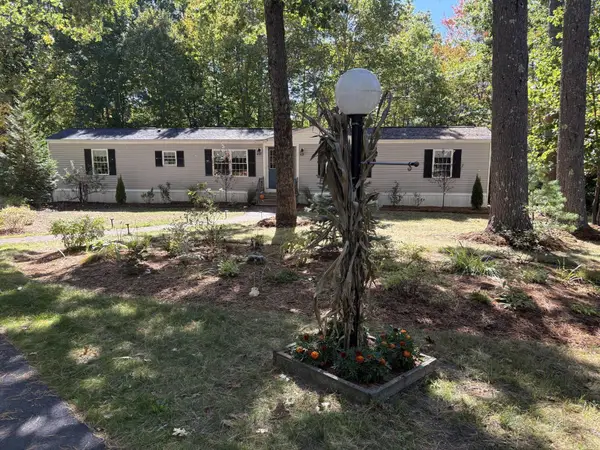 $269,000Pending2 beds 1 baths1,191 sq. ft.
4 Sunny Oaks Terrace, Wolfeboro, NH 03894
MLS# 5113610Listed by: REALTY LEADERS $870,000Active3 beds 4 baths3,278 sq. ft.
127 Forest Road, Wolfeboro, NH 03894
MLS# 5113530Listed by: BHHS VERANI WOLFEBORO


Protect your home and budget from life's surprises with an Assurant Home Warranty, backed by a partner that supports you through every step of homeownership. Explore Plans.
©2026 Century 21 Real Estate LLC. All rights reserved. CENTURY 21®, the CENTURY 21 Logo and C21® are service marks owned by Century 21 Real Estate LLC. Century 21 Real Estate LLC fully supports the principles of the Fair Housing Act and the Equal Opportunity Act. Each office is independently owned and operated. Listing information is deemed reliable but not guaranteed accurate.