
14 Village Corner Road, Wolfeboro, NH 03894
Local realty services provided by:CENTURY 21 North East
14 Village Corner Road,Wolfeboro, NH 03894
$625,000
- 2 Beds
- 2 Baths
- 1,464 sq. ft.
- Single family
- Active
Upcoming open houses
- Sat, Sep 1211:00 am - 02:00 pm
Listed by: emily hastingsPhone: 603-767-9514
Office: bhhs verani wolfeboro603-569-6060
MLS#:5102093
Source:PrimeMLS
Price summary
- Price:$625,000
- Price per sq. ft.:$213.46
About this home
Welcome to 14 Village Corner Road, an impeccably maintained custom ranch offering the perfect balance of quality craftsmanship, thoughtful design, and peaceful country living. Set on just over an acre in one of Wolfeboro's newer neighborhoods, this 1,464 square foot home is surrounded by other well-built residences and borders ample conservation land, creating an exceptional setting for those who appreciate privacy and year-round outdoor recreation. With direct access to nearby snowmobile and ATV trails, adventure begins just beyond your doorstep. Inside, the bright, open-concept floor plan is both inviting and functional. The living, dining, and kitchen areas flow seamlessly together with warm maple floors, creating an ideal space for everyday living and effortless entertaining. The beautifully appointed kitchen features custom cabinetry, quality appliances, generous workspace, and a large pantry for storage. A convenient first-floor laundry space adds to the home's practical layout. The spacious primary suite offers a relaxing retreat with a walk-in closet and private en suite 3/4 bath, while a second bedroom and adjacent full bathroom provide more comfortable accommodations. Enjoy quiet mornings with coffee or peaceful evenings overlooking the serene backyard from the expansive screened porch, an ideal extension of the home's living space. Additional highlights include an attached two-car garage, central AC, updated utilities, and a spotless walkout basement offering tremendous potential for storage, hobbies, a workshop, or future finished living space. Perfectly positioned just 20 minutes from downtown Wolfeboro, moments from Route 16 for an easy commute, and less than an hour from North Conway and the Maine border, this home offers the best of New Hampshire living. Whether you're seeking a low-maintenance primary residence or a peaceful getaway, 14 Village Corner Road delivers exceptional quality, comfort, and convenience in a beautiful setting....
Contact an agent
Home facts
- Year built:2021
- Listing ID #:5102093
- Added:45 day(s) ago
- Updated:September 12, 2026 at 11:16 AM
Rooms and interior
- Bedrooms:2
- Total bathrooms:2
- Full bathrooms:1
- Rooms Total:6
- Flooring:Hardwood, Vinyl
- Kitchen Description:Dishwasher, Microwave, Refrigerator
- Basement Description:Concrete, Interior Access, Walkout
- Living area:1,464 sq. ft.
Heating and cooling
- Cooling:Central AC
- Heating:Forced Air
Structure and exterior
- Roof:Asphalt Shingle
- Year built:2021
- Building area:1,464 sq. ft.
- Lot area:1.08 Acres
- Levels:1 Story
Schools
- High school:Kingswood Regional High School
- Middle school:Kingswood Regional Middle
- Elementary school:Carpenter Elementary
Utilities
- Sewer:Private
Finances and disclosures
- Price:$625,000
- Price per sq. ft.:$213.46
- Tax amount:$4,674 (2025)
Features and amenities
- Appliances:Refrigerator, Washer
- Laundry features:Dryer, Washer
Parking
- Parking description:Paved Driveway
- Garage spaces:2
 Copyright 2026 Prime MLS, Inc. All rights reserved. This information is deemed reliable, but not guaranteed. The data relating to real estate displayed on this Site comes in part from the IDX Program of Prime MLS. The information being provided is for consumers’ personal, noncommercial use and may not be used for any purpose other than to identify prospective properties consumers may be interested in purchasing. Data last updated September 12, 2026 NH_NNEREN Member Broker: Stacie Callan
New listings near 14 Village Corner Road
- New
 $995,000Active3 beds 3 baths2,472 sq. ft.
15 Abenaukee Drive, Wolfeboro, NH 03894
MLS# 5109241Listed by: MAXFIELD REAL ESTATE/WOLFEBORO - Open Sat, 2 to 4pmNew
 $990,000Active3 beds 3 baths2,188 sq. ft.
15 Lake View Terrace, Nelson, NH 03457
MLS# 5109057Listed by: EXP REALTY - Open Sat, 11am to 1pmNew
 $599,000Active2 beds 3 baths1,928 sq. ft.
8 Knoll Road, Wolfeboro, NH 03894
MLS# 5108835Listed by: MAXFIELD REAL ESTATE/WOLFEBORO - Open Sat, 11am to 1pmNew
 $1,698,000Active2 beds 2 baths1,456 sq. ft.
49 Kings Pine Road, Wolfeboro, NH 03894
MLS# 5108772Listed by: MAXFIELD REAL ESTATE/WOLFEBORO - New
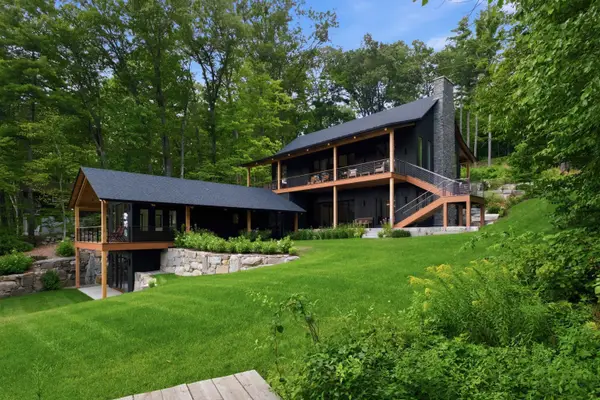 $13,900,000Active9 beds 11 baths9,295 sq. ft.
14 & 20 Gateway Road, Wolfeboro, NH 03894
MLS# 5108354Listed by: COMPASS NEW ENGLAND, LLC - Open Sat, 11am to 1pmNew
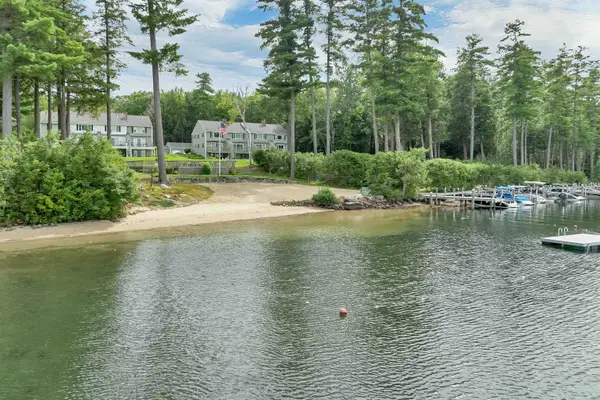 $895,000Active4 beds 4 baths2,400 sq. ft.
37-14 Harbor Way, Wolfeboro, NH 03894
MLS# 5108315Listed by: BHHS VERANI WOLFEBORO - New
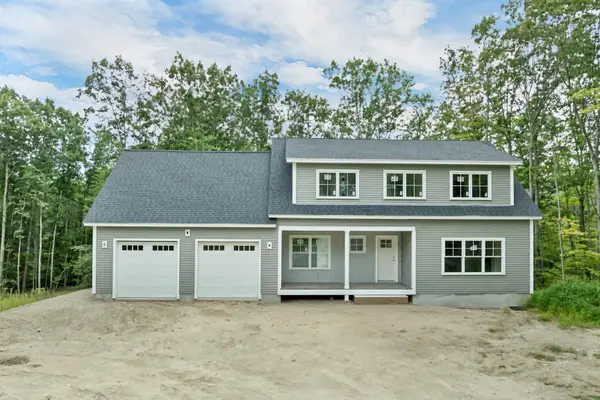 $949,900Active3 beds 3 baths2,232 sq. ft.
45 Hemlock Drive, Wolfeboro, NH 03894
MLS# 5107894Listed by: KW COASTAL AND LAKES & MOUNTAINS REALTY/WOLFEBORO - New
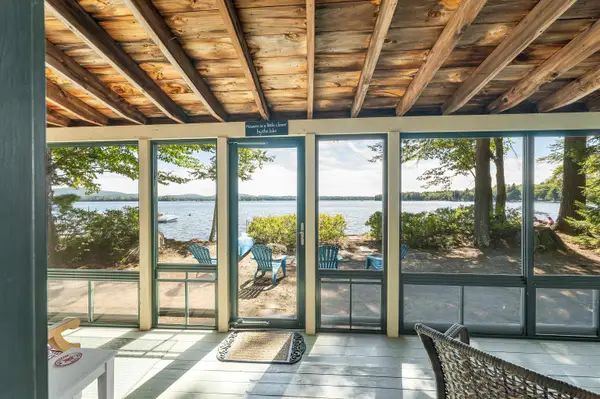 $995,000Active3 beds 1 baths960 sq. ft.
53 Fernald Crossing, Wolfeboro, NH 03894
MLS# 5107813Listed by: MAXFIELD REAL ESTATE/WOLFEBORO  $1,750,000Pending2 beds 2 baths1,064 sq. ft.
8 Shady Lane, Wolfeboro, NH 03894
MLS# 5107780Listed by: BHHS VERANI WOLFEBORO $599,000Active4 beds 2 baths2,088 sq. ft.
3 and 5 Ryefield Terrace, Wolfeboro, NH 03894
MLS# 5107407Listed by: MAXFIELD REAL ESTATE/WOLFEBORO


Protect your home and budget from life's surprises with an Assurant Home Warranty, backed by a partner that supports you through every step of homeownership. Explore Plans.
©2026 Century 21 Real Estate LLC. All rights reserved. CENTURY 21®, the CENTURY 21 Logo and C21® are service marks owned by Century 21 Real Estate LLC. Century 21 Real Estate LLC fully supports the principles of the Fair Housing Act and the Equal Opportunity Act. Each office is independently owned and operated. Listing information is deemed reliable but not guaranteed accurate.