
151 Ambrose Way, Wolfeboro, NH 03894
Local realty services provided by:CENTURY 21 McLennan & Company
151 Ambrose Way,Wolfeboro, NH 03894
$1,350,000
- 4 Beds
- 5 Baths
- 4,994 sq. ft.
- Single family
- Active
Upcoming open houses
- Sun, Sep 1312:00 pm - 02:00 pm
Listed by: krissy laporte
Office: keller williams realty-metropolitan603-232-8282
MLS#:5088361
Source:PrimeMLS
Price summary
- Price:$1,350,000
- Price per sq. ft.:$251.54
- Monthly HOA dues:$41.67
About this home
What does $1.35M buy in Wolfeboro? At 151 Ambrose Way, it buys nearly 5,000 square feet of flexible living space, 2.81 private acres, a heated pool, trail access, seasonal lake and mountain views, and oversized boat or RV storage, all just minutes from downtown. This thoughtfully designed home offers four bedrooms, four and a half baths, expansive gathering spaces, and an adaptable layout ideal for year-round living, extended guests, multigenerational needs, working from home, fitness, recreation, and hobbies. The backyard is a private retreat with a heated pool, patio, and sand area creating a beach-like setting at home. The property also offers access to adjoining town-owned land connecting to scenic walking, biking, and cross-country ski trails, including a wooded path leading toward downtown Wolfeboro. Inside, the great room features a striking stone gas fireplace, while the chef’s kitchen offers maple cabinetry, high-end appliances, two ovens, and generous entertaining space. Additional living and recreation areas provide flexibility for guests, media, fitness, hobbies, or extended stays. A three-car attached garage includes an oversized bay ideal for boat or RV storage. Additional comforts include central air, Mitsubishi heat pumps, and a whole-house generator. Minutes from Wolfeboro’s restaurants, galleries, boutiques, town docks, and waterfront activity, this property offers a compelling alternative for buyers seeking the Lakes Region lifestyle with more space, privacy, storage, and amenities than direct waterfront often provides. Select photos have been virtually staged/AI modified to illustrate the potential of the spaces. Original photos are included for comparison. Showings by confirmed appointment only....
Contact an agent
Home facts
- Year built:2015
- Listing ID #:5088361
- Added:122 day(s) ago
- Updated:September 12, 2026 at 11:16 AM
Rooms and interior
- Bedrooms:4
- Total bathrooms:5
- Full bathrooms:2
- Rooms Total:15
- Flooring:Carpet, Hardwood, Tile
- Basement Description:Interior, Partially Finished, Walkout
- Living area:4,994 sq. ft.
Heating and cooling
- Cooling:Central AC
- Heating:Forced Air, Hot Air
Structure and exterior
- Year built:2015
- Building area:4,994 sq. ft.
- Lot area:2.81 Acres
- Levels:3 Story
Schools
- High school:Kingswood Regional High School
- Middle school:Kingswood Regional Middle Sch
- Elementary school:Carpenter Elementary
Utilities
- Sewer:Leach Field, Private, Septic
Finances and disclosures
- Price:$1,350,000
- Price per sq. ft.:$251.54
- Tax amount:$8,468 (2025)
Features and amenities
- Amenities:Circuit Breaker(s), Generator
Parking
- Parking description:Paved Driveway
- Garage spaces:3
 Copyright 2026 Prime MLS, Inc. All rights reserved. This information is deemed reliable, but not guaranteed. The data relating to real estate displayed on this Site comes in part from the IDX Program of Prime MLS. The information being provided is for consumers’ personal, noncommercial use and may not be used for any purpose other than to identify prospective properties consumers may be interested in purchasing. Data last updated September 12, 2026 NH_NNEREN Member Broker: Janet McLennan
New listings near 151 Ambrose Way
- New
 $995,000Active3 beds 3 baths2,472 sq. ft.
15 Abenaukee Drive, Wolfeboro, NH 03894
MLS# 5109241Listed by: MAXFIELD REAL ESTATE/WOLFEBORO - Open Sat, 2 to 4pmNew
 $990,000Active3 beds 3 baths2,188 sq. ft.
15 Lake View Terrace, Nelson, NH 03457
MLS# 5109057Listed by: EXP REALTY - Open Sat, 11am to 1pmNew
 $599,000Active2 beds 3 baths1,928 sq. ft.
8 Knoll Road, Wolfeboro, NH 03894
MLS# 5108835Listed by: MAXFIELD REAL ESTATE/WOLFEBORO - Open Sat, 11am to 1pmNew
 $1,698,000Active2 beds 2 baths1,456 sq. ft.
49 Kings Pine Road, Wolfeboro, NH 03894
MLS# 5108772Listed by: MAXFIELD REAL ESTATE/WOLFEBORO - New
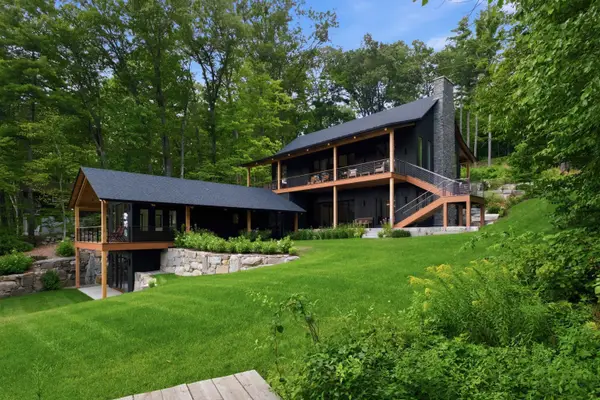 $13,900,000Active9 beds 11 baths9,295 sq. ft.
14 & 20 Gateway Road, Wolfeboro, NH 03894
MLS# 5108354Listed by: COMPASS NEW ENGLAND, LLC - Open Sat, 11am to 1pmNew
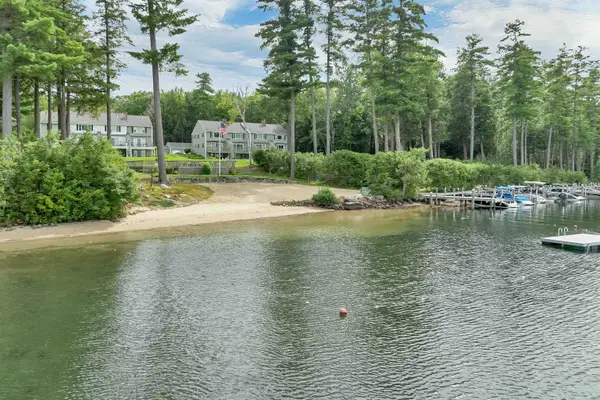 $895,000Active4 beds 4 baths2,400 sq. ft.
37-14 Harbor Way, Wolfeboro, NH 03894
MLS# 5108315Listed by: BHHS VERANI WOLFEBORO - New
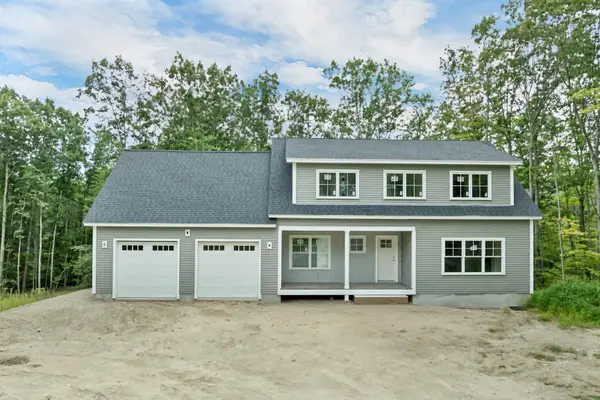 $949,900Active3 beds 3 baths2,232 sq. ft.
45 Hemlock Drive, Wolfeboro, NH 03894
MLS# 5107894Listed by: KW COASTAL AND LAKES & MOUNTAINS REALTY/WOLFEBORO - New
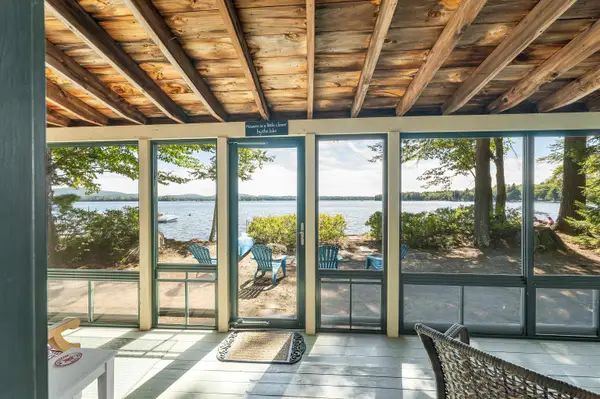 $995,000Active3 beds 1 baths960 sq. ft.
53 Fernald Crossing, Wolfeboro, NH 03894
MLS# 5107813Listed by: MAXFIELD REAL ESTATE/WOLFEBORO 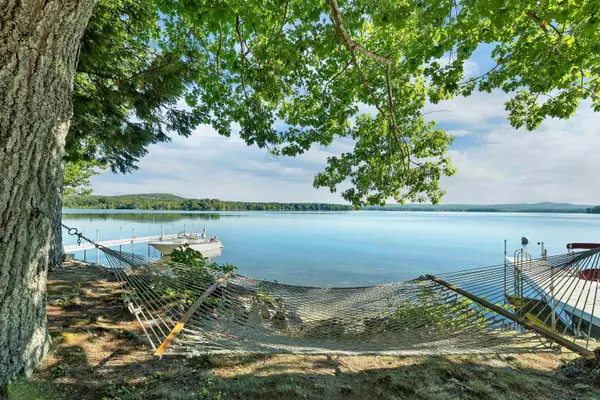 $1,750,000Pending2 beds 2 baths1,064 sq. ft.
8 Shady Lane, Wolfeboro, NH 03894
MLS# 5107780Listed by: BHHS VERANI WOLFEBORO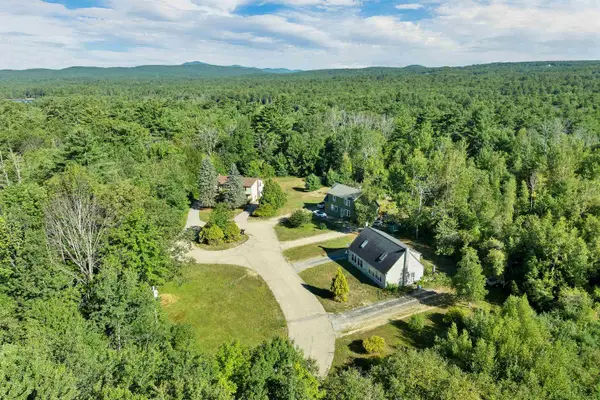 $599,000Active4 beds 2 baths2,088 sq. ft.
3 and 5 Ryefield Terrace, Wolfeboro, NH 03894
MLS# 5107407Listed by: MAXFIELD REAL ESTATE/WOLFEBORO


Protect your home and budget from life's surprises with an Assurant Home Warranty, backed by a partner that supports you through every step of homeownership. Explore Plans.
©2026 Century 21 Real Estate LLC. All rights reserved. CENTURY 21®, the CENTURY 21 Logo and C21® are service marks owned by Century 21 Real Estate LLC. Century 21 Real Estate LLC fully supports the principles of the Fair Housing Act and the Equal Opportunity Act. Each office is independently owned and operated. Listing information is deemed reliable but not guaranteed accurate.