165 Ambrose Way, Wolfeboro, NH 03894
Local realty services provided by:CENTURY 21 Barbara Patterson
165 Ambrose Way,Wolfeboro, NH 03894
$1,995,000
- 4 Beds
- 5 Baths
- 4,812 sq. ft.
- Single family
- Active
Upcoming open houses
- Sun, Nov 0809:00 am - 11:00 am
Listed by: adam dow, sayre buotePhone: 866-525-3946
Office: kw coastal and lakes & mountains realty/wolfeboro603-610-8500
MLS#:5116852
Source:PrimeMLS
Price summary
- Price:$1,995,000
- Price per sq. ft.:$288.96
About this home
Set high on 3.62 quiet acres above Wolfeboro, this custom 2007 home looks across Lake Winnipesaukee to the Belknap Range and Gunstock. Built for longevity, it lets you age in place with ease: an elevator serves all three floors, hallways run wide, and the first-floor owners’ suite opens to a den with a floor-to-ceiling stone fireplace. Southern sun pours through the kitchen and across the deck, and an indoor potting room lets you start seeds early and grow salad greens nearly year-round. Upstairs, a parlor with Palladian windows and a gas fireplace adjoins a bright studio for quilting, painting, or quiet work. A hickory staircase with oak banisters, pocket and French doors, built-in bookshelves, and crown moulding throughout. The owners’ bath offers a Jacuzzi soaking tub, and the kitchen’s Italian porcelain counters and walk-through pantry make cooking easy. An oversized garage with a third bay for the ATV, and the walkout lower level stands ready for a gym or wellness room. Minutes to Main Street cafés, the farmers market, Huggins Hospital, the Cotton Valley Rail Trail, Abenaki ski area, and the town docks. A home for slow mornings, good light, and many well-lived years....
Contact an agent
Home facts
- Year built:2007
- Listing ID #:5116852
- Added:2 day(s) ago
- Updated:November 07, 2026 at 05:46 AM
Rooms and interior
- Bedrooms:4
- Total bathrooms:5
- Full bathrooms:4
- Rooms Total:12
- Flooring:Carpet, Hardwood, Tile, Vinyl Plank
- Kitchen Description:Dishwasher, Disposal, Microwave, Refrigerator
- Basement Description:Full, Interior Access, Partially Finished, Walkout
- Living area:4,812 sq. ft.
Heating and cooling
- Cooling:Central AC
- Heating:Forced Air
Structure and exterior
- Year built:2007
- Building area:4,812 sq. ft.
- Lot area:3.62 Acres
- Levels:2 Story
Schools
- High school:Kingswood Regional High School
- Middle school:Kingswood Regional Middle
- Elementary school:Carpenter Elementary
Utilities
- Sewer:Private
Finances and disclosures
- Price:$1,995,000
- Price per sq. ft.:$288.96
- Tax amount:$13,072 (2025)
Features and amenities
- Appliances:Refrigerator, Washer
- Laundry features:Dryer, Washer
Parking
- Parking description:Paved Driveway
- Garage spaces:2
 Copyright 2026 Prime MLS, Inc. All rights reserved. This information is deemed reliable, but not guaranteed. The data relating to real estate displayed on this Site comes in part from the IDX Program of Prime MLS. The information being provided is for consumers’ personal, noncommercial use and may not be used for any purpose other than to identify prospective properties consumers may be interested in purchasing. Data last updated November 7, 2026 NH_NNEREN Member Broker: Jerry Tatlock
New listings near 165 Ambrose Way
- Coming SoonOpen Sat, 11am to 1pm
 $675,000Coming Soon3 beds 2 baths2,042 sq. ft.
85 York Road, Wolfeboro, NH 03894
MLS# 5116657Listed by: BHHS VERANI WOLFEBORO - Open Sun, 10 to 11:30amNew
 $459,900Active2 beds 1 baths1,101 sq. ft.
29 Pine Street, Wolfeboro, NH 03894
MLS# 5116910Listed by: CENTURY 21 LIFESTYLES - New
 $299,000Active-- beds -- baths
16 Varney Road, Wolfeboro, NH 03894
MLS# 5116840Listed by: KW COASTAL AND LAKES & MOUNTAINS REALTY/WOLFEBORO - Open Sat, 9 to 11amNew
 $699,000Active3 beds 2 baths2,360 sq. ft.
325 Middleton Road, Wolfeboro, NH 03894
MLS# 5116805Listed by: KW COASTAL AND LAKES & MOUNTAINS REALTY/WOLFEBORO - New
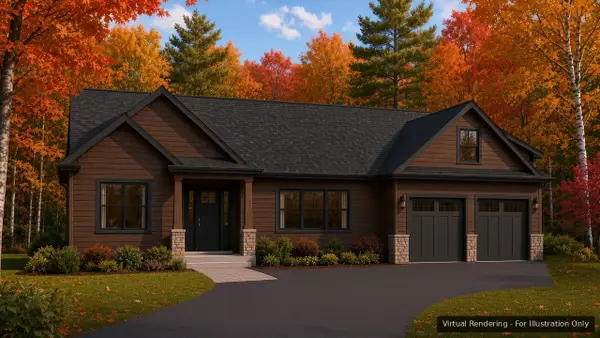 $915,000Active3 beds 2 baths2,117 sq. ft.
4 Whispering Pines Way, Wolfeboro, NH 03894
MLS# 5116649Listed by: MAXFIELD REAL ESTATE/WOLFEBORO - New
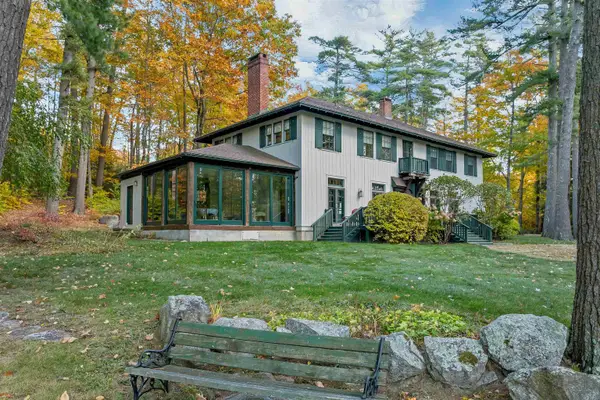 $2,500,000Active5 beds 6 baths4,600 sq. ft.
765 North Main Street, Wolfeboro, NH 03894
MLS# 5115890Listed by: MELANSON REAL ESTATE 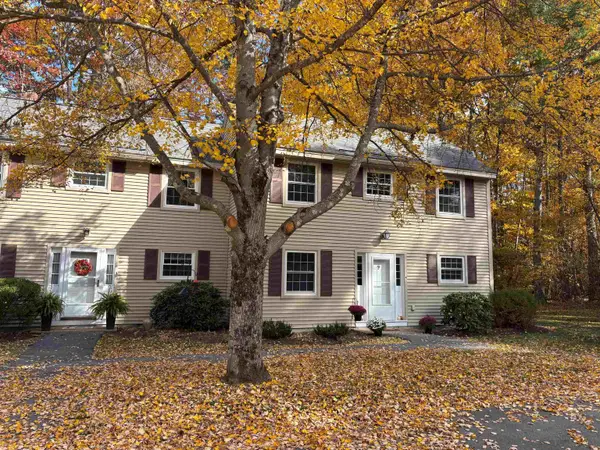 $495,000Active3 beds 2 baths1,400 sq. ft.
4 Wolfeboro Common, Wolfeboro, NH 03894
MLS# 5115715Listed by: MAXFIELD REAL ESTATE/WOLFEBORO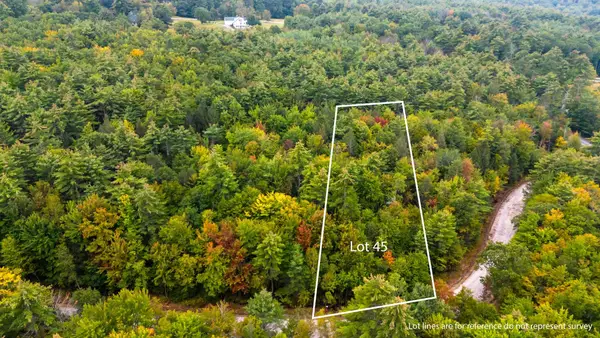 $249,000Active2.68 Acres
Lot 45 Winnipesaukee Drive, Wolfeboro, NH 03894
MLS# 5115668Listed by: WOLFEBORO BAY REAL ESTATE, LLC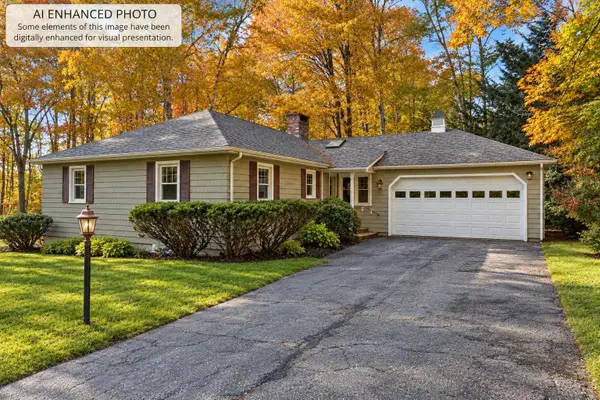 $499,000Active3 beds 2 baths1,476 sq. ft.
27 Robin Acres Drive, Wolfeboro, NH 03894
MLS# 5115600Listed by: BHHS VERANI SEACOAST


Protect your home and budget from life's surprises with an Assurant Home Warranty, backed by a partner that supports you through every step of homeownership. Explore Plans.
©2026 Century 21 Real Estate LLC. All rights reserved. CENTURY 21®, the CENTURY 21 Logo and C21® are service marks owned by Century 21 Real Estate LLC. Century 21 Real Estate LLC fully supports the principles of the Fair Housing Act and the Equal Opportunity Act. Each office is independently owned and operated. Listing information is deemed reliable but not guaranteed accurate.