325 Middleton Road, Wolfeboro, NH 03894
Local realty services provided by:CENTURY 21 Lifestyles
Upcoming open houses
- Sat, Nov 0709:00 am - 11:00 am
Listed by: adam dow, garrett walstonPhone: 866-525-3946
Office: kw coastal and lakes & mountains realty/wolfeboro603-610-8500
MLS#:5116805
Source:PrimeMLS
Price summary
- Price:$699,000
- Price per sq. ft.:$200.86
About this home
Enjoy the privacy, space, and versatility of this 3-bedroom, 2-bath home offering 2,360 square feet of living space on 8 private acres. At 325 Middleton Rd, Wolfeboro, you’ll enjoy the convenience of Wolfeboro with plenty of space to call your own. This inviting Cape blends classic charm with a flexible layout. The main level features one bedroom, a full bathroom, and a bonus room ideal for a home office, guest space, or hobby room. An enclosed three-season porch provides the perfect place to relax and take in the peaceful surroundings. Upstairs, two full-size bedrooms provide comfortable retreats. Outside, enjoy the expansive property with an irrigation system, a dedicated hot tub deck pad, and plenty of room to explore, garden, or simply enjoy the privacy of your own acreage. An oversized detached three-car garage with additional storage above provides exceptional space for vehicles, recreational equipment, tools, or workshop needs. A separate storage shed and unfinished basement offer even more room for equipment and seasonal belongings. With low-maintenance vinyl siding, you’ll have more time to enjoy everything this property has to offer. If you’ve been searching for a property that combines comfortable living, generous storage, and a peaceful private setting, this one is worth a look! Open House, Saturday, November 7th from 9am–11am....
Contact an agent
Home facts
- Year built:1999
- Listing ID #:5116805
- Added:1 day(s) ago
- Updated:November 06, 2026 at 11:40 AM
Rooms and interior
- Bedrooms:3
- Total bathrooms:2
- Full bathrooms:1
- Rooms Total:7
- Flooring:Carpet, Hardwood, Vinyl
- Kitchen Description:Dishwasher, Microwave, Refrigerator
- Basement Description:Bulkhead, Concrete, Concrete Floor, Full, Interior, Interior Access, Storage Space, Unfinished
- Living area:2,360 sq. ft.
Heating and cooling
- Heating:Baseboard, Hot Water, Oil
Structure and exterior
- Year built:1999
- Building area:2,360 sq. ft.
- Lot area:8 Acres
- Levels:1 3/4 Story
Schools
- High school:Kingswood Regional High School
- Middle school:Kingswood Regional Middle
- Elementary school:Carpenter Elementary
Utilities
- Sewer:On Site Septic Exists
Finances and disclosures
- Price:$699,000
- Price per sq. ft.:$200.86
- Tax amount:$4,467 (2025)
Features and amenities
- Appliances:Refrigerator, Washer
- Laundry features:Dryer, Washer
Parking
- Parking description:Gravel Driveway
- Garage spaces:3
 Copyright 2026 Prime MLS, Inc. All rights reserved. This information is deemed reliable, but not guaranteed. The data relating to real estate displayed on this Site comes in part from the IDX Program of Prime MLS. The information being provided is for consumers’ personal, noncommercial use and may not be used for any purpose other than to identify prospective properties consumers may be interested in purchasing. Data last updated November 6, 2026 NH_NNEREN Member Broker: Kara Carrier
New listings near 325 Middleton Road
- Coming SoonOpen Sat, 11am to 1pm
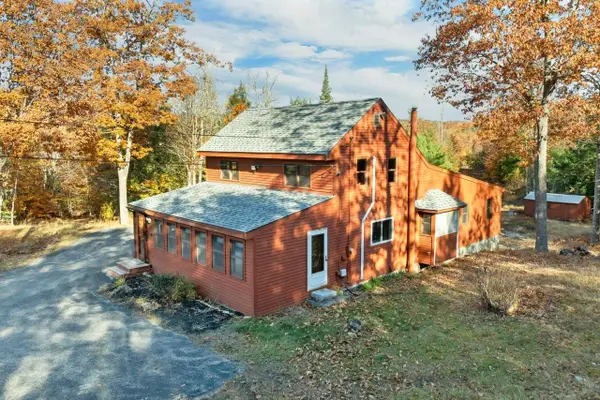 $675,000Coming Soon3 beds 2 baths2,042 sq. ft.
85 York Road, Wolfeboro, NH 03894
MLS# 5116657Listed by: BHHS VERANI WOLFEBORO - Open Sun, 10 to 11:30amNew
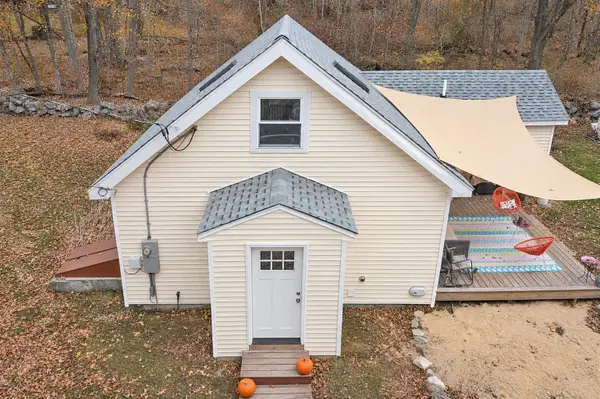
 $459,900Active2 beds 1 baths1,101 sq. ft.
29 Pine Street, Wolfeboro, NH 03894
MLS# 5116910Listed by: CENTURY 21 LIFESTYLES - New
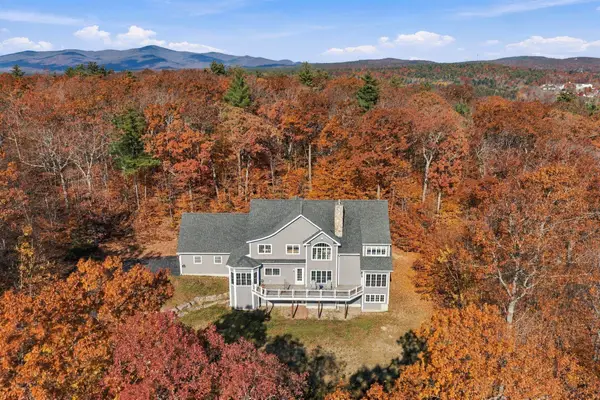 $1,995,000Active4 beds 5 baths4,812 sq. ft.
165 Ambrose Way, Wolfeboro, NH 03894
MLS# 5116852Listed by: KW COASTAL AND LAKES & MOUNTAINS REALTY/WOLFEBORO - New
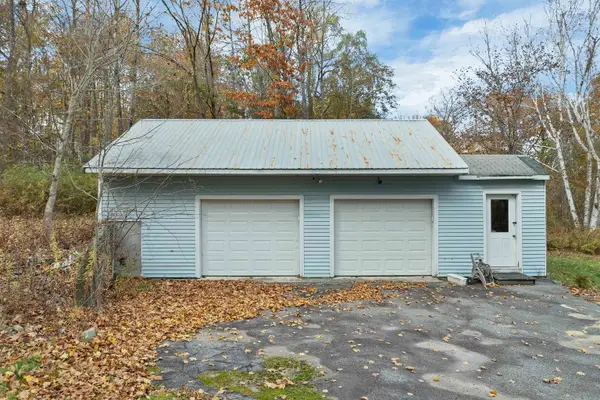 $299,000Active-- beds -- baths
16 Varney Road, Wolfeboro, NH 03894
MLS# 5116840Listed by: KW COASTAL AND LAKES & MOUNTAINS REALTY/WOLFEBORO - New
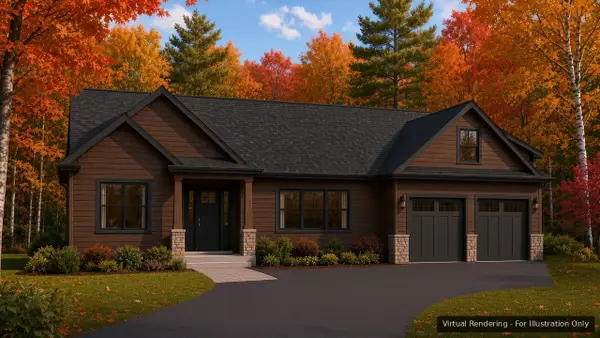 $915,000Active3 beds 2 baths2,117 sq. ft.
4 Whispering Pines Way, Wolfeboro, NH 03894
MLS# 5116649Listed by: MAXFIELD REAL ESTATE/WOLFEBORO - New
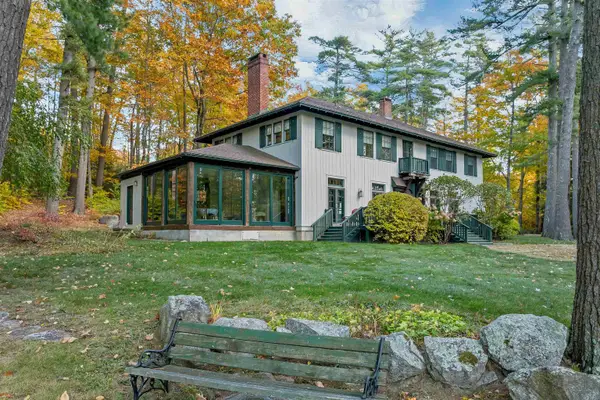 $2,500,000Active5 beds 6 baths4,600 sq. ft.
765 North Main Street, Wolfeboro, NH 03894
MLS# 5115890Listed by: MELANSON REAL ESTATE - New
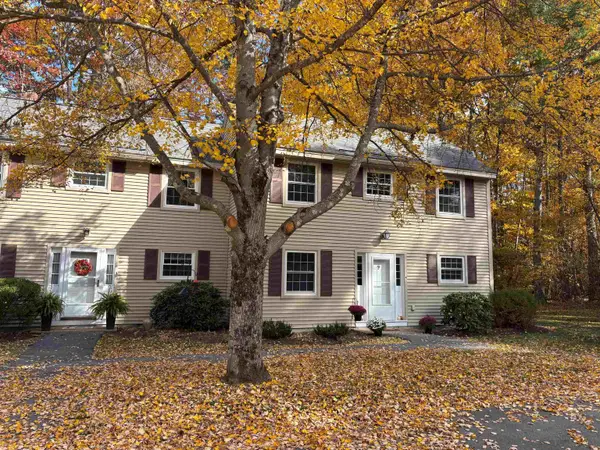 $495,000Active3 beds 2 baths1,400 sq. ft.
4 Wolfeboro Common, Wolfeboro, NH 03894
MLS# 5115715Listed by: MAXFIELD REAL ESTATE/WOLFEBORO 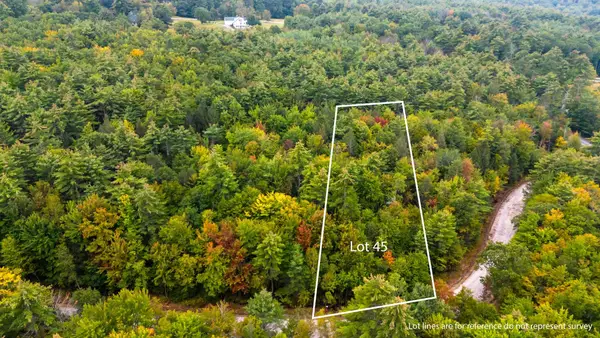 $249,000Active2.68 Acres
Lot 45 Winnipesaukee Drive, Wolfeboro, NH 03894
MLS# 5115668Listed by: WOLFEBORO BAY REAL ESTATE, LLC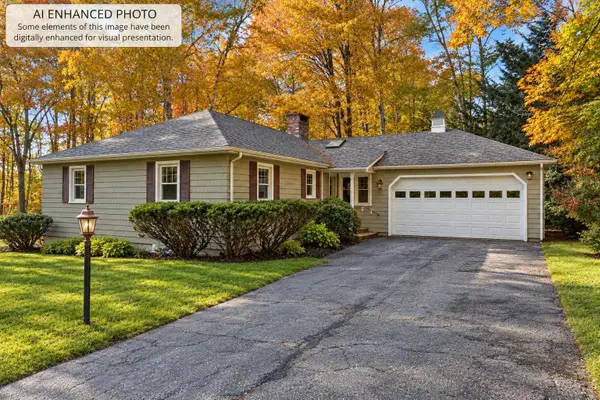 $499,000Active3 beds 2 baths1,476 sq. ft.
27 Robin Acres Drive, Wolfeboro, NH 03894
MLS# 5115600Listed by: BHHS VERANI SEACOAST


Protect your home and budget from life's surprises with an Assurant Home Warranty, backed by a partner that supports you through every step of homeownership. Explore Plans.
©2026 Century 21 Real Estate LLC. All rights reserved. CENTURY 21®, the CENTURY 21 Logo and C21® are service marks owned by Century 21 Real Estate LLC. Century 21 Real Estate LLC fully supports the principles of the Fair Housing Act and the Equal Opportunity Act. Each office is independently owned and operated. Listing information is deemed reliable but not guaranteed accurate.