
8 Shady Lane, Wolfeboro, NH 03894
Local realty services provided by:CENTURY 21 TheOne
8 Shady Lane,Wolfeboro, NH 03894
$1,850,000
- 2 Beds
- 2 Baths
- - sq. ft.
- Single family
- Sold
Listed by: jodi hughesCell: 603-455-9533
Office: bhhs verani wolfeboro603-569-6060
MLS#:5107780
Source:PrimeMLS
Sorry, we are unable to map this address
Price summary
- Price:$1,850,000
About this home
Welcome to 8 Shady Lane, a quintessential Lake Wentworth retreat being offered for the very first time. Set along the shores of one of Wolfeboro’s most treasured lakes, this special property has been enjoyed by generations of the same family. Now, it is ready for its next chapter and a new generation of memories. The classic lake cottage captures the simplicity and charm of lake living, with additional sleeping space in the house and above the garage providing plenty of room for family and friends. But what truly sets this property apart is the land. A beautiful, level lot leads directly to a sandy beach and the clear waters of Lake Wentworth, creating an ideal setting for swimming, boating, gathering, and long summer days by the lake. Additional features include public water and a location on a private road used exclusively by residents, creating a peaceful setting while remaining just minutes from downtown Wolfeboro’s shops, restaurants, and waterfront. Nearby, the Bridge Falls Path offers miles of trails for walking, biking, and cross-country skiing. Golf, skiing, hiking, the White Mountains, and year-round recreation are all within easy reach. Less than two hours from Boston and an hour to the Seacoast. 8 Shady Lane is more than a cottage on the lake. It is the kind of place where summers are remembered, traditions are created, and family and friends return year after year. A rare opportunity for another family to call this very special piece of Lake Wentworth their own....
Contact an agent
Home facts
- Year built:1949
- Listing ID #:5107780
- Added:51 day(s) ago
- Updated:October 23, 2026 at 06:51 PM
Rooms and interior
- Bedrooms:2
- Total bathrooms:2
- Full bathrooms:1
- Rooms Total:6
- Flooring:Wood
- Kitchen Description:Dishwasher, Refrigerator
Heating and cooling
- Heating:Hot Air
Structure and exterior
- Roof:Asphalt Shingle
- Year built:1949
- Levels:1 Story
Utilities
- Sewer:Private
Finances and disclosures
- Price:$1,850,000
- Tax amount:$10,462 (2025)
Features and amenities
- Appliances:Refrigerator
- Amenities:Circuit Breaker(s)
Parking
- Parking description:Gravel Driveway
- Garage spaces:2
 Copyright 2026 Prime MLS, Inc. All rights reserved. This information is deemed reliable, but not guaranteed. The data relating to real estate displayed on this Site comes in part from the IDX Program of Prime MLS. The information being provided is for consumers’ personal, noncommercial use and may not be used for any purpose other than to identify prospective properties consumers may be interested in purchasing. Data last updated October 23, 2026
New listings near 8 Shady Lane
- New
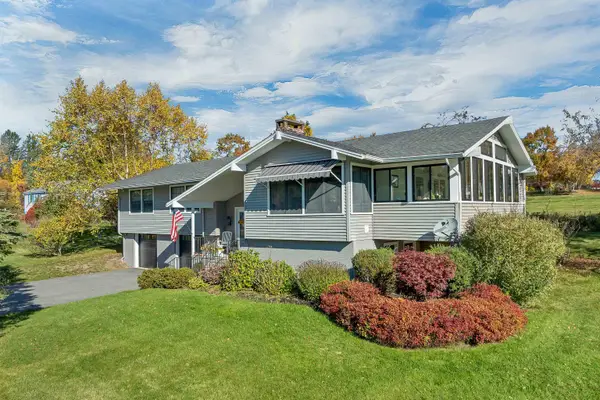 $879,000Active3 beds 3 baths2,728 sq. ft.
19 Old Lakeview Terrace, Wolfeboro, NH 03894
MLS# 5115428Listed by: BHHS VERANI WOLFEBORO - New
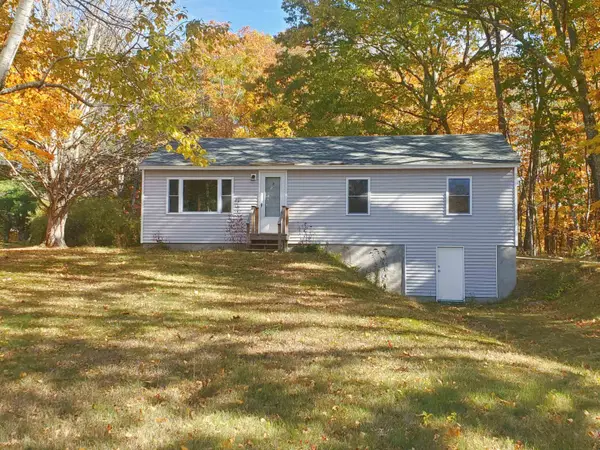 $439,000Active3 beds 1 baths960 sq. ft.
18 Anagance Lane, Wolfeboro, NH 03894
MLS# 5115219Listed by: LAKE FARM REALTY - New
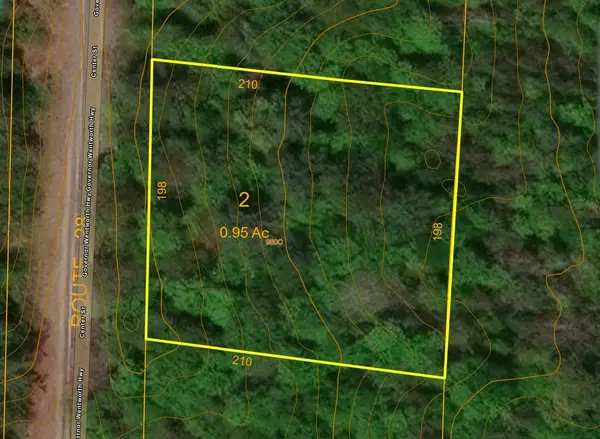 $119,000Active0.95 Acres
Lot 43-2 Center Street, Wolfeboro, NH 03894
MLS# 5115086Listed by: MAXFIELD REAL ESTATE/WOLFEBORO - New
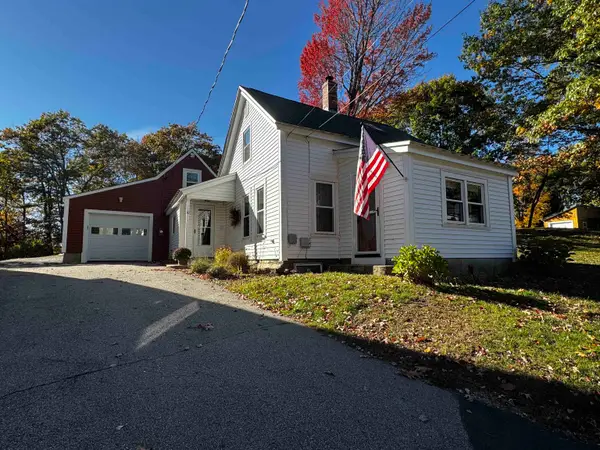 $438,000Active3 beds 1 baths1,088 sq. ft.
10 Pine Hill Road, Wolfeboro, NH 03894
MLS# 5114740Listed by: KW COASTAL AND LAKES & MOUNTAINS REALTY/WOLFEBORO - New
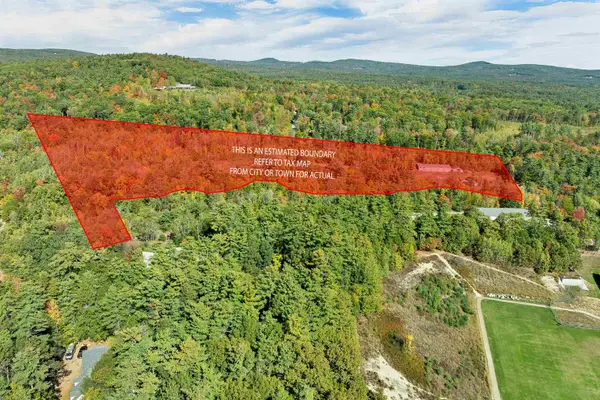 $399,900Active33 Acres
65 Trotting Track Road, Wolfeboro, NH 03894
MLS# 5114636Listed by: MAXFIELD REAL ESTATE/WOLFEBORO - New
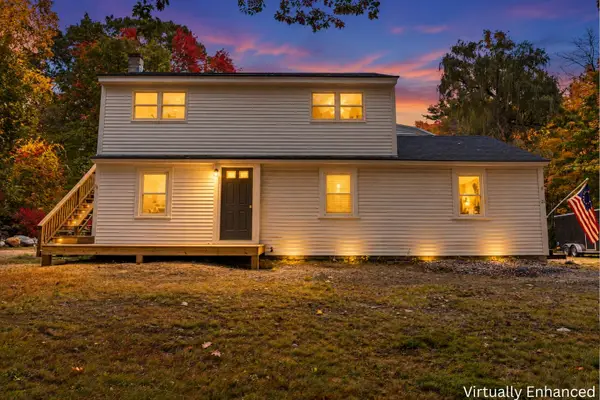 $529,000Active5 beds 2 baths2,634 sq. ft.
21 Waumbeck Road, Wolfeboro, NH 03894
MLS# 5114371Listed by: KW COASTAL AND LAKES & MOUNTAINS REALTY - New
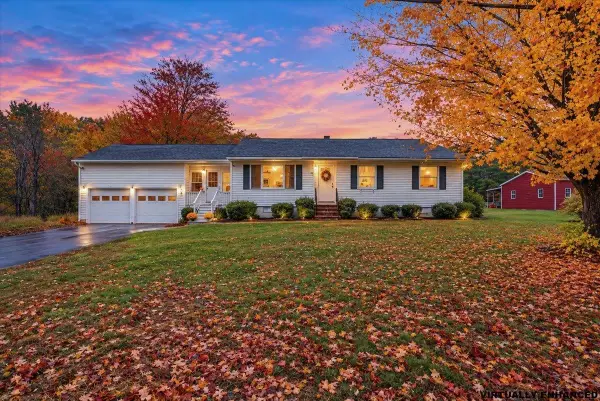 $429,000Active3 beds 1 baths1,348 sq. ft.
850 Center Street, Wolfeboro, NH 03894
MLS# 5114303Listed by: KELLER WILLIAMS REALTY METRO-CONCORD - New
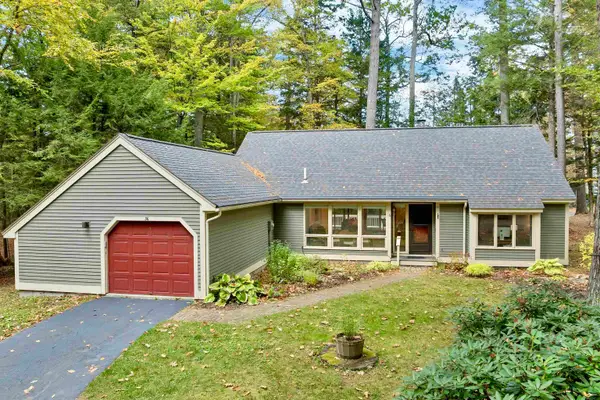 $1,199,000Active3 beds 3 baths1,616 sq. ft.
36 Point Breeze Road, Wolfeboro, NH 03894
MLS# 5114007Listed by: BHHS VERANI WOLFEBORO 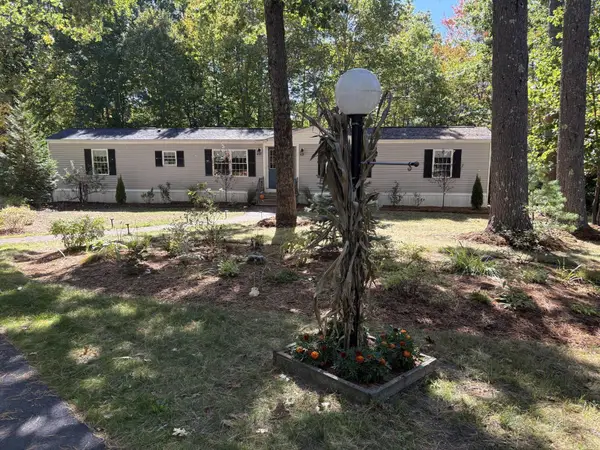 $269,000Pending2 beds 1 baths1,191 sq. ft.
4 Sunny Oaks Terrace, Wolfeboro, NH 03894
MLS# 5113610Listed by: REALTY LEADERS $870,000Active3 beds 4 baths3,278 sq. ft.
127 Forest Road, Wolfeboro, NH 03894
MLS# 5113530Listed by: BHHS VERANI WOLFEBORO


Protect your home and budget from life's surprises with an Assurant Home Warranty, backed by a partner that supports you through every step of homeownership. Explore Plans.
©2026 Century 21 Real Estate LLC. All rights reserved. CENTURY 21®, the CENTURY 21 Logo and C21® are service marks owned by Century 21 Real Estate LLC. Century 21 Real Estate LLC fully supports the principles of the Fair Housing Act and the Equal Opportunity Act. Each office is independently owned and operated. Listing information is deemed reliable but not guaranteed accurate.