124 N New Road, Absecon, NJ 08201
Local realty services provided by:CENTURY 21 Reilly Realtors
124 N New Road,Absecon, NJ 08201
$459,900
- 3 Beds
- 2 Baths
- - sq. ft.
- Single family
- Active
Listed by: karolyn (kari) tochterman, jennifer cocuzza
Office: balsley/losco
MLS#:612759
Source:NJ_SJSRMLS
Price summary
- Price:$459,900
About this home
Charming Brick Cape Cod in the Quaint Town of Absecon! Welcome to this charming 3 bedroom, 2 full bath brick Cape Cod, nestled on a beautiful lot in the desirable town of Absecon. Exceptional curb appeal welcomes you with lush landscaping and a brick walkway leading to the front door. Step inside and discover the character and charm that are hard to find in today’s homes, including beautiful hardwood floors and classic arched doorways. The sun-drenched living room features a cozy gas fireplace and access to a quaint screened-in porch, perfect for relaxing and enjoying the outdoors. The kitchen overlooks the beautiful backyard and offers access to a Trex deck, complete with a privacy screen—ideal for entertaining or enjoying beautiful days at home. The first floor also features a dining room, bedroom, and full bathroom. Upstairs, you’ll find two additional bedrooms and a second full bathroom. The spacious finished basement offers two separate areas with endless possibilities for a home office, playroom, recreation space, or hobby area. A washer and dryer are conveniently located in the basement, which can be accessed from both inside the home and through a separate exterior entrance, adding versatility to the space. The large, fenced-in backyard is a true retreat, featuring brick walkways, a spacious shed, and a detached one-and-a-half-car garage. Additional features include a private well serving the underground sprinkler system, along with leaf and gutter guards for added convenience. Enjoy the best of South Jersey living with the beach just 15 minutes away and convenient access to the Garden State Parkway in approximately five minutes. Full of character, outdoor charm, and versatile living space, this Absecon gem is one you won’t want to miss! Schedule your showing today!...
Contact an agent
Home facts
- Listing ID #:612759
- Added:3 day(s) ago
- Updated:October 13, 2026 at 03:51 PM
Rooms and interior
- Bedrooms:3
- Total bathrooms:2
- Full bathrooms:2
- Rooms Total:9
- Flooring:Hardwood, W/W Carpet
- Dining Description:On Level M
- Kitchen Description:Dishwasher, Disposal, Gas Stove, Microwave, On Main Level, Refrigerator
- Basement Description:6 Ft. or More Head Room, Finished, Full, Heated, Inside Entrance, Outside Entrance
Heating and cooling
- Cooling:Ceiling Fan(s), Central
- Heating:Baseboard, Gas-Natural
Structure and exterior
- Architectural Style:Cape Cod
- Construction Materials:Brick
- Exterior Features:Curbs, Fenced Yard, Patio, Porch, Shed, Sidewalks, Sprinkler System
Utilities
- Water:Public
- Sewer:Public Sewer
Finances and disclosures
- Price:$459,900
- Tax amount:$6,819 (2025)
Features and amenities
- Appliances:Dishwasher, Disposal, Dryer, Microwave, Refrigerator, Washer
- Laundry features:Dryer, Washer
- Amenities:Security System, Storage, Walk In Closet
Parking
- Parking description:Concrete Driveway, Three or More Cars
New listings near 124 N New Road
- Coming Soon
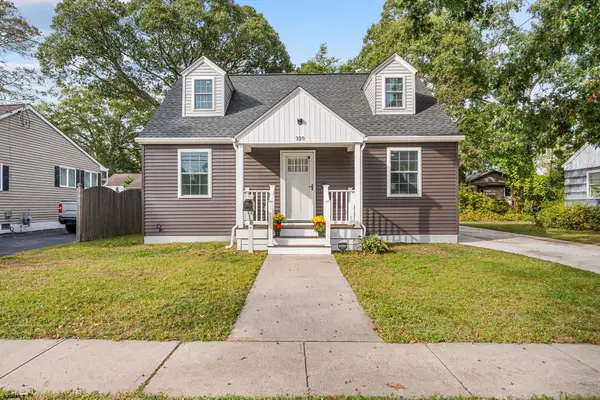 $325,000Coming Soon3 beds 3 baths1,260 sq. ft.
320 E Wyoming, Absecon, NJ 08201
MLS# 612784Listed by: RE/MAX ATLANTIC - New
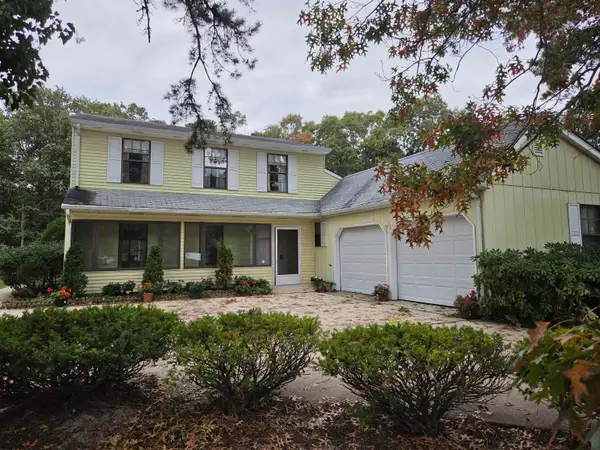 $425,000Active3 beds 3 baths
814 Berrywood, Absecon, NJ 08201
MLS# 612831Listed by: RE/MAX ACCESS - New
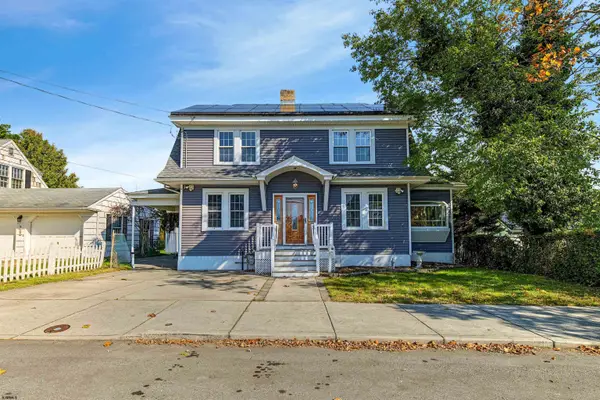 $285,000Active4 beds 2 baths1,588 sq. ft.
18 Summit Ave, Absecon, NJ 08201
MLS# 612754Listed by: ZONA REAL ESTATE, INC - New
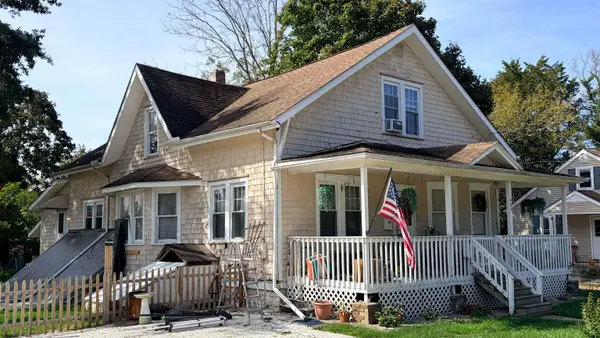
 $199,900Active5 beds 3 baths2,107 sq. ft.
405 Ohio Ave, Absecon, NJ 08201
MLS# 612770Listed by: CENTURY 21 FRICK REALTORS - New
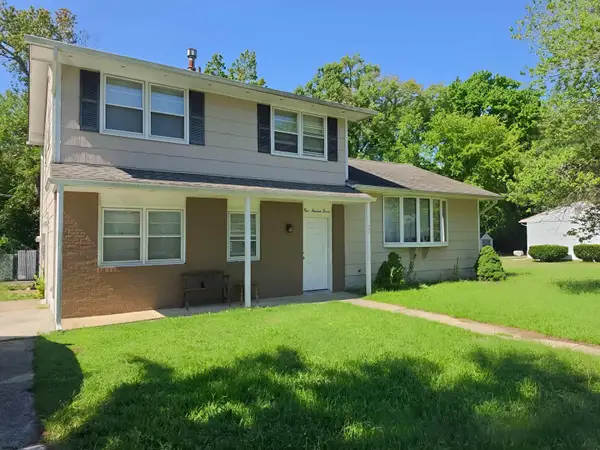 $264,900Active3 beds 2 baths1,608 sq. ft.
111 Minnetonka Ave, Absecon, NJ 08201
MLS# 612687Listed by: S KELLY REAL ESTATE LLC - New
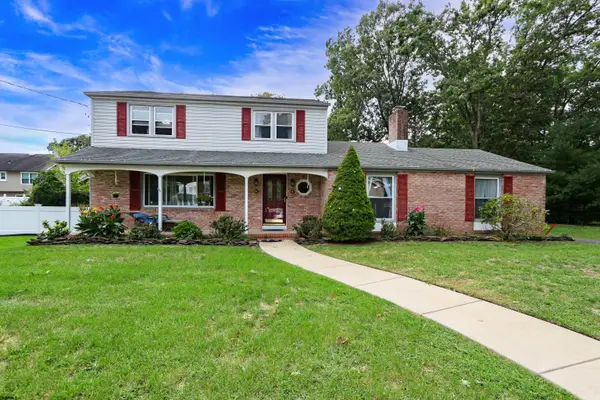 $424,900Active3 beds 3 baths1,920 sq. ft.
1007 Marlborough Ave, Absecon, NJ 08201
MLS# 612637Listed by: KELLER WILLIAMS REALTY ATLANTIC SHORE-NORTHFIELD - New
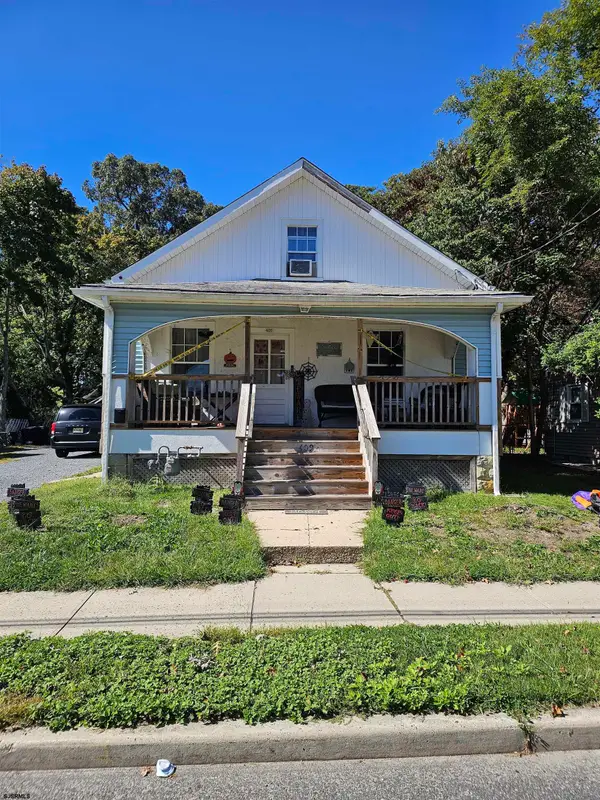 $350,000Active4 beds 1 baths
409 Pitney, Absecon, NJ 08201-1705
MLS# 612647Listed by: VYLLA HOME - NORTHFIELD - New
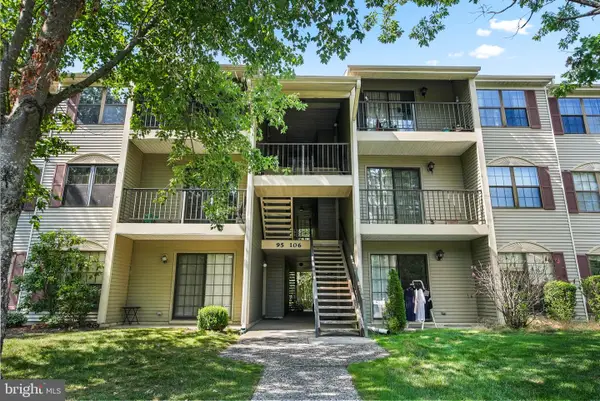 $169,900Active2 beds 1 baths881 sq. ft.
99 Sussex Pl, ABSECON, NJ 08205
MLS# NJAC2027046Listed by: EXP REALTY, LLC - New
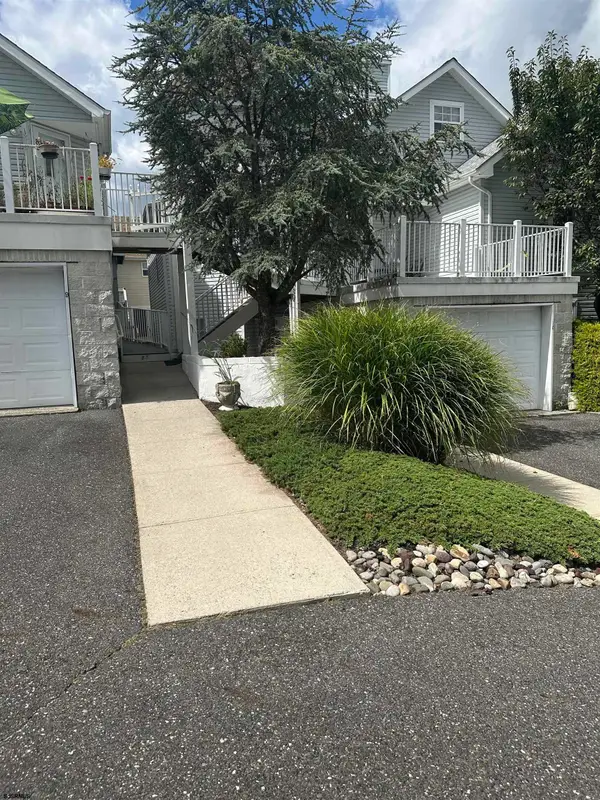 $275,000Active3 beds 2 baths1,372 sq. ft.
85 E Woodland Ave #85, Absecon, NJ 08201
MLS# 612602Listed by: GRACE PROPERTIES


Protect your home and budget from life's surprises with an Assurant Home Warranty, backed by a partner that supports you through every step of homeownership. Explore Plans.
©2026 Century 21 Real Estate LLC. All rights reserved. CENTURY 21®, the CENTURY 21 Logo and C21® are service marks owned by Century 21 Real Estate LLC. Century 21 Real Estate LLC fully supports the principles of the Fair Housing Act and the Equal Opportunity Act. Each office is independently owned and operated. Listing information is deemed reliable but not guaranteed accurate.