320 E Wyoming, Absecon, NJ 08201
Local realty services provided by:CENTURY 21 Rauh & Johns
320 E Wyoming,Absecon, NJ 08201
$325,000
- 3 Beds
- 3 Baths
- 1,260 sq. ft.
- Single family
- Coming Soon
Listed by: catherine portock
Office: re/max atlantic
MLS#:612784
Source:NJ_SJSRMLS
Price summary
- Price:$325,000
- Price per sq. ft.:$257.94
About this home
Adorable home in the heart of Absecon!! From your first steps up the charming front porch into the home where everything has been completed for you!!! New Roof (with a warranty!), New siding and windows. New LVP Flooring in all rooms on the main level and new carpet in the upstairs bedroom area. Newer Upgraded On Demand Hot water heater/heat combo Unit. New electrical panel. 3 Bedrooms and 2 full baths with a half bath in the basement. This is a move in ready home and will go quick! The sellers have taken care of all of the projects that you don't want to have to do after moving in! New driveway, kitchen has been upgraded with new cabinets, new granite counters and sink with new faucet. Garbage disposal, newer dishwasher and other appliances are all fairly new! Walk outside to your deck to BBQ and relax! The Basement has plenty of room for storage too! Freshly painted and thoughtfully designed! This home is your oasis!!! Price is right in this always changing market! The Shed is being sold "as is". Walk to the parks, downtown shopping areas and schools! The Sellers will leave the Lawnmower, Freezer in Basement, Ring cameras and Simply Safe Alarm System for you!...
Contact an agent
Home facts
- Listing ID #:612784
- Updated:October 13, 2026 at 03:51 PM
Rooms and interior
- Bedrooms:3
- Total bathrooms:3
- Full bathrooms:2
- Half bathrooms:1
- Rooms Total:6
- Flooring:Laminate Flooring, W/W Carpet
- Dining Description:On Level M
- Kitchen Description:Dishwasher, Disposal, Gas Stove, Microwave, On Main Level
- Basement Description:6 Ft. or More Head Room, Unfinished
- Living area:1,260 sq. ft.
Heating and cooling
- Cooling:Ceiling Fan(s), Window Units
- Heating:Hot Water
Structure and exterior
- Building area:1,260 sq. ft.
- Construction Materials:Vinyl
- Exterior Features:Deck, Porch, Shed, Sidewalks
- Levels:2 Story
Utilities
- Water:Public
- Sewer:Public Sewer
Finances and disclosures
- Price:$325,000
- Price per sq. ft.:$257.94
- Tax amount:$4,347 (2025)
Features and amenities
- Appliances:Burglar Alarm, Dishwasher, Disposal, Dryer, Microwave, Washer
- Laundry features:Dryer, Washer
- Amenities:Carbon Monoxide Detector, Security System, Smoke/Fire Alarm, Storage
Parking
- Parking description:Concrete Driveway, Three or More Cars
New listings near 320 E Wyoming
- New
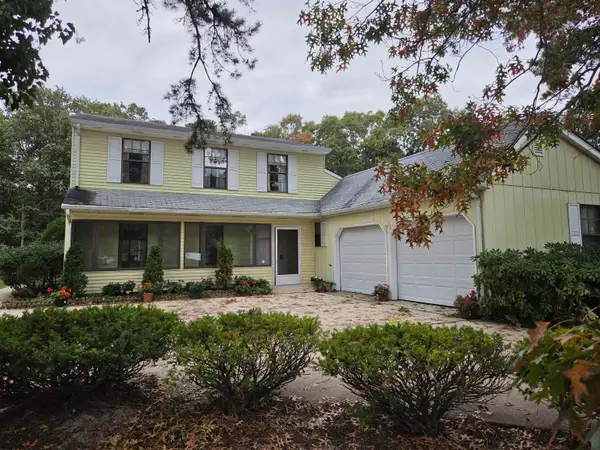 $425,000Active3 beds 3 baths
814 Berrywood, Absecon, NJ 08201
MLS# 612831Listed by: RE/MAX ACCESS - New
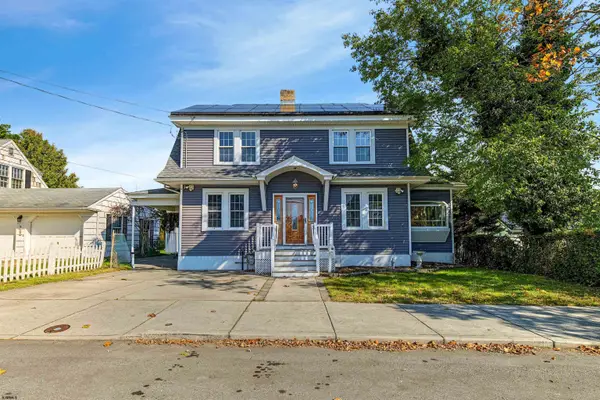 $285,000Active4 beds 2 baths1,588 sq. ft.
18 Summit Ave, Absecon, NJ 08201
MLS# 612754Listed by: ZONA REAL ESTATE, INC - New
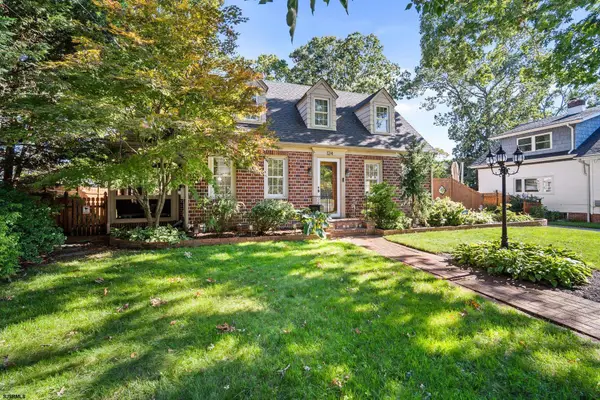 $459,900Active3 beds 2 baths
124 N New Road, Absecon, NJ 08201
MLS# 612759Listed by: BALSLEY/LOSCO - New
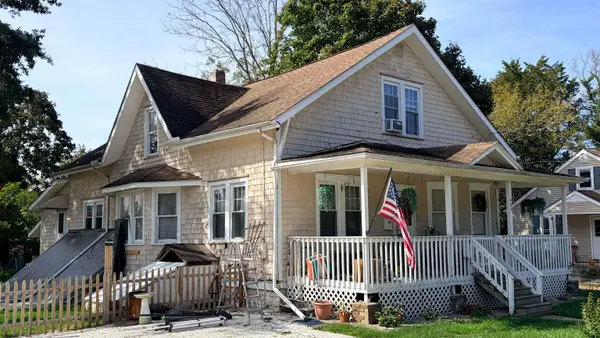
 $199,900Active5 beds 3 baths2,107 sq. ft.
405 Ohio Ave, Absecon, NJ 08201
MLS# 612770Listed by: CENTURY 21 FRICK REALTORS - New
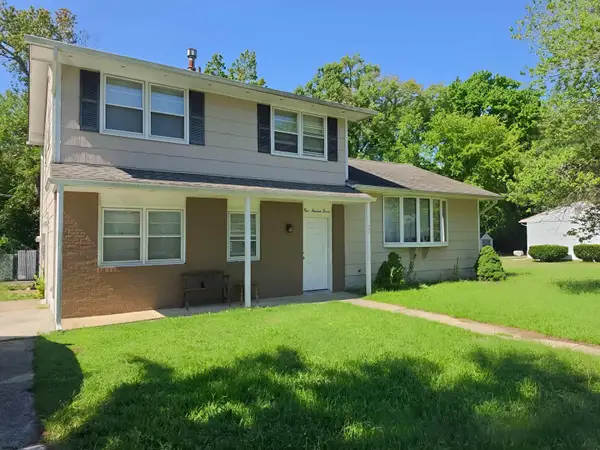 $264,900Active3 beds 2 baths1,608 sq. ft.
111 Minnetonka Ave, Absecon, NJ 08201
MLS# 612687Listed by: S KELLY REAL ESTATE LLC - New
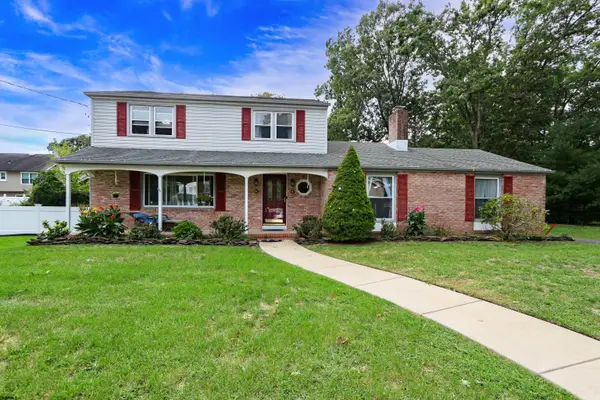 $424,900Active3 beds 3 baths1,920 sq. ft.
1007 Marlborough Ave, Absecon, NJ 08201
MLS# 612637Listed by: KELLER WILLIAMS REALTY ATLANTIC SHORE-NORTHFIELD - New
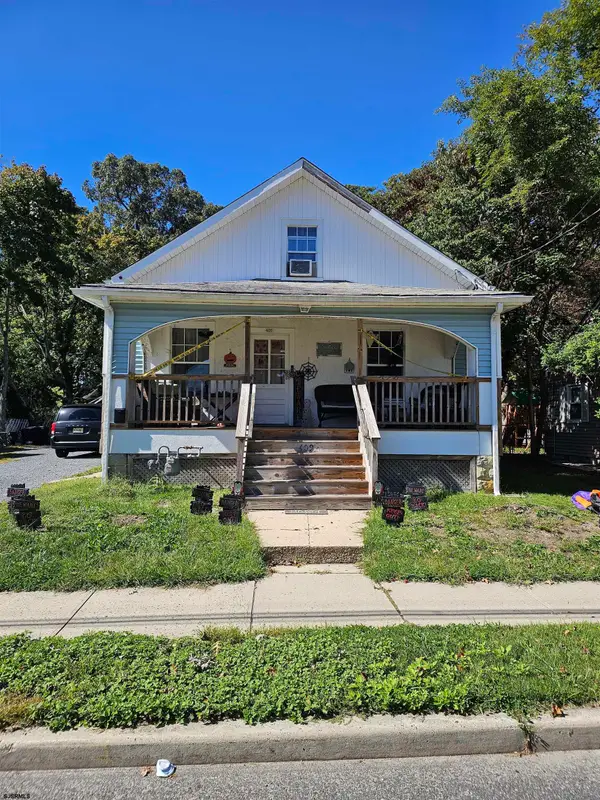 $350,000Active4 beds 1 baths
409 Pitney, Absecon, NJ 08201-1705
MLS# 612647Listed by: VYLLA HOME - NORTHFIELD - New
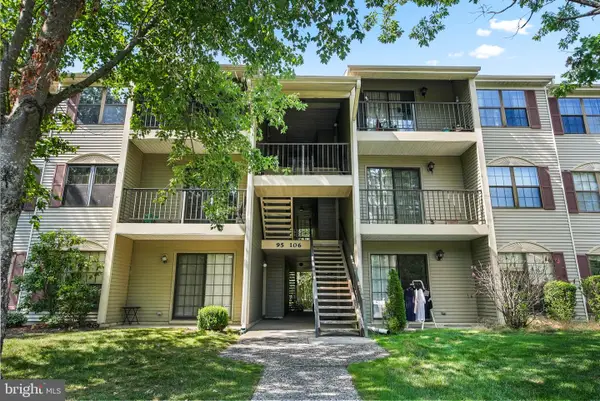 $169,900Active2 beds 1 baths881 sq. ft.
99 Sussex Pl, ABSECON, NJ 08205
MLS# NJAC2027046Listed by: EXP REALTY, LLC - New
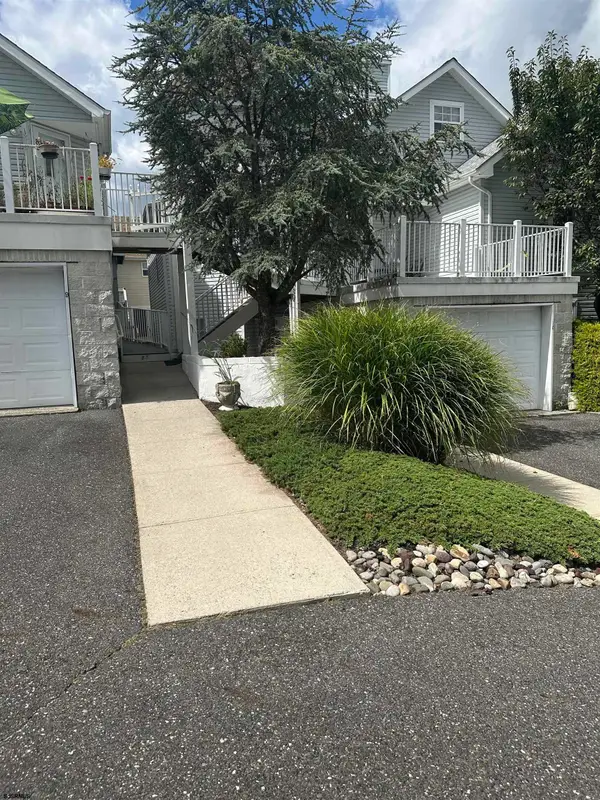 $275,000Active3 beds 2 baths1,372 sq. ft.
85 E Woodland Ave #85, Absecon, NJ 08201
MLS# 612602Listed by: GRACE PROPERTIES


Protect your home and budget from life's surprises with an Assurant Home Warranty, backed by a partner that supports you through every step of homeownership. Explore Plans.
©2026 Century 21 Real Estate LLC. All rights reserved. CENTURY 21®, the CENTURY 21 Logo and C21® are service marks owned by Century 21 Real Estate LLC. Century 21 Real Estate LLC fully supports the principles of the Fair Housing Act and the Equal Opportunity Act. Each office is independently owned and operated. Listing information is deemed reliable but not guaranteed accurate.