24 Delray, Absecon, NJ 08201
Local realty services provided by:CENTURY 21 Action Plus Realty
24 Delray,Absecon, NJ 08201
$344,900
- 2 Beds
- 3 Baths
- 1,982 sq. ft.
- Single family
- Pending
Listed by: marie lepera
Office: bhhs fox and roach-brigantine
MLS#:609698
Source:NJ_SJSRMLS
Price summary
- Price:$344,900
- Price per sq. ft.:$174.02
- Monthly HOA dues:$310
About this home
Welcome to 24 Delray Lane—where effortless living meets timeless style in one of Absecon's best-kept secrets. Nestled within the highly sought-after Gatherings at Bel Aire Lakes, this beautifully maintained end-unit townhome offers the perfect blend of elegance, comfort, and carefree 55+ living. Being offered fully furnished and turnkey, every detail has been thoughtfully curated with high-end furnishings and designer finishes, allowing you to simply unpack and start enjoying your next chapter. One of the home's most distinctive features is the newly designed private side patio, beautifully framed by lush landscaping to create your own outdoor retreat. Whether you're savoring a quiet morning coffee, entertaining friends for cocktails, or grilling dinner on a warm summer evening, this inviting space extends your living outdoors and adds another layer of enjoyment to everyday life. Inside, you'll immediately appreciate the extensive list of quality upgrades, including California Closets, whole-house plantation shutters, designer lighting, updated flooring, ceiling fans, and newer kitchen appliances. Major improvements—including a brand-new roof, 1-year-old HVAC system, and 2-year-old hot water heater—offer peace of mind for years to come. Step through the welcoming foyer into an impressive open-concept floor plan where soaring cathedral ceilings and transom windows bathe the home in natural light. The spacious living room flows effortlessly into the elegant formal dining area, creating a warm and inviting setting for everything from intimate dinners to holiday celebrations. Designed with convenience in mind, the first-floor primary suite provides comfortable one-level living with a spacious walk-in closet and private en-suite bath. Upstairs, a versatile loft offers endless possibilities as a home office, fitness area, reading lounge, media room, or additional sleeping space. A beautifully appointed guest bedroom, full bath, and generous walk-in attic provide exceptional flexibility for visiting family and friends while offering an abundance of storage rarely found in homes of this size. Life at The Gatherings at Bel Aire Lakes is about more than just a beautiful home—it's about embracing a lifestyle. Residents enjoy a beautifully appointed clubhouse featuring a fitness center, game rooms, and a welcoming social gathering space with a full kitchen. Conveniently located just minutes from shopping, restaurants, healthcare, Atlantic City, and the beautiful beaches of the Jersey Shore, you'll enjoy the perfect balance of peaceful surroundings and easy access to everything you need. This is more than a home—it's a turnkey lifestyle where every detail has already been thoughtfully designed for you. Welcome home. Bonus Opportunity: Qualified buyers may have the opportunity to assume the seller's FHA mortgage at an attractive 3.25% interest rate, with an approximate remaining balance of $200,000 (subject to lender approval and FHA assumption requirements), creating the potential for significant monthly savings compared to today's market rates. 2026 Special Assessment $6,000 has been paid in full by the Seller....
Contact an agent
Home facts
- Year built:2006
- Subdivision & Development:Bel Aire Lakes
- Listing ID #:609698
- Added:78 day(s) ago
- Updated:August 09, 2026 at 02:25 PM
Rooms and interior
- Bedrooms:2
- Total bathrooms:3
- Full bathrooms:2
- Half bathrooms:1
- Rooms Total:9
- Flooring:Hardwood, Laminate Flooring, Tile, W/W Carpet
- Dining Description:On Level M
- Kitchen Description:Dishwasher, Gas Stove, Microwave, On Main Level, Refrigerator
- Basement Description:Slab
- Living area:1,982 sq. ft.
Heating and cooling
- Cooling:Ceiling Fan(s), Central
- Heating:Forced Air, Gas-Natural
Structure and exterior
- Year built:2006
- Building area:1,982 sq. ft.
- Architectural Style:Townhouse
- Construction Materials:Stone, Vinyl
- Exterior Features:Curbs, Sidewalks
Utilities
- Water:Public
- Sewer:Public Sewer
Finances and disclosures
- Price:$344,900
- Price per sq. ft.:$174.02
- Tax amount:$5,873 (2026)
Features and amenities
- Appliances:Dishwasher, Dryer, Microwave, Refrigerator, Washer
- Laundry features:Dryer, Laundry/Utility Room, Washer
- Amenities:Carbon Monoxide Detector, Cathedral Ceiling, Insulated Glass, Smoke/Fire Alarm, Storage, Walk In Closet
Parking
- Parking description:Two Car
New listings near 24 Delray
- New
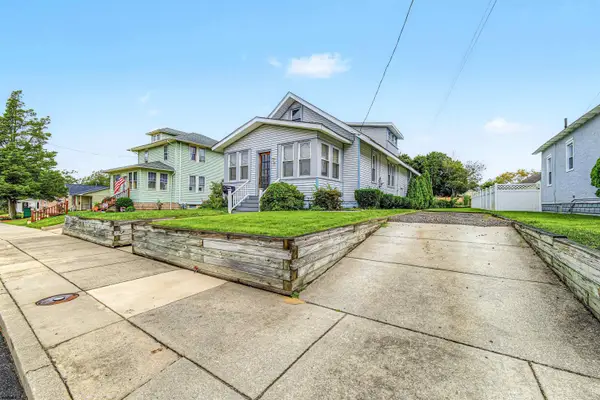 $289,000Active3 beds 1 baths1,006 sq. ft.
22 W Nevada Ave, Absecon, NJ 08205
MLS# 612223Listed by: ZONA REAL ESTATE, INC - New
 $149,000Active2 beds 2 baths
720 S New Rd Apt 2l #2L, Absecon, NJ 08201
MLS# 612099Listed by: VYLLA HOME - NORTHFIELD - New
 $749,000Active5 beds 4 baths
200 Creek Ct, Absecon, NJ 08201
MLS# 612087Listed by: BHHS DIVERSIFIED REALTY - New
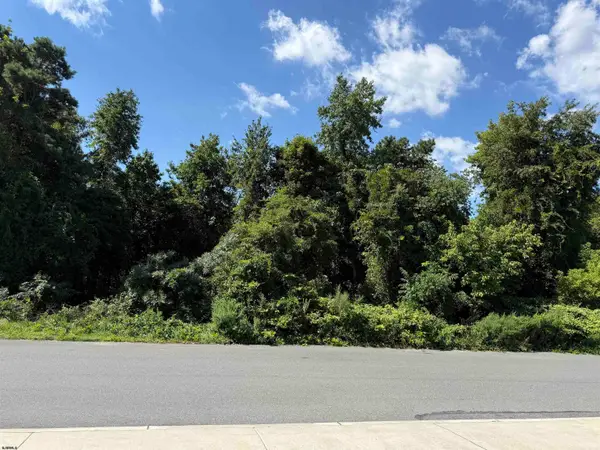 $125,000Active0.58 Acres
New Rd, Absecon, NJ 08201
MLS# 612071Listed by: EXP REALTY - MONTCLAIR - New
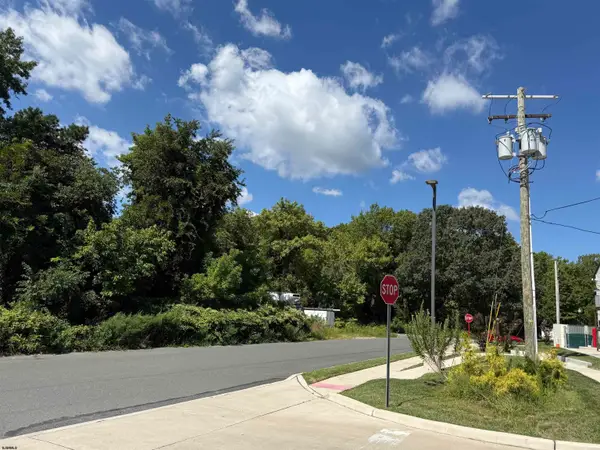 $10,000Active0.11 Acres
Maple Rd, Absecon, NJ 08201
MLS# 612076Listed by: EXP REALTY - MONTCLAIR - New
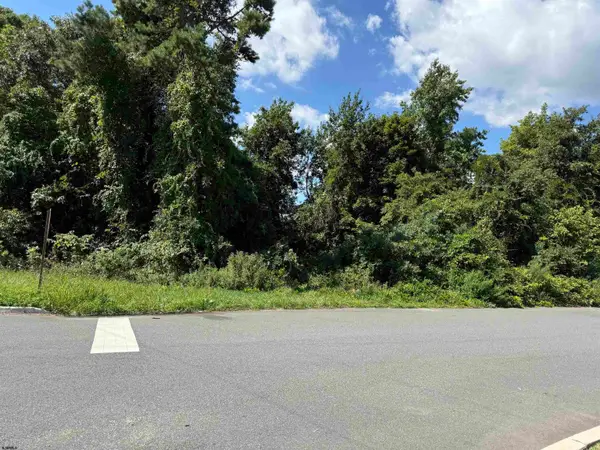 $100,000Active0.69 Acres
Maple Rd, Absecon, NJ 08201
MLS# 612077Listed by: EXP REALTY - MONTCLAIR - New
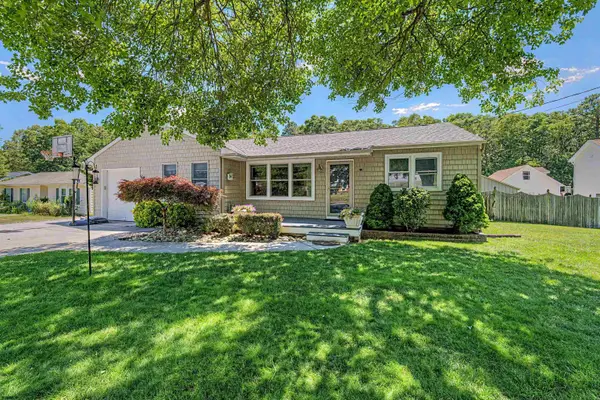 $425,000Active4 beds 2 baths
149 Crestview Ave, Absecon, NJ 08201
MLS# 611987Listed by: RE/MAX ATLANTIC 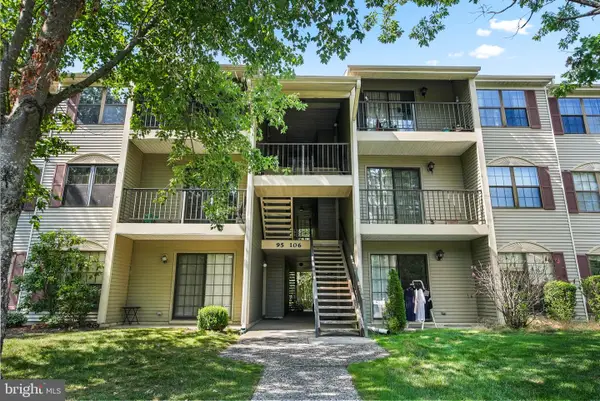 $179,900Active2 beds 1 baths881 sq. ft.
99 Sussex Pl, ABSECON, NJ 08205
MLS# NJAC2026720Listed by: EXP REALTY, LLC
 $479,900Active4 beds 3 baths2,560 sq. ft.
844 Marlborough Ave, Absecon, NJ 08201
MLS# 611803Listed by: CENTURY 21 FRICK REALTORS $424,900Active4 beds 3 baths2,498 sq. ft.
5 Lisbon, Absecon, NJ 08201
MLS# 611738Listed by: BALSLEY/LOSCO


Protect your home and budget from life's surprises with an Assurant Home Warranty, backed by a partner that supports you through every step of homeownership. Explore Plans.
©2026 Century 21 Real Estate LLC. All rights reserved. CENTURY 21®, the CENTURY 21 Logo and C21® are service marks owned by Century 21 Real Estate LLC. Century 21 Real Estate LLC fully supports the principles of the Fair Housing Act and the Equal Opportunity Act. Each office is independently owned and operated. Listing information is deemed reliable but not guaranteed accurate.