844 Marlborough Ave, Absecon, NJ 08201
Local realty services provided by:CENTURY 21 Frick Realtors
844 Marlborough Ave,Absecon, NJ 08201
$479,900
- 4 Beds
- 3 Baths
- 2,560 sq. ft.
- Single family
- Active
Listed by:
 Daniel Boddy(609) 652 - 5600CENTURY 21 Frick Realtors
Office: century 21 frick realtors
MLS#:611803
Source:NJ_SJSRMLS
Price summary
- Price:$479,900
- Price per sq. ft.:$187.46
About this home
Welcome to Absecon Estates! This spacious four-bedroom Colonial offers an ideal blend of comfort, functionality, and entertaining space, with numerous updates throughout. Step inside the welcoming foyer, which leads to a private office and a beautifully remodeled half bath. The heart of the home is the huge recently remodeled kitchen, featuring granite countertops, stainless steel appliances, and an oversized island with plenty of room for seating. A convenient pass-through connects the kitchen to the formal dining room and oversized living room, creating an open and inviting flow that is perfect for entertaining guests, hosting family gatherings, or simply enjoying everyday life. Just off the kitchen, you'll find a dedicated laundry room with convenient access to the attached garage. The first floor also features a versatile three-season room, offering additional space that can be used as a family room, playroom, or relaxing retreat. Upstairs, you'll find four generously sized bedrooms, including a spacious primary suite with its own private en-suite bath. The additional three bedrooms share a beautifully remodeled full bathroom. Need even more space? The full basement offers tremendous potential and is ready to be finished into additional living space, a recreation room, home gym, office, or whatever best suits your needs. Step outside and get ready for summer fun! The property features a private in-ground pool, perfect for relaxing, entertaining, and making lasting memories. You'll also find a potential half bath conveniently located outside near the pool area, along with an attached potting shed providing useful storage for gardening tools and outdoor equipment. In the front yard you can sit on the covered front porch that overlooks the lush landscaping...
Contact an agent
Home facts
- Subdivision & Development:Absecon Est
- Listing ID #:611803
- Added:1 day(s) ago
- Updated:September 12, 2026 at 03:45 PM
Rooms and interior
- Bedrooms:4
- Total bathrooms:3
- Full bathrooms:2
- Half bathrooms:1
- Rooms Total:10
- Flooring:Hardwood, Tile, W/W Carpet
- Dining Description:On Level M
- Kitchen Description:On Main Level
- Basement Description:6 Ft. or More Head Room, Full, Partially Finished
- Living area:2,560 sq. ft.
Heating and cooling
- Cooling:Multi-Zoned
- Heating:Baseboard, Gas-Natural, Multi-Zoned
Structure and exterior
- Building area:2,560 sq. ft.
- Construction Materials:Stone, Wood
- Exterior Features:Fenced Yard, Patio, Porch, Porch Enclosed
- Levels:2 Story
Utilities
- Water:Public
- Sewer:Public Sewer
Finances and disclosures
- Price:$479,900
- Price per sq. ft.:$187.46
- Tax amount:$8,993 (2025)
Features and amenities
- Laundry features:Laundry/Utility Room
- Amenities:Insulated Glass, Kitchen Center Island, Walk In Closet
- Pool features:In Ground Pool
Parking
- Parking description:Concrete Driveway, Two Car
New listings near 844 Marlborough Ave
- New

 $479,900Active4 beds 3 baths2,560 sq. ft.
844 Marlborough Ave, Absecon, NJ 08201
MLS# 611803Listed by: CENTURY 21 FRICK REALTORS - Open Sat, 1 to 2:30pmNew
 $424,900Active4 beds 3 baths2,498 sq. ft.
5 Lisbon, Absecon, NJ 08201
MLS# 611738Listed by: BALSLEY/LOSCO - New
 $324,500Active3 beds 1 baths1,196 sq. ft.
608 Yarmouth Ave, Absecon, NJ 08201
MLS# 611701Listed by: RE/MAX ATLANTIC - New
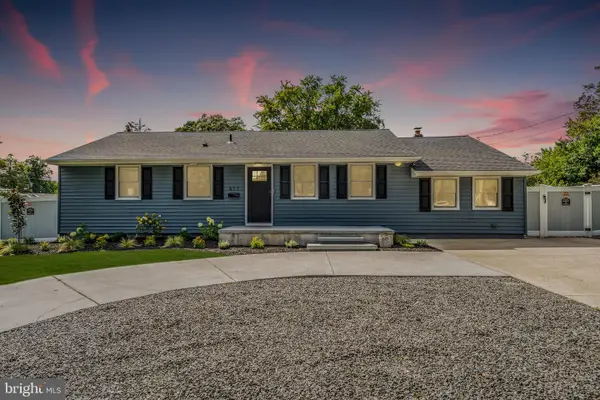 $399,000Active4 beds 2 baths1,443 sq. ft.
617 Pitney Rd, ABSECON, NJ 08201
MLS# NJAC2026518Listed by: NJ ELITE GROUP LLC - New
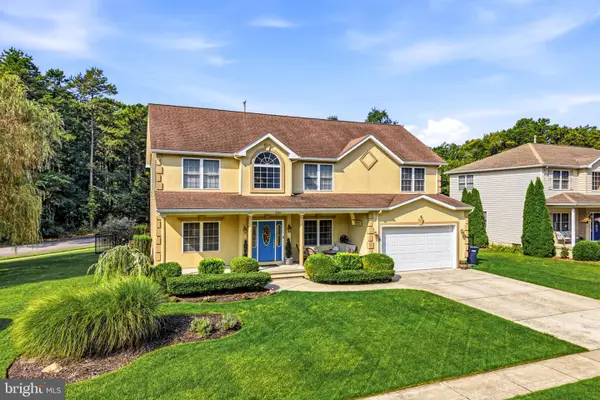 $775,000Active4 beds 4 baths3,867 sq. ft.
236a Upland Ave, ABSECON, NJ 08201
MLS# NJAC2026504Listed by: REAL OF PENNSYLVANIA - New
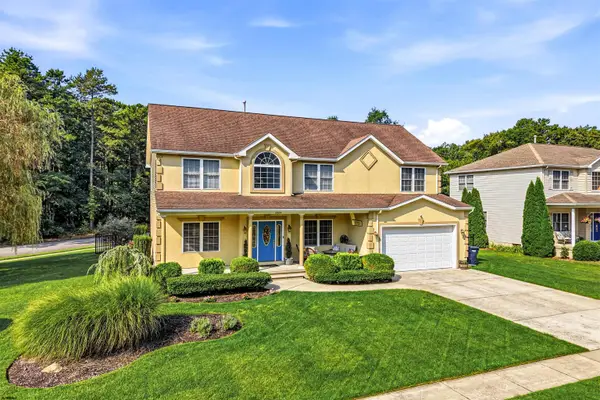 $775,000Active4 beds 4 baths2,727 sq. ft.
236 Upland, Absecon, NJ 08201
MLS# 611595Listed by: REAL - FAIRFIELD - New
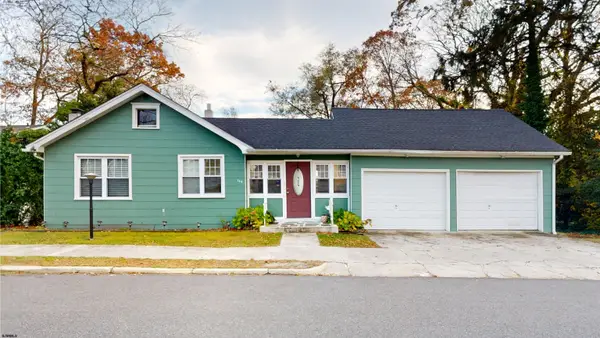 $339,900Active4 beds 2 baths
117 E Wyoming Ave, Absecon, NJ 08201
MLS# 611513Listed by: KELLER WILLIAMS REALTY ATLANTIC SHORE-NORTHFIELD - New
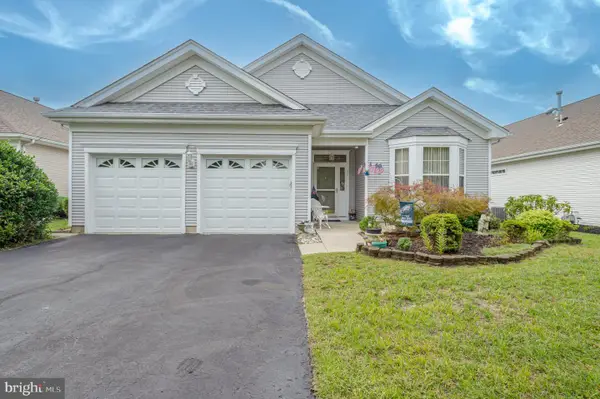 $465,000Active2 beds 2 baths2,005 sq. ft.
37 Pembrooke Way, ABSECON, NJ 08205
MLS# NJAC2026470Listed by: WEICHERT REALTORS - BRICK  $85,000Active2.18 Acres
Altamont Ave, Absecon, NJ 08201
MLS# 611403Listed by: BALSLEY/LOSCO $479,000Active4 beds 3 baths
397 Pitney Road, Absecon, NJ 08201
MLS# 611331Listed by: WEICHERT REALTORS BRIGANTINE REALTY


Protect your home and budget from life's surprises with an Assurant Home Warranty, backed by a partner that supports you through every step of homeownership. Explore Plans.
©2026 Century 21 Real Estate LLC. All rights reserved. CENTURY 21®, the CENTURY 21 Logo and C21® are service marks owned by Century 21 Real Estate LLC. Century 21 Real Estate LLC fully supports the principles of the Fair Housing Act and the Equal Opportunity Act. Each office is independently owned and operated. Listing information is deemed reliable but not guaranteed accurate.