
10 Gina Drive, Allentown, NJ 08501
Local realty services provided by:CENTURY 21 Sylvia Geist Agency
10 Gina Drive,Allentown, NJ 08501
$1,150,000
- 4 Beds
- 4 Baths
- - sq. ft.
- Single family
- Sold
Listed by: kathleen froelich
Office: redfin corporation
MLS#:22619866
Source:NJ_MOMLS
Sorry, we are unable to map this address
Price summary
- Price:$1,150,000
- Monthly HOA dues:$96
About this home
Exceptional 4-bedroom, 3.5-bath Colonial in the sought-after Cannon Hill community, offering an Allentown mailing address and located in desirable Upper Freehold Township. Built in 2017, this beautifully landscaped home features 3,344 sq. ft. of living space plus a finished basement on a private 1-acre lot. A two-story foyer with hardwood floors and crown molding welcomes you inside. The elegant living and dining rooms flow into the open-concept kitchen and great room, creating the perfect space for everyday living and entertaining. The kitchen boasts 42'' cabinetry, granite countertops, an expansive center island with seating, stainless steel appliances, a large walk-in pantry, hardwood floors and sliders to the backyard. The great room offers a gas fireplace and ceiling fan. Upstairs, a spacious loft provides additional living space. The primary suite features a tray ceiling, two walk-in closets and a luxurious bath with dual sinks, oversized shower and private water closet. A junior suite with private bath, two additional bedrooms, hall bath and convenient laundry room complete the second level. The finished basement adds flexible living space for recreation, work or hobbies. Additional highlights include 9-foot ceilings, extensive crown molding, recessed lighting, a mudroom, 2-car garage with openers and two electric vehicle charging plugs. Conveniently located near award-winning schools, shopping, dining, major highways, NYC transportation, historic Allentown, and just a short drive to the Jersey Shore....
Contact an agent
Home facts
- Year built:2017
- Subdivision & Development:None
- Listing ID #:22619866
- Added:62 day(s) ago
- Updated:September 02, 2026 at 06:28 AM
Rooms and interior
- Bedrooms:4
- Total bathrooms:4
- Full bathrooms:3
- Half bathrooms:1
- Rooms Total:17
- Flooring:Wood
- Basement:Yes
- Basement Description:Full, Partially Finished
Heating and cooling
- Cooling:2 Zoned AC, Central Air
- Heating:2 Zoned Heat, Forced Air, Natural Gas
- Central air:Yes
Structure and exterior
- Roof:Shingle
- Year built:2017
- Lot Features:Oversized
- Architectural Style:Colonial
- Construction Materials:Brick
- Exterior Features:Thermal Window
Schools
- High school:Allentown
- Middle school:Stonebridge
- Elementary school:Newell Elementary
Utilities
- Water:Well
- Sewer:Septic Tank
Finances and disclosures
- Price:$1,150,000
- Tax amount:$19,164 (2025)
Features and amenities
- Amenities:Ceilings - 9Ft+ 1st Flr, Center Hall, Dec Molding
Parking
- Parking description:Asphalt, Driveway
- Garage:Yes
- Garage spaces:2
New listings near 10 Gina Drive
- New
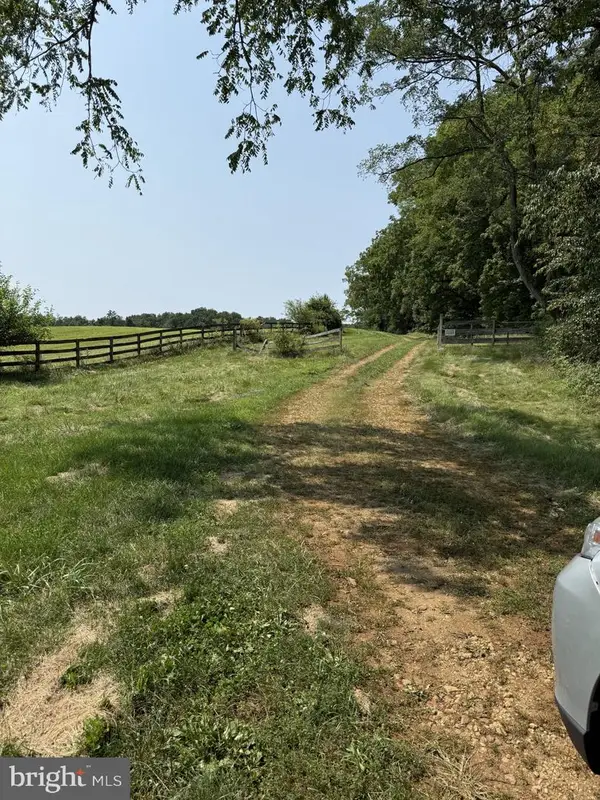 $3,250,000Active4 beds 4 baths
38 Hill Rd, ALLENTOWN, NJ 08501
MLS# NJMM2004962Listed by: REMAX WELCOME HOME - New
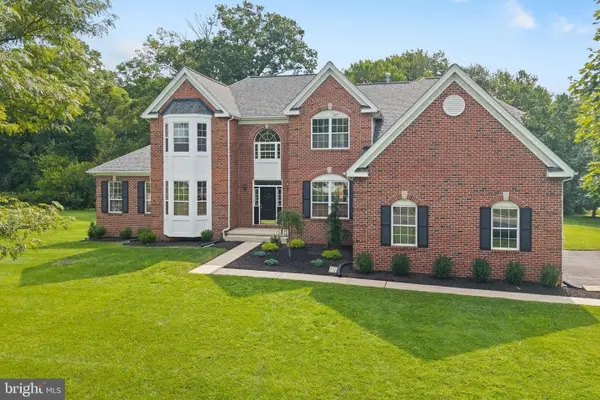 $1,200,000Active4 beds 3 baths3,660 sq. ft.
39 Cliffwood Drive, ALLENTOWN, NJ 08501
MLS# NJMM2004956Listed by: KELLER WILLIAMS PREMIER - New
 $739,900Active3 beds 2 baths2,546 sq. ft.
4 Mayflower Court, Allentown, NJ 08501
MLS# 22626520Listed by: HOUWZER INC. - New
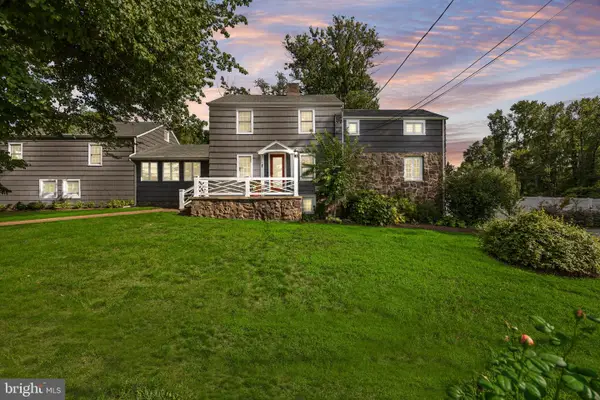 $899,000Active4 beds 3 baths3,016 sq. ft.
543 Old York Rd, ALLENTOWN, NJ 08501
MLS# NJMM2004946Listed by: CURRAN GROUP REAL ESTATE SERVICES - New
 $575,000Active3 beds 2 baths1,152 sq. ft.
5 Wilbur Drive, Allentown, NJ 08501
MLS# 22626387Listed by: JERSEY PROPERTY GROUP REALTY  $1,100,000Active4 beds 2 baths
135 Main Street, Allentown, NJ 08501
MLS# 22625301Listed by: KELLER WILLIAMS PREMIER OFFICE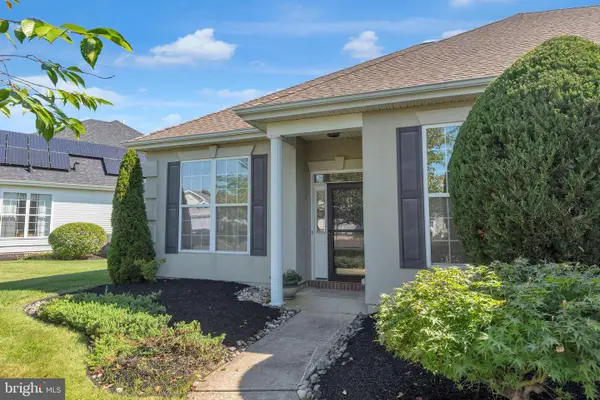 $618,000Pending3 beds 2 baths2,539 sq. ft.
43 Bunker Hill Drive, ALLENTOWN, NJ 08501
MLS# NJMM2004922Listed by: BHHS FOX & ROACH HOPEWELL VALLEY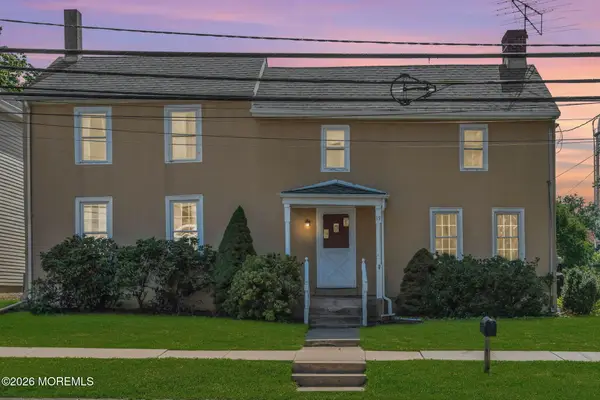 $555,000Active3 beds 2 baths2,438 sq. ft.
19 High Street, Allentown, NJ 08501
MLS# 22624309Listed by: KELLER WILLIAMS REALTY FREEHOLD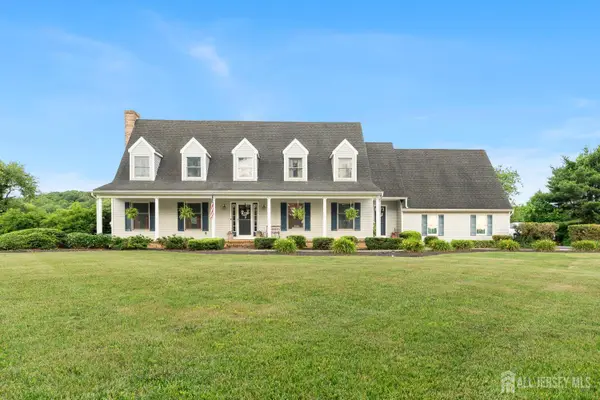 $872,500Active4 beds 3 baths3,091 sq. ft.
-655 524 Route, Allentown, NJ 08501
MLS# 2702123RListed by: KELLER WILLIAMS REALTY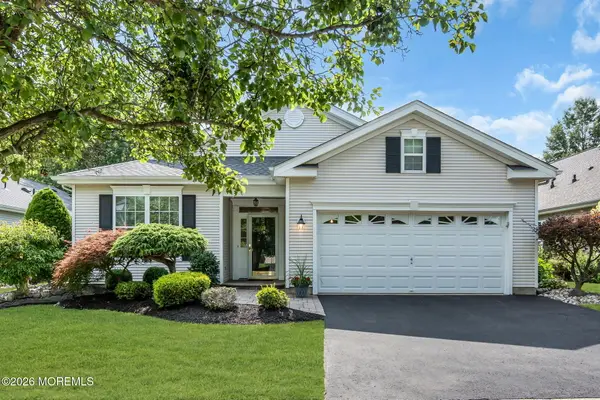 $595,900Pending2 beds 2 baths1,862 sq. ft.
18 Powderhorn Way, Allentown, NJ 08501
MLS# 22623580Listed by: KELLER WILLIAMS PREMIER OFFICE


Protect your home and budget from life's surprises with an Assurant Home Warranty, backed by a partner that supports you through every step of homeownership. Explore Plans.
©2026 Century 21 Real Estate LLC. All rights reserved. CENTURY 21®, the CENTURY 21 Logo and C21® are service marks owned by Century 21 Real Estate LLC. Century 21 Real Estate LLC fully supports the principles of the Fair Housing Act and the Equal Opportunity Act. Each office is independently owned and operated. Listing information is deemed reliable but not guaranteed accurate.