115 Hatteras Rd, Barnegat, NJ 08005
Local realty services provided by:CENTURY 21 Above and Beyond
115 Hatteras Rd,Barnegat, NJ 08005
$999,999
- 4 Beds
- 2 Baths
- 2,292 sq. ft.
- Single family
- Active
Listed by: vivian lange
Office: re/max at barnegat bay - forked river
MLS#:NJOC2043314
Source:BRIGHTMLS
Price summary
- Price:$999,999
- Price per sq. ft.:$436.3
About this home
Waterfront paradise with spectacular views and direct Barnegat Bay access. Experience exceptional waterfront living in this beautifully maintained 4 bedroom, 2 bath home offering approximately 220 feet of vinyl bulkhead, a maintenance free double dock with water and electric, and a short ride to Barnegat Bay - perfect for boating enthusiasts and avid fishermen.
Outdoor living is unmatched with steps leading directly into the lagoon, an above-ground pool, hot tub, and fire pit on a spacious paver patio. The very large backyard provides plenty of room to entertain, relax or store your boat on the property. There is a Lighthouse at lagoon side that lights at night along with outdoor lighting features. An upper level, all season sunroom opens to 2 decks on either side with a gas line in place for a barbecue grill and water on each side with hoses for herbal garden or just clean up.
Inside the home, the open concept floor plan is designed for comfortable living and entertaining. The updated Kitchen features Luxury vinyl plank flooring, a center island with a quartz top and cabinets beneath for storage, quartz countertops, stainless steel appliances, a garbage disposal, and abundant workspace. Hardwood floors extend throughout the Living Room, Dining Room, and all season Sunroom, where a stunning Palladian window showcases breathtaking lagoon views. Additional highlights include recessed lighting, central vacuum. ceiling fans and tasteful window treatments. The primary bedroom offers a sliding glass door leading to the upper deck, creating a private retreat with beautiful water views. The full upper level Bath has a relaxing jetted tub, and tiled finishes. There are 2 more bedrooms on this level. The lower level includes a spacious carpeted family room with a wood-burning fireplace with a granite mantle and shelf, an additional bedroom, and a lovely appointed full bath with a heated shower seat, heated floor, double sinks, and tile finishes. A separate laundry/utility room includes a washer and dryer along with direct access to the garage and 2 garage door openers. Additional features include maintenance-free stone landscaping, TV's and mounting brackets that will stay and countless upgrades that make this property move-in ready. This is a rare opportunity to own an incredible waterfront home where every day feels like a vacation. Must see!...
Contact an agent
Home facts
- Year built:1968
- Listing ID #:NJOC2043314
- Added:5 day(s) ago
- Updated:July 07, 2026 at 02:42 AM
Rooms and interior
- Bedrooms:4
- Total bathrooms:2
- Full bathrooms:2
- Rooms Total:10
- Flooring:Ceramic Tile, Vinyl, Wood
- Kitchen Description:Built-Ins, Dishwasher, Microwave, Recessed Lighting, Refrigerator, Stove
- Living area:2,292 sq. ft.
Heating and cooling
- Cooling:Central A/C
- Heating:Baseboard - Hot Water, Natural Gas
Structure and exterior
- Roof:Shingle
- Year built:1968
- Building area:2,292 sq. ft.
- Lot area:0.23 Acres
- Lot Features:Bulkheaded, Corner, Irregular, Lagoon, Level
- Architectural Style:Bi-level
- Construction Materials:Brick Front, Vinyl Siding
- Exterior Features:Deck(s), Exterior Lighting, Patio(s), Porch(es)
- Foundation Description:Crawl Space, Slab
- Levels:2 Stories
Utilities
- Water:Public
- Sewer:Public Sewer
Finances and disclosures
- Price:$999,999
- Price per sq. ft.:$436.3
- Tax amount:$10,653 (2025)
Features and amenities
- Laundry features:Washer
- Amenities:Attic, Built-Ins, Ceiling Fan(s), Recessed Lighting, Storm Windows
- Pool features:Above Ground
Parking
- Parking description:Asphalt Driveway, Attached Garage, Garage - Front Entry
- Garage:Yes
- Garage spaces:1
New listings near 115 Hatteras Rd
- New
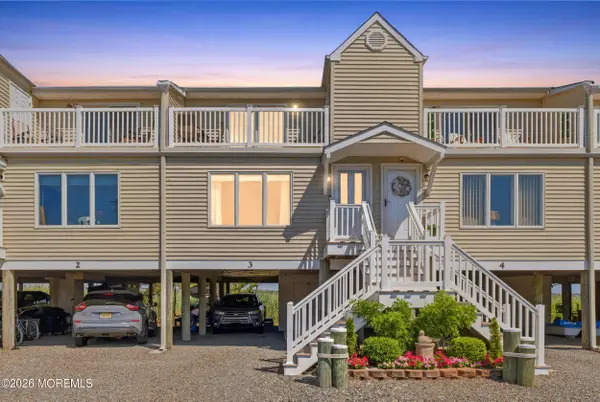
 $515,000Active2 beds 2 baths1,224 sq. ft.
438 Bay Avenue #3, Barnegat, NJ 08005
MLS# 22620455Listed by: C21 THOMSON & CO. - Coming SoonOpen Sun, 12 to 3pm
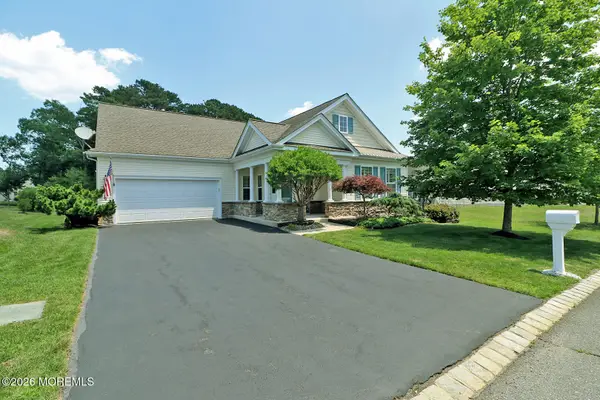 $519,900Coming Soon2 beds 2 baths
64 Heritage Point Boulevard, Barnegat, NJ 08005
MLS# 22620439Listed by: ELITE TEAM REALTY, LLC - New
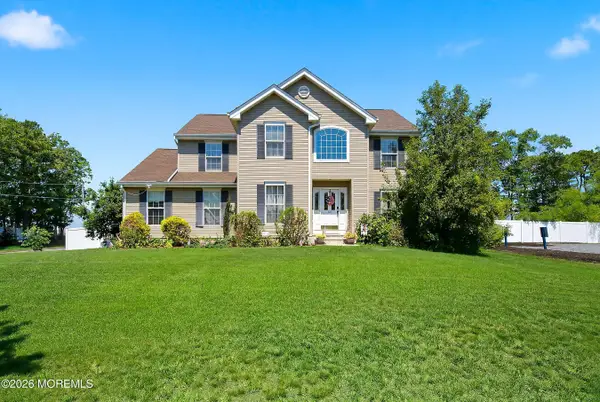 $679,900Active4 beds 3 baths2,338 sq. ft.
58 Nautilus Drive, Barnegat, NJ 08005
MLS# 22620250Listed by: KELLER WILLIAMS PREFERRED PROPERTIES, MANAHAWKIN  $357,990Pending2 beds 2 baths1,237 sq. ft.
750 Lighthouse Drive #3111, Barnegat, NJ 08005
MLS# 22602915Listed by: KELLER WILLIAMS PREFERRED PROPERTIES,SHIP BOTTOM- New
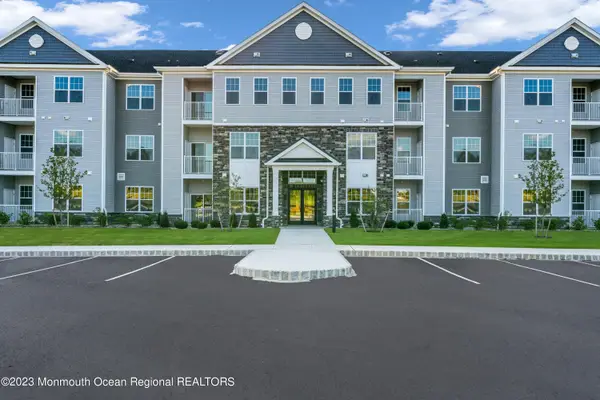 $362,990Active2 beds 2 baths1,237 sq. ft.
750 Lighthouse Drive #3110, Barnegat, NJ 08005
MLS# 22620180Listed by: KELLER WILLIAMS PREFERRED PROPERTIES,SHIP BOTTOM - New
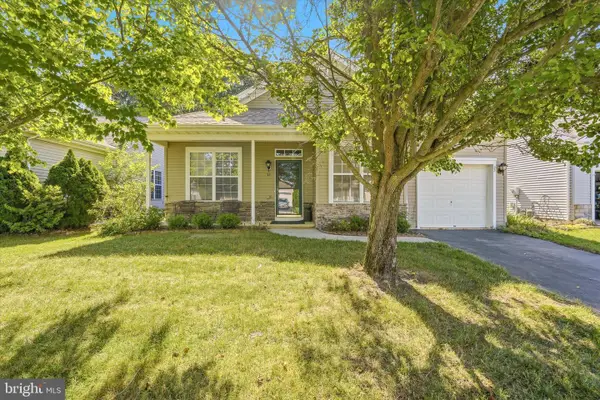 $375,000Active3 beds 2 baths1,554 sq. ft.
23 Robin La, BARNEGAT, NJ 08005
MLS# NJOC2043440Listed by: RE/MAX AT BARNEGAT BAY - MANAHAWKIN - New
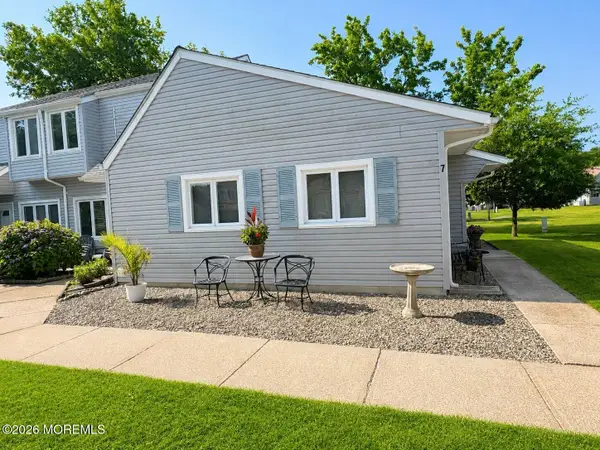 $240,000Active1 beds 1 baths698 sq. ft.
7 Seas Court, Barnegat, NJ 08005
MLS# 22620092Listed by: BERKSHIRE HATHAWAY HOMESERVICES ZACK SHORE REALTORS - New
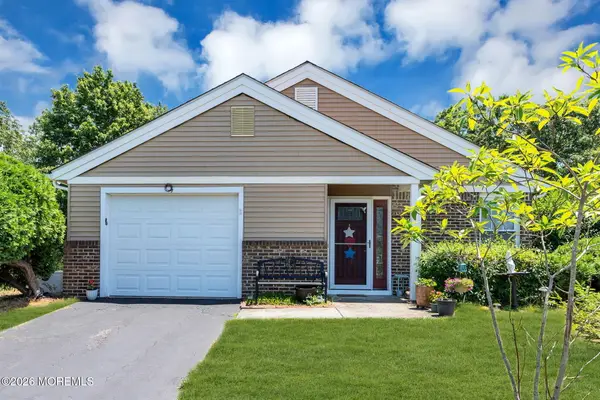 $315,000Active2 beds 1 baths1,046 sq. ft.
7 Elm Court, Barnegat, NJ 08005
MLS# 22619902Listed by: KELLER WILLIAMS SHORE PROPERTIES - New
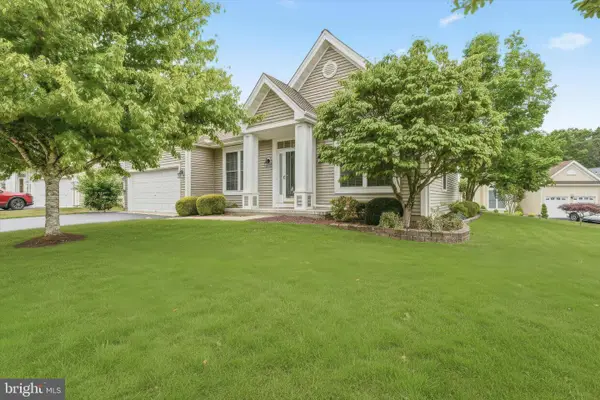 $520,000Active2 beds 2 baths2,046 sq. ft.
6 Valley Stream Pl, BARNEGAT, NJ 08005
MLS# NJOC2043304Listed by: THE VAN DYK GROUP - BARNEGAT


Protect your home and budget from life's surprises with an Assurant Home Warranty, backed by a partner that supports you through every step of homeownership. Explore Plans.
©2026 Century 21 Real Estate LLC. All rights reserved. CENTURY 21®, the CENTURY 21 Logo and C21® are service marks owned by Century 21 Real Estate LLC. Century 21 Real Estate LLC fully supports the principles of the Fair Housing Act and the Equal Opportunity Act. Each office is independently owned and operated. Listing information is deemed reliable but not guaranteed accurate.