
129 Clifton Rd, Barnegat, NJ 08005
Local realty services provided by:CENTURY 21 Downtown
129 Clifton Rd,Barnegat, NJ 08005
$1,200,000
- 4 Beds
- 3 Baths
- 2,470 sq. ft.
- Single family
- Coming Soon
Listed by: patricia denney
Office: re/max preferred - medford
MLS#:NJOC2046240
Source:BRIGHTMLS
Price summary
- Price:$1,200,000
- Price per sq. ft.:$485.83
About this home
Remarks and Professional Photos COMING SOON!
Contact an agent
Home facts
- Year built:1998
- Subdivision & Development:BARNEGAT
- Listing ID #:NJOC2046240
- Updated:November 03, 2026 at 12:33 PM
Rooms and interior
- Bedrooms:4
- Total bathrooms:3
- Full bathrooms:2
- Half bathrooms:1
- Rooms Total:8
- Flooring:Carpet, Ceramic Tile
- Dining Description:Dining Area, Formal/Separate Dining Room
- Bathrooms Description:Primary Bath(s)
- Kitchen Description:Breakfast Area, Built-In Microwave, Built-Ins, Carpet, Dishwasher, Kitchen - Eat-In, Kitchen - Island, Kitchen - Table Space, Oven/Range - Gas, Recessed Lighting, Refrigerator
- Bedroom Description:Carpet, Entry Level Bedroom, Primary Bedroom - Bay Front, Walk In Closet(s)
- Living area:2,470 sq. ft.
Heating and cooling
- Cooling:Ceiling Fan(s), Central A/C
- Heating:Forced Air, Natural Gas
Structure and exterior
- Year built:1998
- Building area:2,470 sq. ft.
- Lot area:0.24 Acres
- Lot Features:Bayfront, Bulkheaded, Fishing Available
- Architectural Style:Contemporary
- Construction Materials:Frame
- Exterior Features:Boat Storage, Deck(s), Extensive Hardscape
- Foundation Description:Crawl Space
- Levels:2 Stories
Utilities
- Water:Public
- Sewer:Public Sewer
Finances and disclosures
- Price:$1,200,000
- Price per sq. ft.:$485.83
Features and amenities
- Laundry features:Dryer, Washer
- Amenities:Built-Ins, Carpet, Ceiling Fan(s), Primary Bedroom - Bay Front, Recessed Lighting, Transom Windows
New listings near 129 Clifton Rd
- New
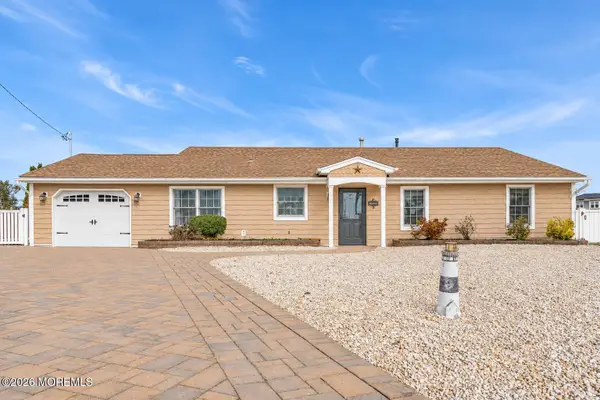 $750,000Active3 beds 1 baths1,440 sq. ft.
100 Newark Road, Barnegat, NJ 08005
MLS# 22634652Listed by: RE/MAX AT BARNEGAT BAY - New
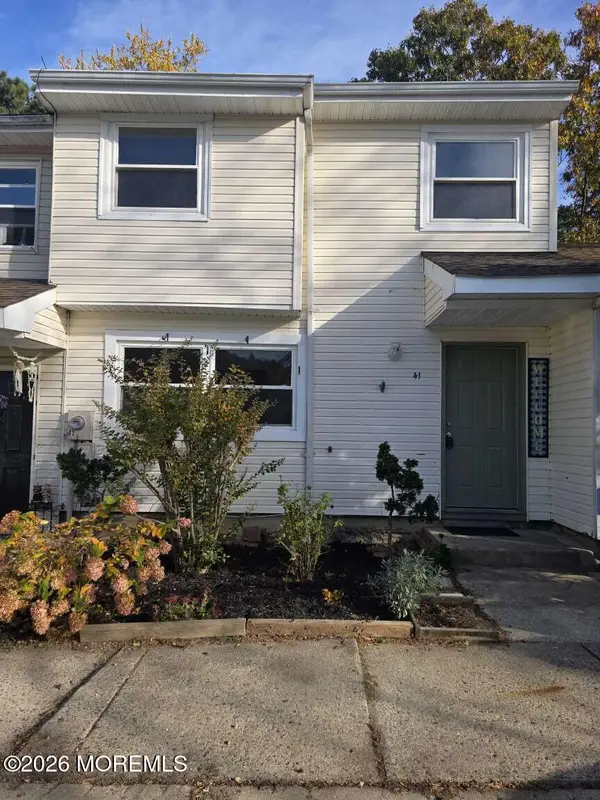 $269,900Active3 beds 2 baths1,130 sq. ft.
41 Lexington Boulevard, Barnegat, NJ 08005
MLS# 22634582Listed by: REALMART REALTY LLC. - New
 $54,900Active2 beds 1 baths
122 Redwood Drive, Barnegat, NJ 08005
MLS# 613413Listed by: KELLER WILLIAMS REALTY ATLANTIC SHORE-NORTHFIELD - New
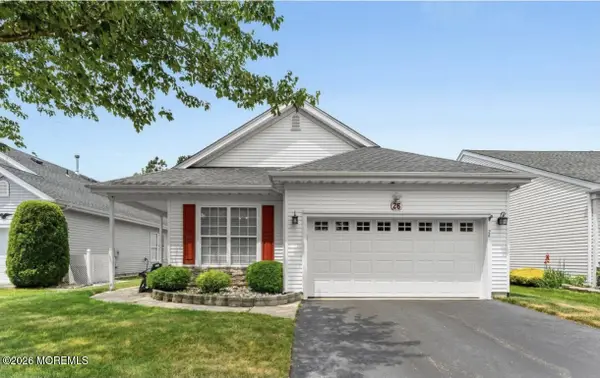 $499,999Active3 beds 2 baths1,800 sq. ft.
26 Sparrow Lane, Barnegat, NJ 08005
MLS# 22634545Listed by: YOUR TOWN REALTY - New
 $720,000Active3 beds 3 baths2,942 sq. ft.
22 Carlton Court, Barnegat, NJ 08005
MLS# 22634411Listed by: RE/MAX REVOLUTION - New
 $349,990Active2 beds 2 baths1,095 sq. ft.
750 Lighthouse Drive #3108, Barnegat, NJ 08005
MLS# 22634354Listed by: KELLER WILLIAMS PREFERRED PROPERTIES,SHIP BOTTOM 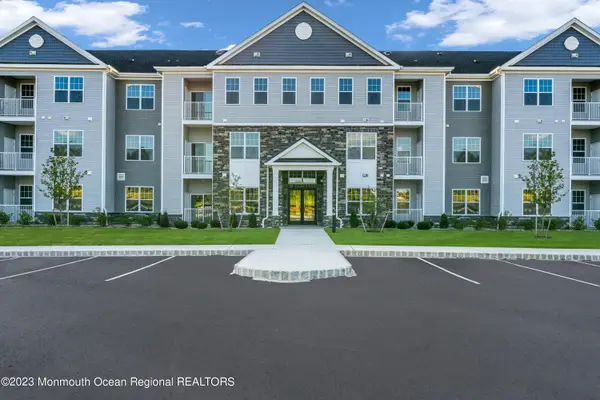 $349,990Pending2 beds 2 baths1,095 sq. ft.
750 Lighthouse Drive #3208, Barnegat, NJ 08005
MLS# 22633822Listed by: KELLER WILLIAMS PREFERRED PROPERTIES,SHIP BOTTOM- New
 $675,000Active3 beds 4 baths3,423 sq. ft.
8 Blue Branch Ct, BARNEGAT, NJ 08005
MLS# NJOC2046194Listed by: RE/MAX AT BARNEGAT BAY - MANAHAWKIN - New
 $424,900Active2 beds 1 baths1,188 sq. ft.
155 Bay Shore Drive, Barnegat, NJ 08005
MLS# 22634187Listed by: WEICHERT REALTORS-BRICK


Protect your home and budget from life's surprises with an Assurant Home Warranty, backed by a partner that supports you through every step of homeownership. Explore Plans.
©2026 Century 21 Real Estate LLC. All rights reserved. CENTURY 21®, the CENTURY 21 Logo and C21® are service marks owned by Century 21 Real Estate LLC. Century 21 Real Estate LLC fully supports the principles of the Fair Housing Act and the Equal Opportunity Act. Each office is independently owned and operated. Listing information is deemed reliable but not guaranteed accurate.