
156 Sandpiper Rd, Barnegat, NJ 08005
Local realty services provided by:CENTURY 21 Ryon Real Estate
156 Sandpiper Rd,Barnegat, NJ 08005
$349,900
- 2 Beds
- 2 Baths
- 1,428 sq. ft.
- Single family
- Active
Listed by: nancy h muldowney
Office: the van dyk group - barnegat
MLS#:NJOC2045946
Source:BRIGHTMLS
Price summary
- Price:$349,900
- Price per sq. ft.:$245.03
- Monthly HOA dues:$175
About this home
Welcome to this Barnegat Model with a 3 season room on the back and a lovely porch on the front. This model features a shared living/dining room (with new carpeting), kitchen with a great room or extended kitchen room that leads to sliders to your 3 season room, master bedroom (new carpeting) and master bath with walk in shower with seats, second bedroom (new carpeting), laundry room with direct access to the 2 car garage with pulldown stairs. Roof is newer as well as the hot water heater. Located in Heritage Bay, a smaller 55+ community with a clubhouse and outdoor pool.
Contact an agent
Home facts
- Year built:1999
- Subdivision & Development:HERITAGE BAY
- Listing ID #:NJOC2045946
- Added:1 day(s) ago
- Updated:October 18, 2026 at 03:42 PM
Rooms and interior
- Bedrooms:2
- Total bathrooms:2
- Full bathrooms:2
- Dining Description:Combination Dining/Living
- Kitchen Description:Kitchen - Eat-In, Pantry
- Bedroom Description:Walk In Closet(s)
- Living area:1,428 sq. ft.
Heating and cooling
- Cooling:Ceiling Fan(s), Central A/C
- Heating:Forced Air, Natural Gas
Structure and exterior
- Year built:1999
- Building area:1,428 sq. ft.
- Lot area:0.11 Acres
- Architectural Style:Ranch/Rambler
- Construction Materials:Frame
- Exterior Features:Lawn Sprinkler
- Foundation Description:Slab
- Levels:1 Story
Utilities
- Water:Public
- Sewer:Public Sewer
Finances and disclosures
- Price:$349,900
- Price per sq. ft.:$245.03
- Tax amount:$6,024 (2025)
Features and amenities
- Amenities:Attic, Ceiling Fan(s)
New listings near 156 Sandpiper Rd
- Coming Soon
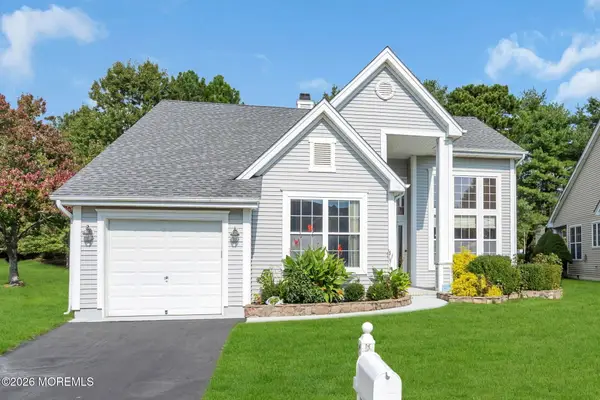 $429,900Coming Soon2 beds 2 baths1,615 sq. ft.
17 Fountain View Drive, Barnegat, NJ 08005
MLS# 22632693Listed by: HAINES REALTY - New
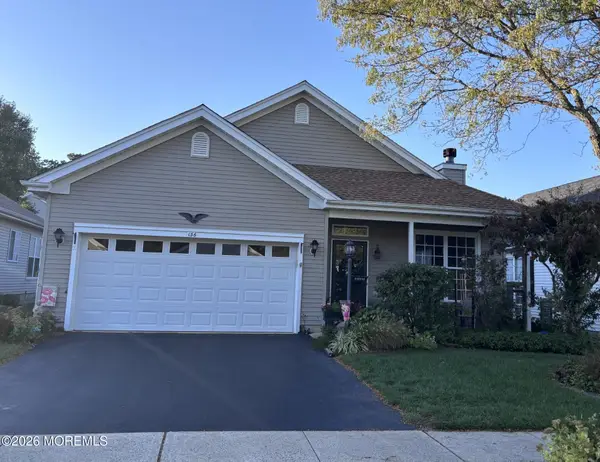 $349,900Active2 beds 2 baths1,428 sq. ft.
156 Sandpiper Road, Barnegat, NJ 08005
MLS# 22632957Listed by: VAN DYK GROUP - New
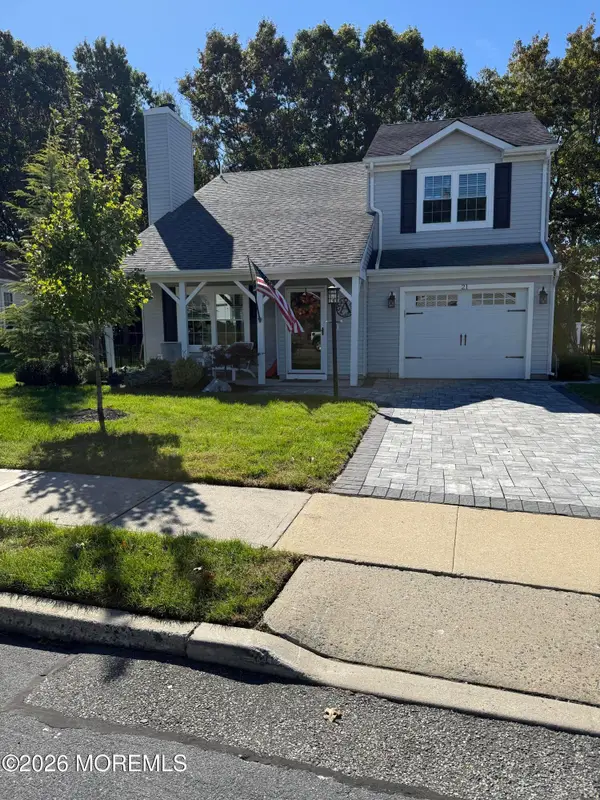 $459,000Active2 beds 3 baths2,185 sq. ft.
21 Willow Drive, Barnegat, NJ 08005
MLS# 22632883Listed by: COLDWELL BANKER REALTY - New
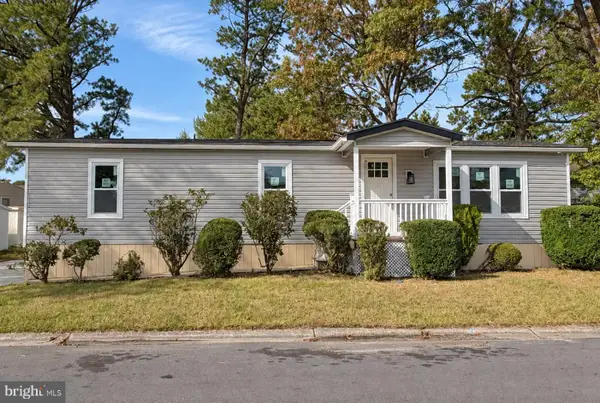 $235,000Active2 beds 2 baths1,056 sq. ft.
3 Susan Dr, BARNEGAT, NJ 08005
MLS# NJOC2045890Listed by: EXP REALTY, LLC - New
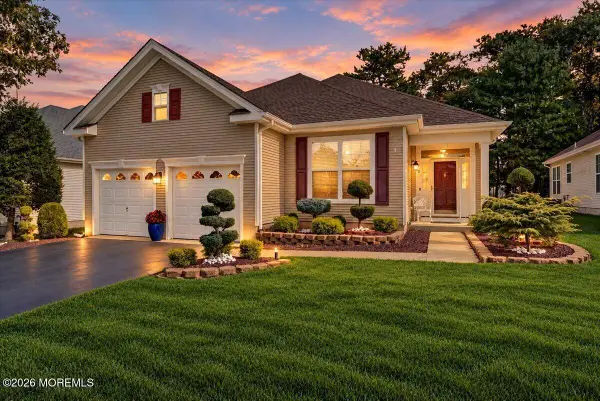 $579,900Active2 beds 2 baths2,241 sq. ft.
30 Rocky Brook Drive, Barnegat, NJ 08005
MLS# 22632581Listed by: RE/MAX CENTRAL - New
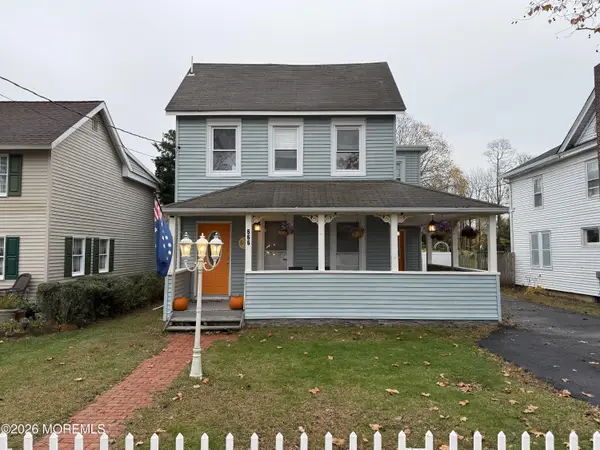 $437,000Active3 beds 2 baths2,115 sq. ft.
666 Bay Avenue, Barnegat, NJ 08005
MLS# 22632542Listed by: ANCHOR HOMES REAL ESTATE - New
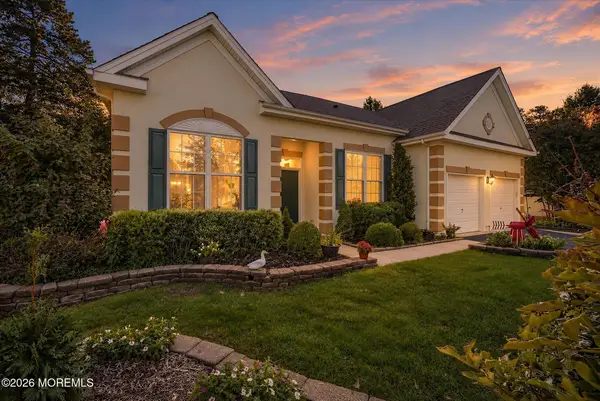 $669,000Active4 beds 4 baths3,419 sq. ft.
21 Headwaters Place, Barnegat, NJ 08005
MLS# 22632512Listed by: RE/MAX AT BARNEGAT BAY - New
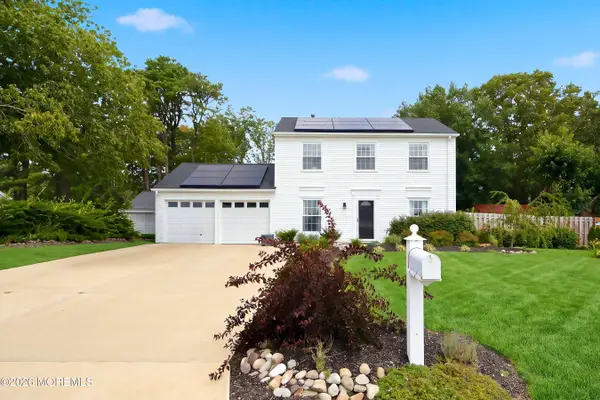 $499,900Active3 beds 2 baths1,448 sq. ft.
1072 Bay Avenue, Barnegat, NJ 08005
MLS# 22632398Listed by: RE/MAX AT BARNEGAT BAY 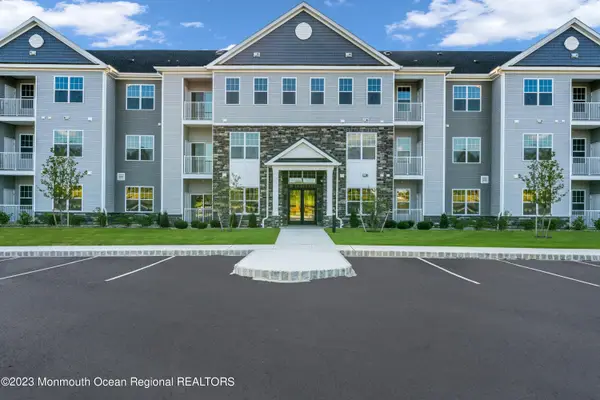 $349,990Pending2 beds 2 baths1,095 sq. ft.
750 Lighthouse Drive #3306, Barnegat, NJ 08005
MLS# 22630257Listed by: KELLER WILLIAMS PREFERRED PROPERTIES,SHIP BOTTOM


Protect your home and budget from life's surprises with an Assurant Home Warranty, backed by a partner that supports you through every step of homeownership. Explore Plans.
©2026 Century 21 Real Estate LLC. All rights reserved. CENTURY 21®, the CENTURY 21 Logo and C21® are service marks owned by Century 21 Real Estate LLC. Century 21 Real Estate LLC fully supports the principles of the Fair Housing Act and the Equal Opportunity Act. Each office is independently owned and operated. Listing information is deemed reliable but not guaranteed accurate.