
103 Erie Ave, Barrington, NJ 08007
Local realty services provided by:CENTURY 21 Harbor Realty
103 Erie Ave,Barrington, NJ 08007
$349,900
- 2 Beds
- 1 Baths
- 1,275 sq. ft.
- Single family
- Active
Listed by: renee m walsh
Office: keller williams realty - moorestown
MLS#:NJCD2123208
Source:BRIGHTMLS
Price summary
- Price:$349,900
- Price per sq. ft.:$274.43
About this home
Welcome to 103 Erie Avenue perfectly located on a quiet dead end street within walking distance to downtown Barrington. This bright airy home features a spacious living room and eat in kitchen and 2 bedrooms with hardwood floors throughout. Outside you will find a stone patio perfect for entertaining . The large fully fenced backyard offers privacy and plenty of room to relax. The home features a newer HVAC system and solar panels to offset much of the energy bills. Located close to major highways, public transportation and shopping and restaurants , this is the perfect mix of small town living and convenience.
Contact an agent
Home facts
- Year built:1968
- Subdivision & Development:NONE AVAILABLE
- Listing ID #:NJCD2123208
- Added:94 day(s) ago
- Updated:October 26, 2026 at 02:01 PM
Rooms and interior
- Bedrooms:2
- Total bathrooms:1
- Full bathrooms:1
- Kitchen Description:Kitchen - Eat-In
- Living area:1,275 sq. ft.
Heating and cooling
- Cooling:Ductless/Mini-Split
- Heating:Baseboard - Electric, Electric
Structure and exterior
- Roof:Shingle
- Year built:1968
- Building area:1,275 sq. ft.
- Lot area:0.16 Acres
- Architectural Style:Ranch/Rambler
- Construction Materials:Brick, Frame, Vinyl Siding
- Exterior Features:Patio(s)
- Foundation Description:Crawl Space
- Levels:1 Story
Schools
- High school:HADDON HEIGHTS H.S.
- Middle school:HADDON HEIGHTS JR SR
Utilities
- Water:Public
- Sewer:Public Sewer
Finances and disclosures
- Price:$349,900
- Price per sq. ft.:$274.43
- Tax amount:$7,858 (2025)
Parking
- Parking description:On Street
New listings near 103 Erie Ave
- New
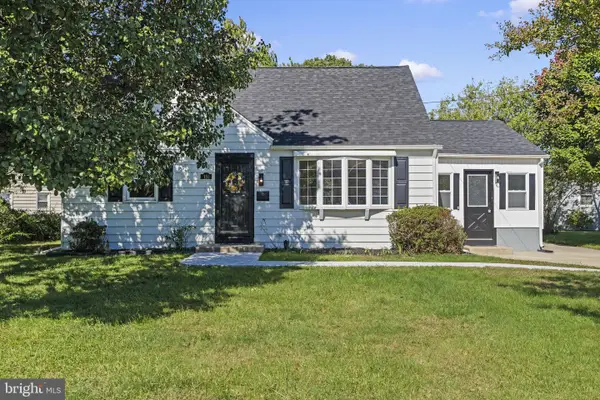 $420,000Active4 beds 2 baths1,064 sq. ft.
151 Moore Ave, BARRINGTON, NJ 08007
MLS# NJCD2129326Listed by: REAL BROKER, LLC - New
 $75,000Active0.51 Acres
0 Bell Ave, BARRINGTON, NJ 08007
MLS# NJCD2129168Listed by: EXP REALTY, LLC - New
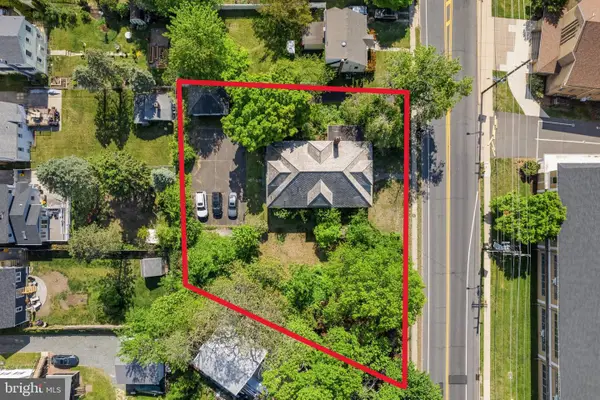 $399,900Active0.71 Acres
115 W Gloucester Pike, BARRINGTON, NJ 08007
MLS# NJCD2129068Listed by: BHHS FOX & ROACH - HADDONFIELD 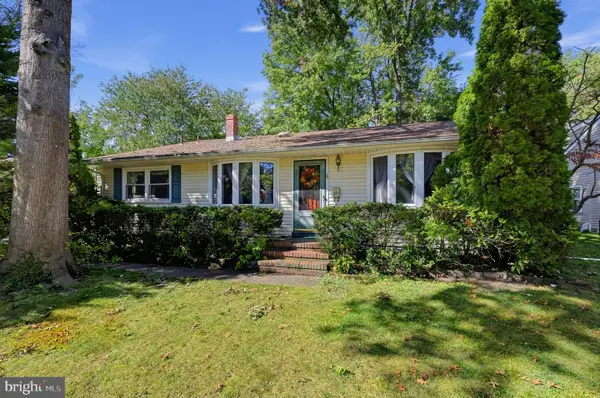 $675,000Active4 beds 3 baths3,950 sq. ft.
327 Tavistock Blvd, HADDONFIELD, NJ 08033
MLS# NJCD2127766Listed by: COLDWELL BANKER REALTY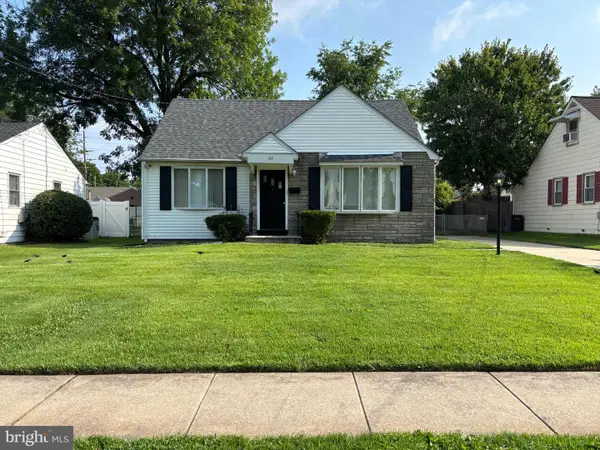 $399,900Active4 beds 2 baths1,308 sq. ft.
147 Russell Ave, BARRINGTON, NJ 08007
MLS# NJCD2128530Listed by: CONNECTION PROPERTY MANAGEMENT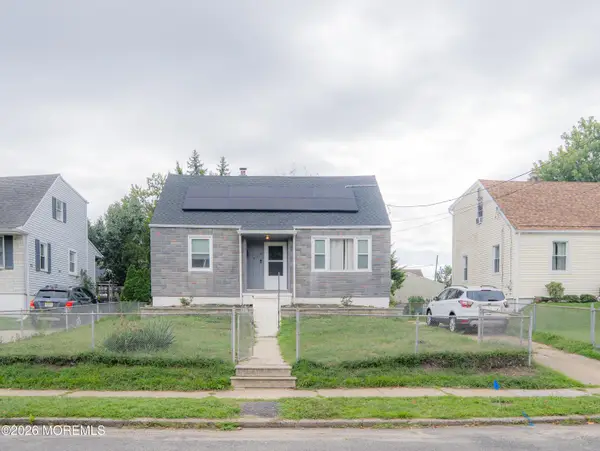 $445,000Active4 beds 2 baths1,134 sq. ft.
920 Lenton Avenue, Barrington, NJ 08007
MLS# 22631184Listed by: REALTY ONE GROUP EMERGE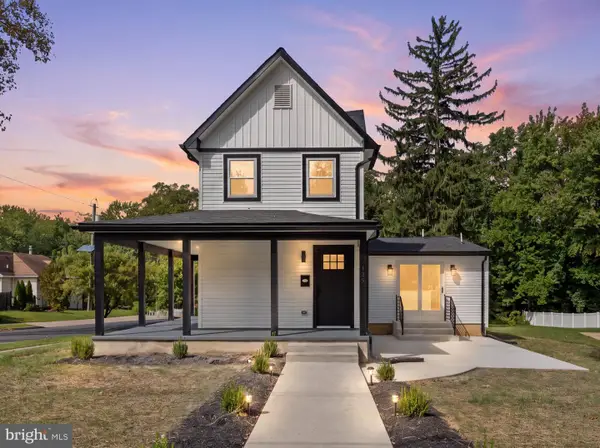 $519,000Active4 beds 3 baths1,938 sq. ft.
139 Albany Ave, BARRINGTON, NJ 08007
MLS# NJCD2127944Listed by: HOWARD HANNA REAL ESTATE SERVICES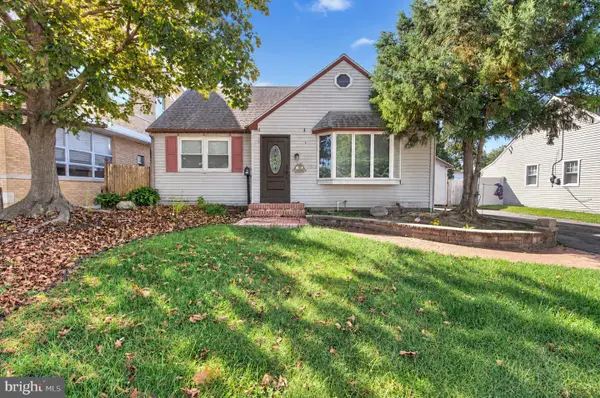 $349,900Active3 beds 2 baths1,668 sq. ft.
134 W Gloucester Pike, BARRINGTON, NJ 08007
MLS# NJCD2127410Listed by: BHHS FOX & ROACH-WASHINGTON-GLOUCESTER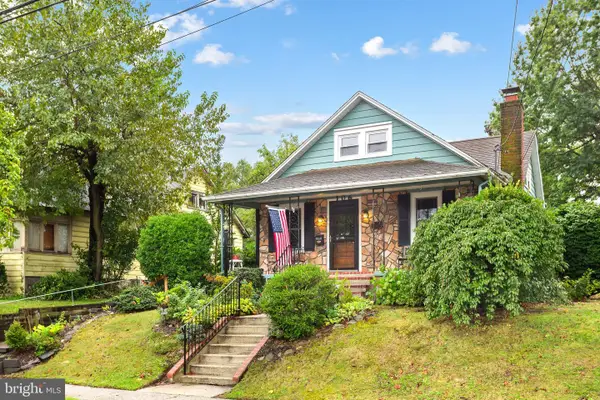 $359,000Active3 beds 1 baths1,563 sq. ft.
106 Lawrence Ave, BARRINGTON, NJ 08007
MLS# NJCD2127420Listed by: BHHS FOX & ROACH - HADDONFIELD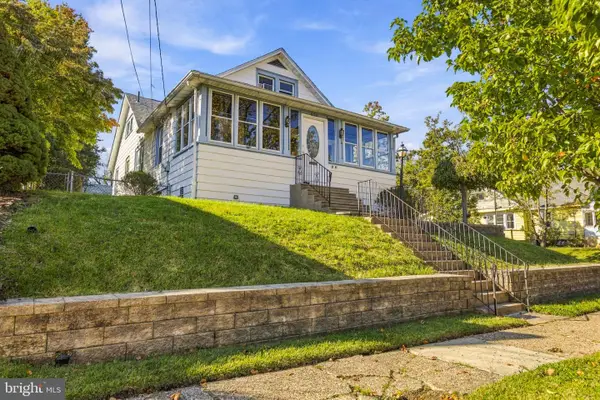 $374,900Active4 beds 1 baths1,603 sq. ft.
20 Lawrence Ave, BARRINGTON, NJ 08007
MLS# NJCD2127456Listed by: KELLER WILLIAMS REALTY


Protect your home and budget from life's surprises with an Assurant Home Warranty, backed by a partner that supports you through every step of homeownership. Explore Plans.
©2026 Century 21 Real Estate LLC. All rights reserved. CENTURY 21®, the CENTURY 21 Logo and C21® are service marks owned by Century 21 Real Estate LLC. Century 21 Real Estate LLC fully supports the principles of the Fair Housing Act and the Equal Opportunity Act. Each office is independently owned and operated. Listing information is deemed reliable but not guaranteed accurate.