8 Ravello Ct, Berlin, NJ 08009
Local realty services provided by:CENTURY 21 Rauh & Johns
8 Ravello Ct,Berlin, NJ 08009
$394,900
- 3 Beds
- 3 Baths
- 1,910 sq. ft.
- Townhouse
- Active
Listed by: william l. banks
Office: paparone communities inc.
MLS#:NJCD2127406
Source:BRIGHTMLS
Price summary
- Price:$394,900
- Price per sq. ft.:$206.75
- Monthly HOA dues:$142
About this home
HAVEN MODEL - CURRENTLY UNDER CONTRUCTION! Welcome to your new home at Ravello by Bruce Paparone! You won't find another new construction townhome that includes so many features for such a great value. Our Haven floorplan offers 1,910 sq. ft. of superior style with 3 bedrooms and 2.5 bathrooms.
On the first floor, we've included a FINISHED REC ROOM with powder room, perfect for a second entertainment space, home gym, or office. On the second level, a beautiful kitchen complete with GE stainless steel appliances, an oversized island, painted cabinets, and a walk-in pantry. Have a morning coffee or a sunset cocktail on the expansive 14' x 10' Trex deck just outside the kitchen slider door. On the top floor, find your grand owner's suite complete with a walk-in closet and a luxurious bathroom with a double-bowl vanity. Also on this level is a convenient laundry space, a hall bath, and two more bedrooms. This beautiful Haven model includes upgraded LVP flooring in the living room & dining room.
Each Bruce Paparone New Home is energy efficient and comes with a 10-year warranty with Paparone's award-winning customer care. Ravello is conveniently located in Winslow Township, with close proximity to the Atlantic City Expressway, with easy access to Philadelphia & the Jersey Shore If you're looking for a reason to stop renting and elevate your lifestyle, schedule an appointment today!
*Images are representation of model only, and not of actual home. This home is currently under construction....
Contact an agent
Home facts
- Year built:2026
- Subdivision & Development:CEDARBROOK
- Listing ID #:NJCD2127406
- Added:1 day(s) ago
- Updated:September 23, 2026 at 05:42 AM
Rooms and interior
- Bedrooms:3
- Total bathrooms:3
- Full bathrooms:2
- Half bathrooms:1
- Dining Description:Dining Room
- Kitchen Description:Dishwasher, Microwave, Oven - Self Cleaning, Stainless Steel Appliances, Water Heater - Tankless
- Living area:1,910 sq. ft.
Heating and cooling
- Cooling:Central A/C
- Heating:Forced Air, Natural Gas
Structure and exterior
- Year built:2026
- Building area:1,910 sq. ft.
- Lot area:0.05 Acres
- Architectural Style:Traditional
- Construction Materials:Combination, Vinyl Siding
- Foundation Description:Slab
- Levels:3 Story
Schools
- High school:WINSLOW TWP. H.S.
- Middle school:WINSLOW TOWNSHIP
Utilities
- Water:Public
- Sewer:Public Sewer
Finances and disclosures
- Price:$394,900
- Price per sq. ft.:$206.75
- Tax amount:$9,100 (2026)
Features and amenities
- Laundry features:Washer/Dryer Hookups Only
Parking
- Parking description:Attached Garage, Inside Access, On Street
- Garage:Yes
- Garage spaces:1
New listings near 8 Ravello Ct
- Coming Soon
 $275,000Coming Soon3 beds 1 baths1,374 sq. ft.
152 Tansboro Rd, BERLIN, NJ 08009
MLS# NJCD2123300Listed by: JOE WIESSNER REALTY LLC - New
 $449,900Active3 beds 3 baths2,129 sq. ft.
12 Ravello Ct, BERLIN, NJ 08009
MLS# NJCD2127364Listed by: PAPARONE COMMUNITIES INC. - New
 $349,900Active3 beds 3 baths1,600 sq. ft.
49 Smokey Run Dr, BERLIN, NJ 08009
MLS# NJCD2126980Listed by: KELLER WILLIAMS REALTY - MARLTON - New

 $1,500,000Active30 Acres
Lot 1 & 2 Cross Keys Rd, BERLIN, NJ 08009
MLS# NJCD2126998Listed by: CENTURY 21 REILLY REALTORS  $69,900Pending2 beds 1 baths874 sq. ft.
331 Tansboro Rd #45, BERLIN, NJ 08009
MLS# NJCD2126928Listed by: CENTURY 21 REILLY REALTORS- New
 $550,000Active4 beds 3 baths2,376 sq. ft.
7 Surrey Ct, BERLIN, NJ 08009
MLS# NJCD2126710Listed by: VYLLA HOME  $395,000Active2 beds 3 baths1,714 sq. ft.
123 Hearthstone, BERLIN, NJ 08009
MLS# NJCD2126726Listed by: EXIT REALTY DEFINED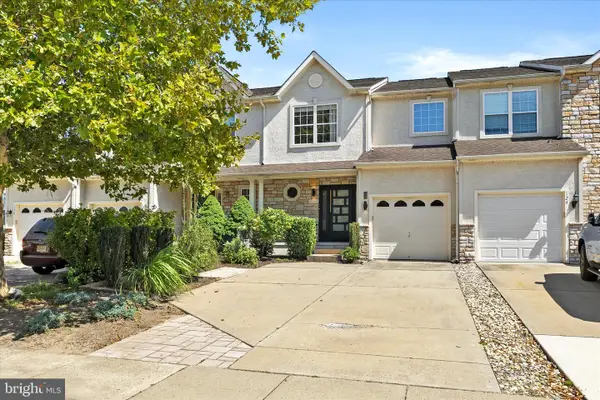 $400,000Active2 beds 3 baths1,880 sq. ft.
126 Sequoia Dr, BERLIN, NJ 08009
MLS# NJCD2126442Listed by: KELLER WILLIAMS PREMIER $550,000Pending4 beds 3 baths1,900 sq. ft.
211 Cahnt Ave, BERLIN, NJ 08009
MLS# NJCD2126392Listed by: RE/MAX COMMUNITY-WILLIAMSTOWN


Protect your home and budget from life's surprises with an Assurant Home Warranty, backed by a partner that supports you through every step of homeownership. Explore Plans.
©2026 Century 21 Real Estate LLC. All rights reserved. CENTURY 21®, the CENTURY 21 Logo and C21® are service marks owned by Century 21 Real Estate LLC. Century 21 Real Estate LLC fully supports the principles of the Fair Housing Act and the Equal Opportunity Act. Each office is independently owned and operated. Listing information is deemed reliable but not guaranteed accurate.