
275 Potomac Dr, Bernards, NJ 07920
Local realty services provided by:CENTURY 21 JRS Realty
275 Potomac Dr,Bernards Twp., NJ 07920
$379,000
- 1 Beds
- 1 Baths
- - sq. ft.
- Townhouse
- Active
Upcoming open houses
- Sat, Sep 2601:00 pm - 03:00 pm
Listed by: barbara commer
Office: coldwell banker realty908-766-0808
MLS#:4054166
Source:NJ_GSMLS
Price summary
- Price:$379,000
- Monthly HOA dues:$424
About this home
Picture perfect and truly move-in ready! This beautifully updated 1-bedroom, 1-bath home offers a spacious, open layout plus a versatile den/office that can easily serve as a guest room or second bedroom. The updated kitchen features white cabinetry, granite countertops, stainless steel appliances, a breakfast bar and a pantry for additional storage. The kitchen opens to the living and dining areas, creating a comfortable flow for everyday living and entertaining. Large windows and sliding doors fill the home with natural light and lead to a private covered balcony a wonderful spot to relax and enjoy the outdoors. The generously sized bedroom features a custom walk-in closet, while the additional den provides the flexibility so many buyers are looking for. In-unit full size washer and dryer, great storage and a 1-car garage complete the package. Meticulously maintained and beautifully updated just unpack, bring your toothbrush and move right in!
Contact an agent
Home facts
- Year built:1991
- Subdivision & Development:Spring Ridge
- Listing ID #:4054166
- Added:3 day(s) ago
- Updated:September 25, 2026 at 12:02 AM
Rooms and interior
- Bedrooms:1
- Total bathrooms:1
- Full bathrooms:1
- Rooms Total:5
- Flooring:Carpeting, Tile
- Dining Description:Living/Dining Combo, On Level G
- Kitchen Description:Breakfast Bar, Carbon Monoxide Detector, Center Island, Dishwasher, Range/Oven-Electric, Refrigerator
- Bedroom Description:Walk-In Closet
Heating and cooling
- Cooling:1 Unit
- Heating:1 Unit, Forced Hot Air
Structure and exterior
- Roof:Asphalt Shingle
- Year built:1991
- Lot Features:Backs to Park Land
- Architectural Style:One Floor Unit, Townhouse-End Unit
- Construction Materials:Vinyl Siding
- Exterior Features:Deck
Schools
- High school:RIDGE
- Middle school:W ANNIN
- Elementary school:CEDAR HILL
Utilities
- Water:Public Water, Water Charge Extra
- Sewer:Public Sewer
Finances and disclosures
- Price:$379,000
- Tax amount:$5,231 (2025)
Features and amenities
- Appliances:Carbon Monoxide Detector, Range/Oven-Electric, Refrigerator, Washer
- Laundry features:Dryer, Washer
- Amenities:All Utilities Underground, Blinds, Carbon Monoxide Detector, Club House, Gas In Street, Gas-Natural, Jogging/Biking Path, Playground, Pool-Outdoor, Smoke Detectors, TubShowr, Walk - In Closet
- Pool features:Association Pool, Pool, Pool-Outdoor
Parking
- Parking description:Blacktop Driveway, Common Driveway, Detached Garage
- Garage spaces:1
New listings near 275 Potomac Dr
- Coming Soon
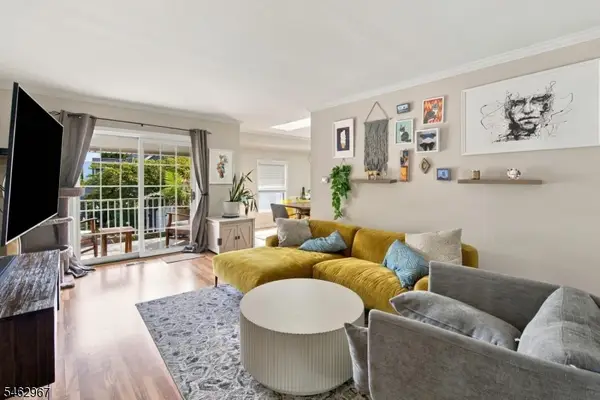 $330,000Coming Soon1 beds 1 baths
86 Countryside Dr Ondo, Bernards Twp., NJ 07920
MLS# 4054745Listed by: EXIT REALTY - New
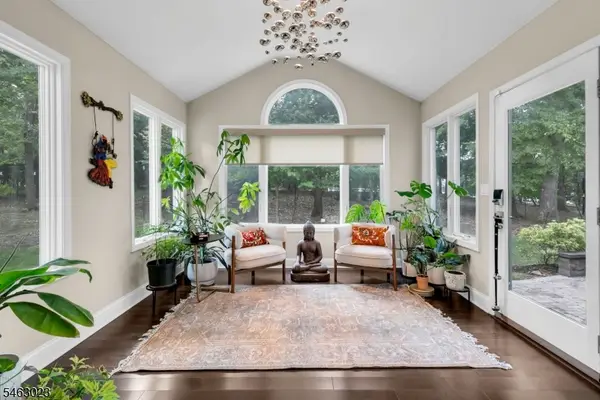 $1,449,000Active4 beds 4 baths
7 Gordon Pl, Bernards Twp., NJ 07920
MLS# 4054909Listed by: COLDWELL BANKER REALTY - New
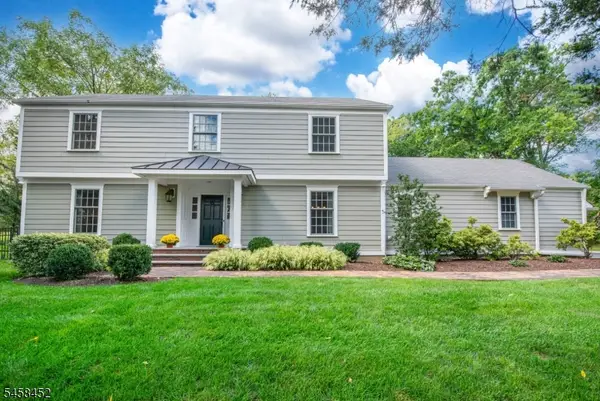 $1,299,000Active4 beds 3 baths
57 Bullion Rd, Bernards Twp., NJ 07920
MLS# 4054979Listed by: KELLER WILLIAMS TOWNE SQUARE REAL - Open Sat, 11am to 2pmNew
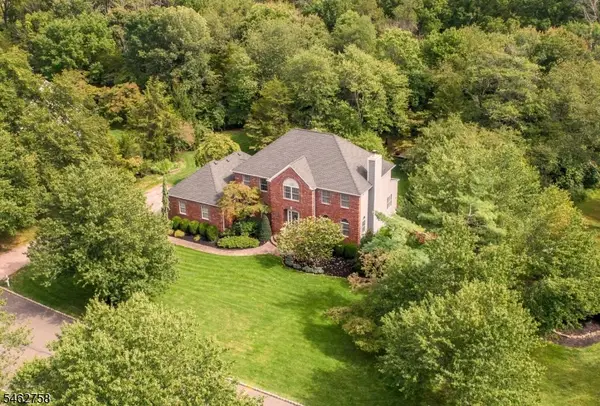 $1,750,000Active4 beds 4 baths
79 Bernard Dr, Bernards Twp., NJ 07920
MLS# 4054832Listed by: COLDWELL BANKER REALTY - Open Sat, 1 to 3pmNew
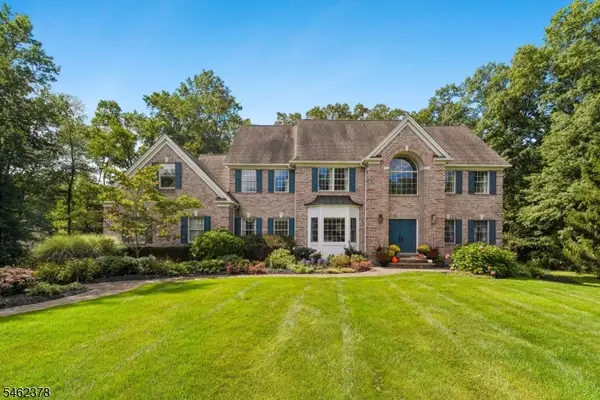 $1,795,000Active4 beds 3 baths3,977 sq. ft.
26 Morrison St, Bernards Twp., NJ 07920
MLS# 4054508Listed by: BHHS FOX & ROACH - Open Sat, 1 to 3pmNew
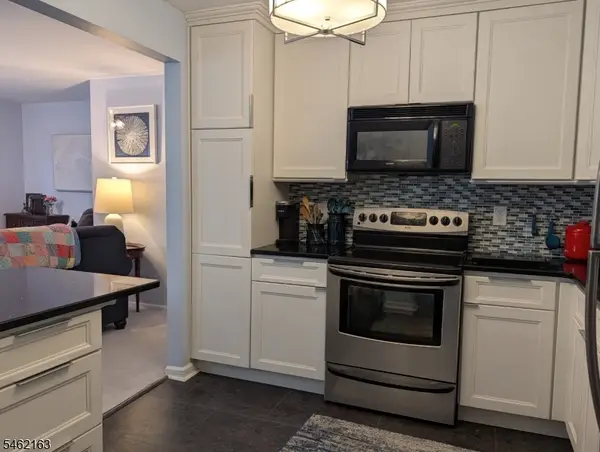 $395,000Active1 beds 1 baths950 sq. ft.
258 Potomac Drive, Bernards Twp., NJ 07920
MLS# 4054217Listed by: COLDWELL BANKER REALTY - Open Sun, 2 to 4pmNew
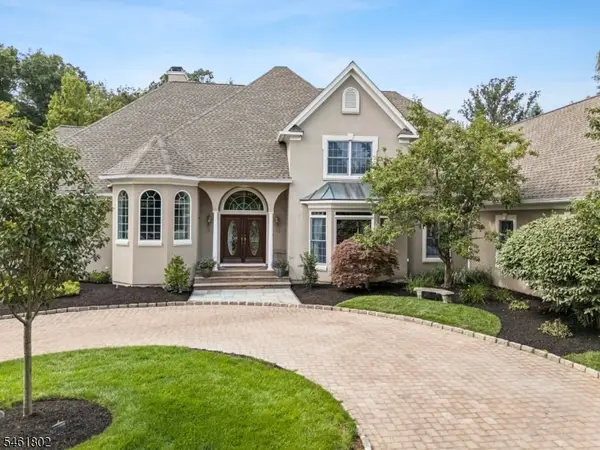 $2,525,000Active4 beds 7 baths
37 Colts Glen Lane, Bernards Twp., NJ 07920
MLS# 4053791Listed by: COMPASS NEW JERSEY, LLC - New
 $812,000Active3 beds 3 baths
47 Mayflower Dr, Bernards Twp., NJ 07920
MLS# 4053568Listed by: COLDWELL BANKER REALTY - New
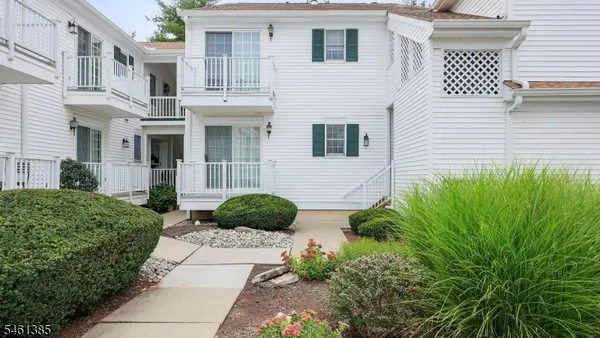 $429,900Active2 beds 2 baths
109 Alexandria Way, Bernards Twp., NJ 07920
MLS# 4053372Listed by: RE/MAX PREMIER


Protect your home and budget from life's surprises with an Assurant Home Warranty, backed by a partner that supports you through every step of homeownership. Explore Plans.
©2026 Century 21 Real Estate LLC. All rights reserved. CENTURY 21®, the CENTURY 21 Logo and C21® are service marks owned by Century 21 Real Estate LLC. Century 21 Real Estate LLC fully supports the principles of the Fair Housing Act and the Equal Opportunity Act. Each office is independently owned and operated. Listing information is deemed reliable but not guaranteed accurate.