
11 Barclay Dr, Blackwood, NJ 08012
Local realty services provided by:CENTURY 21 New Millennium
11 Barclay Dr,Blackwood, NJ 08012
$444,999
- 4 Beds
- 2 Baths
- 2,331 sq. ft.
- Single family
- Active
Listed by: john rinick
Office: prime realty partners
MLS#:NJGL2078354
Source:BRIGHTMLS
Price summary
- Price:$444,999
- Price per sq. ft.:$190.9
About this home
Welcome to 11 Barclay Drive! Completely gutted to the studs and renovated from top to bottom, this home has been brought back to life with virtually every inch thoughtfully updated. The result is a truly move-in-ready home with modern finishes, a spacious layout, and plenty of room to spread out.
The main level features 3 bedrooms, 1 full bathroom, a beautifully renovated kitchen, and a spacious living area. Head downstairs and you’ll find an additional bedroom, another full bathroom, and a large family room that provides the perfect second living space, entertainment area, home office, or playroom.
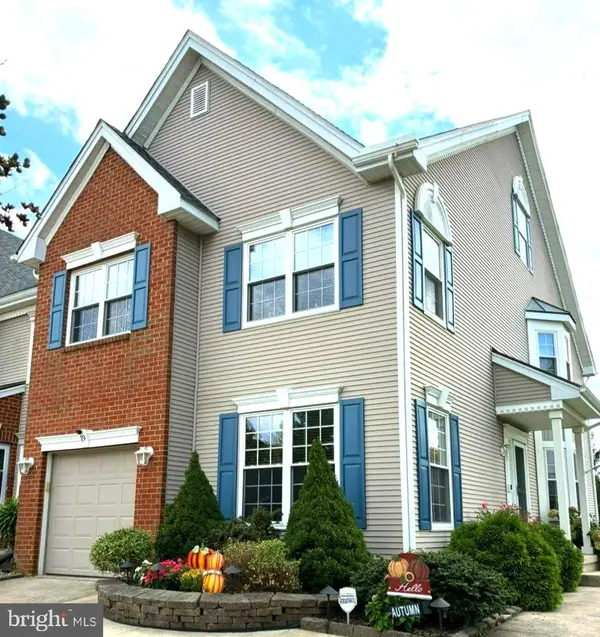
Don’t let the exterior fool you—once you step inside, you’ll immediately be surprised by just how spacious this home really is. With 4 bedrooms, 2 full bathrooms, two separate living areas, and a complete renovation throughout, 11 Barclay offers the space and finishes today’s buyers are looking for.
Located in desirable Washington Township, this is one you’ll want to see in person. Schedule your private tour today!...
Contact an agent
Home facts
- Year built:1960
- Subdivision & Development:BELLS LAKE
- Listing ID #:NJGL2078354
- Added:1 day(s) ago
- Updated:September 16, 2026 at 05:45 AM
Rooms and interior
- Bedrooms:4
- Total bathrooms:2
- Full bathrooms:2
- Flooring:Carpet, Ceramic Tile, Luxury Vinyl Plank
- Dining Description:Combination Dining/Living, Dining Area
- Kitchen Description:Carpet, Dishwasher, Disposal, Kitchen - Eat-In, Microwave, Oven/Range - Gas, Refrigerator, Water Heater, Water Heater - Tankless
- Bedroom Description:Carpet
- Basement:Yes
- Basement Description:Combination, Fully Finished, Rear Entrance, Windows
- Living area:2,331 sq. ft.
Heating and cooling
- Cooling:Central A/C
- Heating:90% Forced Air, Natural Gas
Structure and exterior
- Roof:Shingle
- Year built:1960
- Building area:2,331 sq. ft.
- Lot area:0.22 Acres
- Architectural Style:Bi-level
- Construction Materials:Advanced Framing, Block, CPVC/PVC, Concrete, Frame, Tile, Vinyl Siding
- Foundation Description:Block
- Levels:2 Stories
Utilities
- Water:Public
- Sewer:Public Sewer
Finances and disclosures
- Price:$444,999
- Price per sq. ft.:$190.9
- Tax amount:$6,959 (2025)
Features and amenities
- Laundry features:Hookup, Washer/Dryer Hookups Only
- Amenities:Attic, Carpet, Ceiling Fan(s)
Parking
- Parking description:Additional Storage Area, Attached Garage, Garage - Front Entry, Garage - Rear Entry, On Street
- Garage:Yes
- Garage spaces:1
New listings near 11 Barclay Dr
- Coming Soon
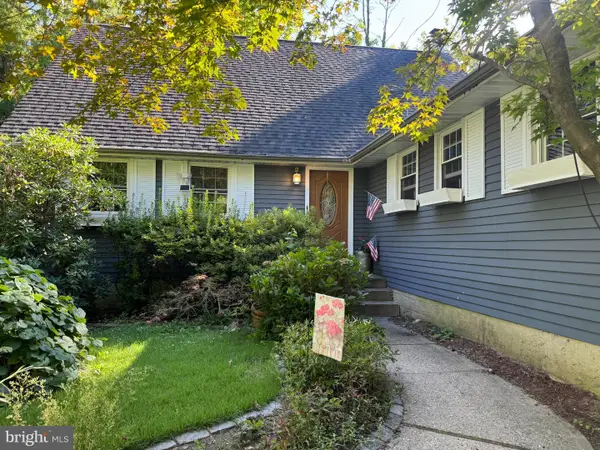 $420,000Coming Soon4 beds 2 baths2,335 sq. ft.
8 Mckinley Ave, BLACKWOOD, NJ 08012
MLS# NJCD2126878Listed by: GARDEN REALTY EXPERTS - Coming SoonOpen Sat, 1 to 3pm
 $379,900Coming Soon3 beds 3 baths1,950 sq. ft.
12 Sawgrass Ct, BLACKWOOD, NJ 08012
MLS# NJCD2125606Listed by: KELLER WILLIAMS REALTY - WASHINGTON TOWNSHIP - Coming SoonOpen Sun, 1 to 3pm
 $330,000Coming Soon3 beds 3 baths1,176 sq. ft.
340 Ridge Ave, BLACKWOOD, NJ 08012
MLS# NJCD2126830Listed by: REALTY MARK ADVANTAGE - Coming SoonOpen Sat, 1 to 3pm
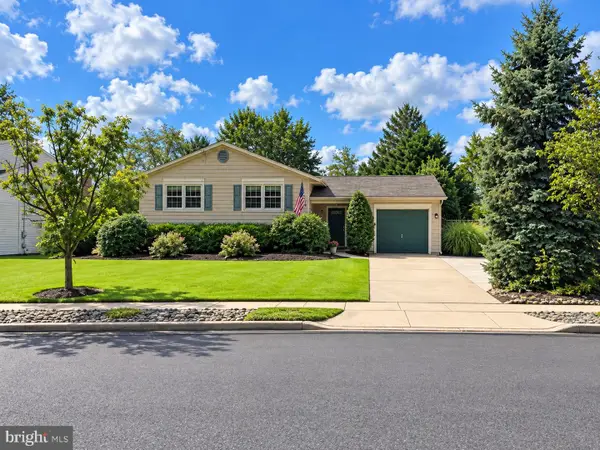 $467,500Coming Soon4 beds 3 baths2,398 sq. ft.
136 Hurffville, BLACKWOOD, NJ 08012
MLS# NJGL2078334Listed by: KELLER WILLIAMS REALTY - WASHINGTON TOWNSHIP - Coming Soon
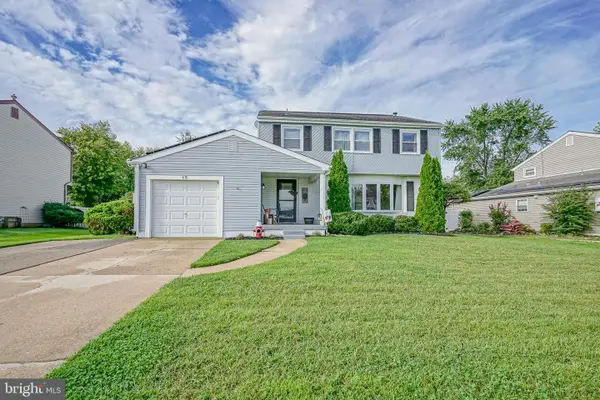 $475,000Coming Soon4 beds 3 baths1,918 sq. ft.
15 Polaris Rd, BLACKWOOD, NJ 08012
MLS# NJGL2078342Listed by: EXP REALTY, LLC - Coming Soon
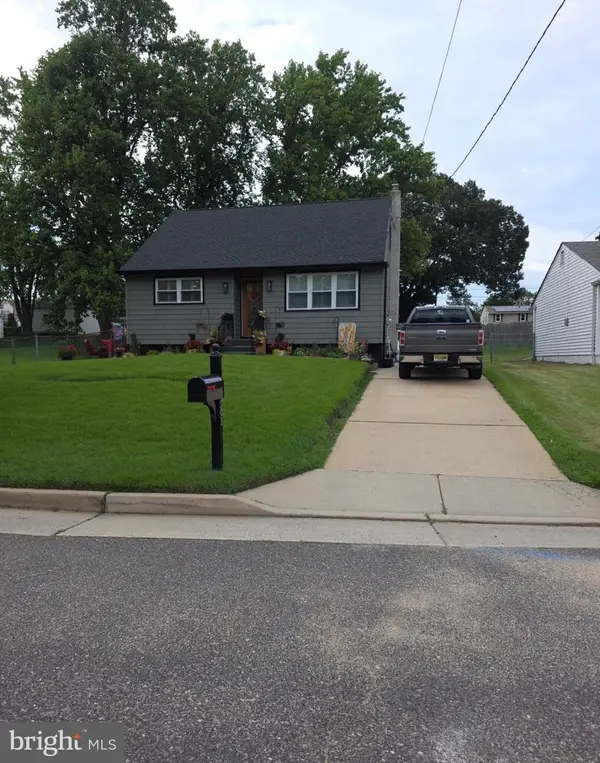 $341,900Coming Soon2 beds 1 baths1,264 sq. ft.
221 Richmond Ave, BLACKWOOD, NJ 08012
MLS# NJCD2126754Listed by: REAL BROKER, LLC - Coming SoonOpen Sun, 1 to 3pm
 $449,000Coming Soon3 beds 3 baths1,950 sq. ft.
19 Augusta Ln, BLACKWOOD, NJ 08012
MLS# NJCD2126700Listed by: KELLER WILLIAMS REALTY - Coming SoonOpen Sat, 1 to 3pm
 $375,000Coming Soon3 beds 3 baths1,776 sq. ft.
14 Deer Park Cir, BLACKWOOD, NJ 08012
MLS# NJCD2126236Listed by: FATHOM REALTY NJ, LLC - New
 $254,999Active2 beds 2 baths1,257 sq. ft.
4702 Aberdeen Ln, BLACKWOOD, NJ 08012
MLS# NJCD2126792Listed by: EXP REALTY, LLC


Protect your home and budget from life's surprises with an Assurant Home Warranty, backed by a partner that supports you through every step of homeownership. Explore Plans.
©2026 Century 21 Real Estate LLC. All rights reserved. CENTURY 21®, the CENTURY 21 Logo and C21® are service marks owned by Century 21 Real Estate LLC. Century 21 Real Estate LLC fully supports the principles of the Fair Housing Act and the Equal Opportunity Act. Each office is independently owned and operated. Listing information is deemed reliable but not guaranteed accurate.