
14 Rigel Ct, Blackwood, NJ 08012
Local realty services provided by:CENTURY 21 New Millennium
14 Rigel Ct,Blackwood, NJ 08012
$524,900
- 4 Beds
- 4 Baths
- 3,307 sq. ft.
- Single family
- Active
Upcoming open houses
- Sun, Oct 2511:00 am - 01:00 pm
Listed by: thomas p. duffy, gary m barbara
Office: keller williams realty - washington township
MLS#:NJGL2079664
Source:BRIGHTMLS
Price summary
- Price:$524,900
- Price per sq. ft.:$158.72
About this home
Welcome to 14 Rigel Court in desirable Washington Township, where exceptional space, modern luxury, and incredible versatility come together in this beautifully remodeled Colonial! Perfectly positioned at the end of a quiet cul-de-sac in the heart of town, this remarkable property offers the best of both worlds: a peaceful residential setting with convenient access to shopping, dining, schools, parks, and major commuting routes. Completely renovated in 2024, this expansive home offers a truly unique floor plan designed to accommodate a variety of lifestyles, with endless possibilities for comfortable everyday living, entertaining, working from home, and multi-generational living. From the moment you enter, you'll appreciate the stylish finishes, luxury vinyl plank flooring throughout the main level, and recessed lighting that creates a bright, sophisticated atmosphere. The beautifully appointed kitchen serves as the heart of the home, featuring gorgeous quartz countertops, crisp white cabinetry, elegant gold fixtures, and a seamless connection to the living and dining areas, creating the perfect setting for gathering with family and friends. An oversized family room with a cozy fireplace provides another inviting retreat, while French doors lead to an incredible recreation room featuring soaring vaulted ceilings, a skylight, and direct access to your very own backyard oasis, complete with an in-ground swimming pool and spacious patio area, ideal for summer entertaining and outdoor relaxation! Need a dedicated workspace or additional living space? The expansive main-level office features vaulted ceilings, a skylight, and its own exterior entrance to the side yard, offering exceptional flexibility for a home office, private studio, or other creative uses. The thoughtfully designed main level continues with an 8' x 8' storage room, a full bathroom, a convenient laundry room with an additional walk-in storage closet, and interior access to the garage. Upstairs, you'll discover four generously sized bedrooms, including an extraordinary primary suite that feels like a private luxury retreat! This impressive sanctuary offers an expansive bedroom with a separate sitting area and fireplace, a spacious walk-in closet, and a beautifully appointed ensuite bathroom featuring an oversized walk-in shower, separate tub, and double-sink vanity. Three additional spacious bedrooms provide plenty of room for a variety of needs. The living space continues into the finished basement, where you'll find a fourth full bathroom and three additional bonus rooms, offering endless possibilities for recreation, entertainment, hobbies, fitness, guest accommodations, or additional flexible living space. With multiple gathering areas, abundant storage, four full bathrooms, and a layout that offers both openness and privacy, this remarkable property is ideal for those seeking room to grow without compromising style or comfort. Whether you're hosting unforgettable celebrations by the pool, enjoying quiet evenings beside one of the fireplaces, or creating personalized spaces to fit your lifestyle, 14 Rigel Court offers a rare combination of size, sophistication, and versatility that's difficult to find. All of this is tucked away on a quiet cul-de-sac while remaining centrally located in one of Washington Township's most convenient locations. This is more than just a home. It's an exceptional opportunity to enjoy luxury living with the space and flexibility to truly make it your own!...
Contact an agent
Home facts
- Year built:1973
- Subdivision & Development:BIRCHES WEST
- Listing ID #:NJGL2079664
- Added:7 day(s) ago
- Updated:October 23, 2026 at 11:46 PM
Rooms and interior
- Bedrooms:4
- Total bathrooms:4
- Full bathrooms:4
- Flooring:Carpet, Ceramic Tile, Luxury Vinyl Plank
- Dining Description:Combination Kitchen/Dining, Dining Area
- Bathrooms Description:Full Bath, Primary Bath(s), Primary Bathroom
- Kitchen Description:Built-In Microwave, Carpet, Dishwasher, Kitchen - Eat-In, Kitchen - Table Space, Oven/Range - Gas, Pantry, Recessed Lighting, Refrigerator, Stainless Steel Appliances, Upgraded Countertops, Water Heater
- Bedroom Description:Carpet, Primary Bedroom, Walk In Closet(s)
- Basement:Yes
- Basement Description:Fully Finished, Partial
- Living area:3,307 sq. ft.
Heating and cooling
- Cooling:Central A/C
- Heating:Forced Air, Natural Gas
Structure and exterior
- Roof:Asphalt, Pitched, Shingle
- Year built:1973
- Building area:3,307 sq. ft.
- Lot area:0.36 Acres
- Lot Features:Cleared, Cul-de-sac, Front Yard, Irregular, Landscaping, Level, PUD, Premium, SideYard(s)
- Architectural Style:Colonial
- Construction Materials:Brick, Stucco, Vinyl Siding
- Exterior Features:Extensive Hardscape, Exterior Lighting, Flood Lights, Gutter System, Patio(s), Sidewalks, Street Lights
- Foundation Description:Concrete Perimeter, Slab
- Levels:2 Stories
Schools
- High school:WASHINGTON TWP. H.S.
- Middle school:BUNKER HILL
- Elementary school:BIRCHES
Utilities
- Water:Public
- Sewer:Public Sewer
Finances and disclosures
- Price:$524,900
- Price per sq. ft.:$158.72
- Tax amount:$11,229 (2025)
Features and amenities
- Laundry features:Dryer, Dryer In Unit, Laundry, Washer, Washer In Unit
- Amenities:Carpet, Ceiling Fan(s), Double Pane Windows, Recessed Lighting, Replacement Windows, Skylight(s)
- Pool features:In Ground, Vinyl
Parking
- Parking description:Attached Garage, Concrete Driveway, Garage - Front Entry, Garage Door Opener
- Garage:Yes
- Garage spaces:1
New listings near 14 Rigel Ct
- Coming Soon
 $370,000Coming Soon4 beds 3 baths2,448 sq. ft.
48 Cranford Rd, BLACKWOOD, NJ 08012
MLS# NJGL2080030Listed by: BHHS FOX & ROACH-MEDFORD - Coming SoonOpen Sat, 12 to 2pm
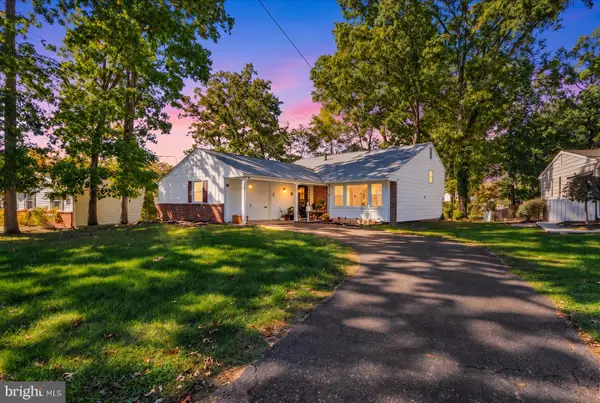 $409,999Coming Soon3 beds 2 baths1,838 sq. ft.
528 Revere Dr, BLACKWOOD, NJ 08012
MLS# NJGL2079884Listed by: GARDEN REALTY EXPERTS - Coming Soon
 $259,900Coming Soon3 beds 3 baths1,572 sq. ft.
1905 Doral Dr, BLACKWOOD, NJ 08012
MLS# NJCD2129036Listed by: REAL BROKER, LLC - Coming Soon
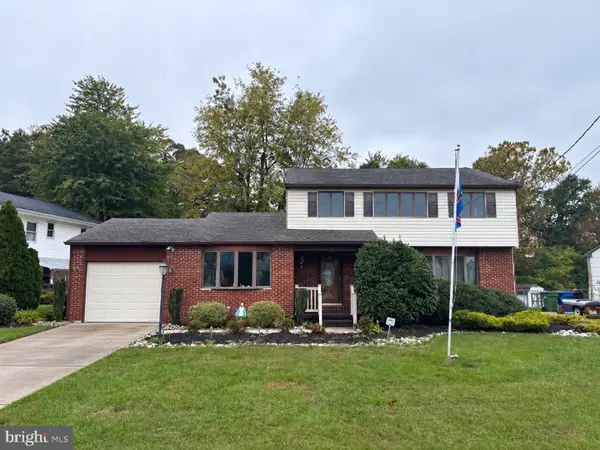 $489,900Coming Soon4 beds 2 baths1,868 sq. ft.
68 Bells Lake Dr, BLACKWOOD, NJ 08012
MLS# NJGL2079718Listed by: KELLER WILLIAMS REALTY - WASHINGTON TOWNSHIP - Coming SoonOpen Sun, 1 to 4pm
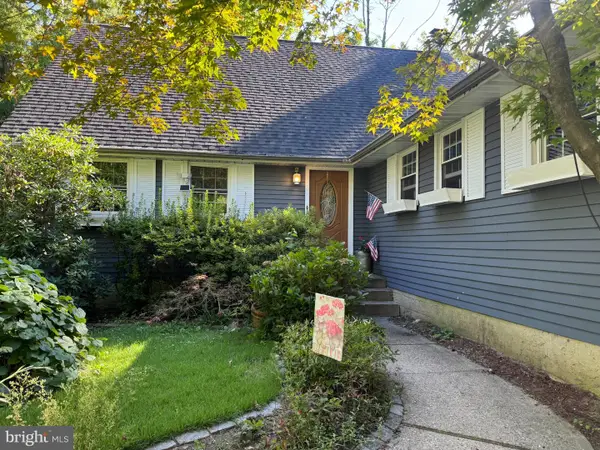 $425,000Coming Soon4 beds 2 baths2,335 sq. ft.
8 Mckinley Ave, BLACKWOOD, NJ 08012
MLS# NJCD2126878Listed by: GARDEN REALTY EXPERTS - New
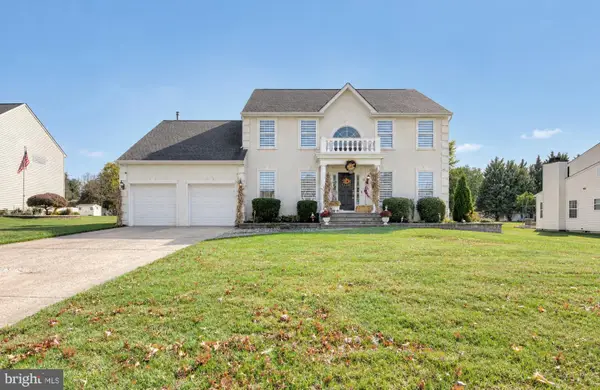 $709,900Active4 beds 3 baths2,643 sq. ft.
12 Steeplechase Dr, BLACKWOOD, NJ 08012
MLS# NJGL2079882Listed by: BHHS FOX & ROACH-WASHINGTON-GLOUCESTER - Open Sat, 11am to 2pmNew
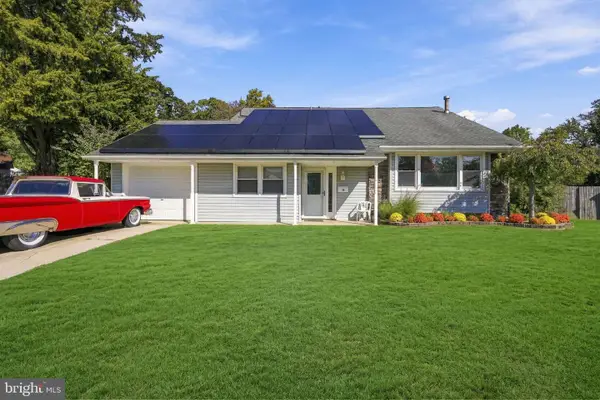 $489,900Active3 beds 3 baths1,760 sq. ft.
15 Alden Rd, BLACKWOOD, NJ 08012
MLS# NJGL2079986Listed by: WEICHERT REALTORS-TURNERSVILLE - Open Sat, 1 to 3pmNew
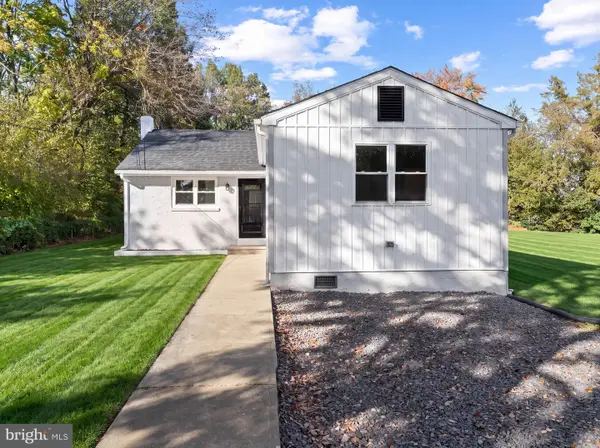 $330,000Active4 beds 1 baths1,548 sq. ft.
17 Coles Rd, BLACKWOOD, NJ 08012
MLS# NJCD2129344Listed by: HOF REALTY 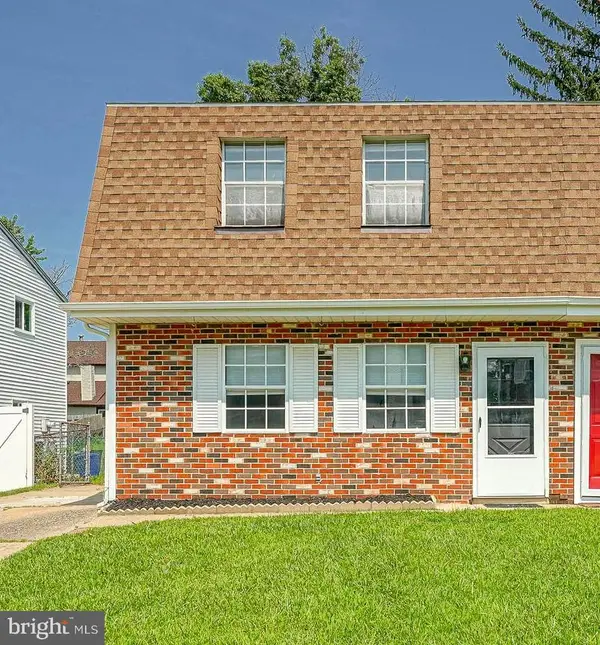 $269,900Active3 beds 1 baths1,360 sq. ft.
Address Withheld By Seller, BLACKWOOD, NJ 08012
MLS# NJGL2075540Listed by: KELLER WILLIAMS REALTY - WASHINGTON TOWNSHIP- New
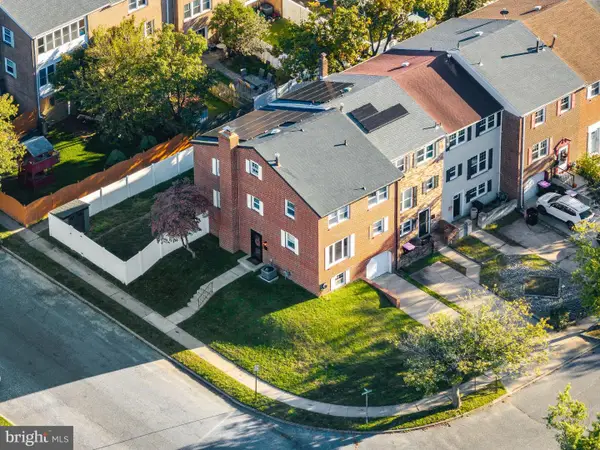 $399,900Active4 beds 3 baths2,707 sq. ft.
1450 Bittersweet Dr, BLACKWOOD, NJ 08012
MLS# NJCD2129330Listed by: AGENT06 LLC


Protect your home and budget from life's surprises with an Assurant Home Warranty, backed by a partner that supports you through every step of homeownership. Explore Plans.
©2026 Century 21 Real Estate LLC. All rights reserved. CENTURY 21®, the CENTURY 21 Logo and C21® are service marks owned by Century 21 Real Estate LLC. Century 21 Real Estate LLC fully supports the principles of the Fair Housing Act and the Equal Opportunity Act. Each office is independently owned and operated. Listing information is deemed reliable but not guaranteed accurate.