
46 Evergreen Ave, Blackwood, NJ 08012
Local realty services provided by:CENTURY 21 New Millennium
Listed by: margaret ward
Office: prominent properties sotheby's intl realty
MLS#:NJCD2125522
Source:BRIGHTMLS
Price summary
- Price:$375,000
- Price per sq. ft.:$210.67
About this home
46 Evergreen Avenue, Gloucester Township, NJ 08012
Welcome to 46 Evergreen Avenue, a charming Colonial-style residence offering comfortable living, a spacious homesite, and the versatility today's buyer’s desire. Set on an impressive approximately 0.47-acre lot, this 3-bedroom, 2 bath home provides approximately 1938 square feet of thoughtfully designed living space. Inside, the traditional floor plan offers inviting spaces for both everyday living and entertaining. The eat-in kitchen, complete with pantry storage, flows naturally into the family room, creating a comfortable gathering space for family and guests. Upstairs, three well-proportioned bedrooms offer comfortable private retreats, while the primary bedroom benefits from generous closet space. Central air and forced-air heating provide year-round comfort. A full basement with bonus room and large utility room for laundry and storage. Outside, the expansive property offers plenty of room to enjoy the outdoors, garden, entertain on the deck, or simply relax. A private concrete driveway provides ample off-street parking. This home is being conveyed in strictly “As-Is: condition. The present owner has not lived in the home since he purchased in 2021 and lives out of state. Buyer will be responsible to obtain the Certificate of Occupancy required by Gloucester Township....
Contact an agent
Home facts
- Year built:2002
- Subdivision & Development:CHESTNUT GLEN
- Listing ID #:NJCD2125522
- Added:1 day(s) ago
- Updated:August 26, 2026 at 10:44 PM
Rooms and interior
- Bedrooms:3
- Total bathrooms:2
- Full bathrooms:2
- Flooring:Carpet, Tile/Brick, Wood
- Dining Description:Dining Room
- Bathrooms Description:Bathroom 1
- Kitchen Description:Carpet, Dishwasher, Kitchen - Eat-In, Pantry
- Bedroom Description:Carpet, Walk In Closet(s)
- Basement:Yes
- Basement Description:Full
- Living area:1,780 sq. ft.
Heating and cooling
- Cooling:Central A/C
- Heating:Forced Air, Natural Gas, Programmable Thermostat
Structure and exterior
- Roof:Shingle
- Year built:2002
- Building area:1,780 sq. ft.
- Lot area:0.47 Acres
- Lot Features:Suburban
- Architectural Style:Colonial
- Construction Materials:Aluminum Siding, Block, Concrete
- Exterior Features:Deck(s), Exterior Lighting, Flood Lights, Sidewalks, Street Lights
- Foundation Description:Concrete Perimeter
- Levels:2 Stories
Utilities
- Water:Well
- Sewer:Public Sewer
Finances and disclosures
- Price:$375,000
- Price per sq. ft.:$210.67
- Tax amount:$10,009 (2025)
Features and amenities
- Laundry features:Hookup
- Amenities:Attic, Carbon Monoxide Detector(s), Carpet, Double Hung Windows, Double Pane Windows, Insulated Windows, Smoke Detector, Water Treat System, Window Treatments
Parking
- Parking description:Concrete Driveway
New listings near 46 Evergreen Ave
- Coming SoonOpen Sat, 1 to 3pm
 $419,900Coming Soon4 beds 3 baths1,680 sq. ft.
215 Harrison Ave, BLACKWOOD, NJ 08012
MLS# NJCD2125292Listed by: FAMILY FIVE HOMES - Coming Soon
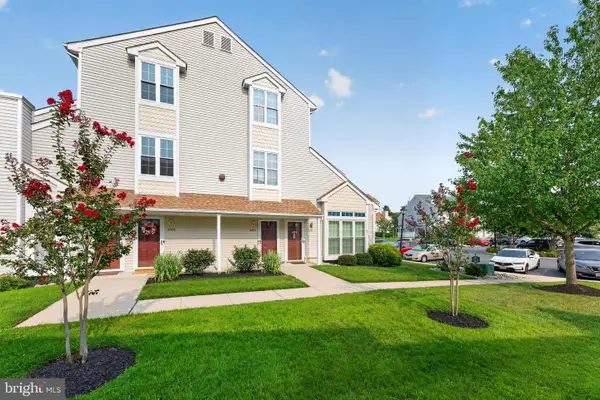 $309,000Coming Soon2 beds 2 baths1,296 sq. ft.
3002 Wimbledon Way, BLACKWOOD, NJ 08012
MLS# NJCD2125206Listed by: WEICHERT REALTORS-HADDONFIELD - Coming SoonOpen Sat, 11am to 2pm
 $450,000Coming Soon4 beds 3 baths2,640 sq. ft.
17 Sycamore Dr, BLACKWOOD, NJ 08012
MLS# NJCD2124856Listed by: WEICHERT REALTORS-HADDONFIELD - Coming Soon
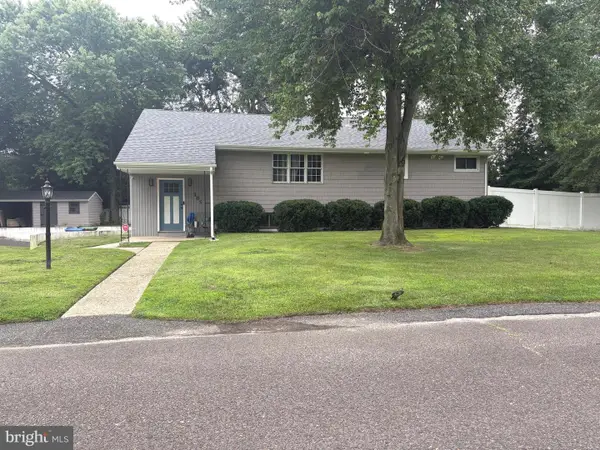 $389,900Coming Soon3 beds 2 baths2,100 sq. ft.
105 Ledden Ln, BLACKWOOD, NJ 08012
MLS# NJGL2076574Listed by: REAL BROKER, LLC - Open Sun, 10am to 1pmNew
 $399,000Active4 beds 2 baths1,422 sq. ft.
197 Indiana Ave, BLACKWOOD, NJ 08012
MLS# NJCD2125322Listed by: WEICHERT REALTORS-HADDONFIELD - Open Thu, 4:30 to 6:30pmNew
 $345,000Active3 beds 2 baths912 sq. ft.
127 Trinity Ave, BLACKWOOD, NJ 08012
MLS# NJCD2125036Listed by: WEICHERT REALTORS-MULLICA HILL - New
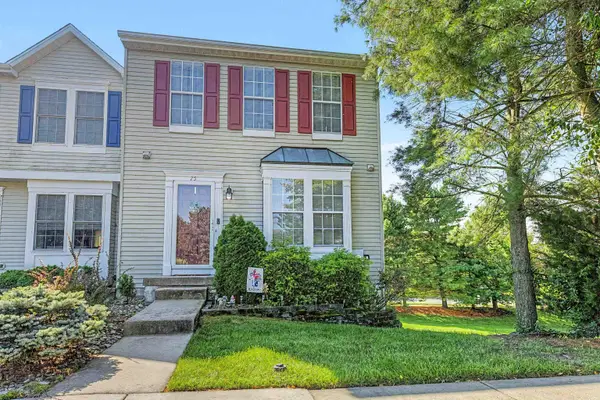 $329,900Active3 beds 2 baths1,379 sq. ft.
75 Pebble Ln #75, Blackwood, NJ 08012
MLS# 611152Listed by: FARLEY AND FERRY REALTY, INC - Open Sat, 12 to 2:30pmNew
 $549,000Active4 beds 3 baths2,978 sq. ft.
707 Linda Ave, BLACKWOOD, NJ 08012
MLS# NJCD2125182Listed by: RE/MAX OF CHERRY HILL - New
 $325,000Active3 beds 1 baths1,485 sq. ft.
136 Cressmont Ave, BLACKWOOD, NJ 08012
MLS# NJCD2125186Listed by: OPEN DOOR BROKERAGE, LLC


Protect your home and budget from life's surprises with an Assurant Home Warranty, backed by a partner that supports you through every step of homeownership. Explore Plans.
©2026 Century 21 Real Estate LLC. All rights reserved. CENTURY 21®, the CENTURY 21 Logo and C21® are service marks owned by Century 21 Real Estate LLC. Century 21 Real Estate LLC fully supports the principles of the Fair Housing Act and the Equal Opportunity Act. Each office is independently owned and operated. Listing information is deemed reliable but not guaranteed accurate.