
5 Indian Birch Rd, Blackwood, NJ 08012
Local realty services provided by:CENTURY 21 Gold
5 Indian Birch Rd,Blackwood, NJ 08012
$419,900
- 4 Beds
- 3 Baths
- 1,704 sq. ft.
- Single family
- Active
Listed by: daniel j mauz
Office: keller williams realty - washington township
MLS#:NJGL2077712
Source:BRIGHTMLS
Price summary
- Price:$419,900
- Price per sq. ft.:$246.42
About this home
Step inside to a welcoming foyer featuring a wood-tread staircase, wrought-iron railing, and tile flooring that continues into the kitchen. The beautifully updated eat-in kitchen features white cabinetry, granite countertops, a subway tile backsplash, breakfast bar, stainless steel appliances, recessed sink, and a designated dining area.
The main level offers plenty of room to spread out with a formal living room featuring hardwood flooring and a large bow window, as well as a separate formal dining room. Just beyond, the step-down family room provides an inviting place to relax with recessed lighting, a full-wall brick fireplace with wood mantle, and French doors leading to the backyard.
Outside, enjoy a fully fenced yard with a patio and garden area, offering plenty of space for entertaining, pets, play, or gardening. A convenient powder room and interior access to the attached one-car garage complete the main level.
Upstairs, the primary bedroom features hardwood flooring, generous closet space, and a private en-suite bath with a stall shower, vanity, and built-in shelving. Three additional spacious bedrooms, each with hardwood flooring, ceiling fans, and ample closet space, complete the second floor.
The full basement provides additional storage and includes the home's laundry area with washer, dryer, and utility sink.
With four bedrooms, multiple living and entertaining spaces, a full basement, garage, and fenced backyard, this home offers the space and versatility you've been looking for. Schedule your private showing today!...
Contact an agent
Home facts
- Year built:1966
- Subdivision & Development:BIRCHES
- Listing ID #:NJGL2077712
- Added:1 day(s) ago
- Updated:August 28, 2026 at 02:51 AM
Rooms and interior
- Bedrooms:4
- Total bathrooms:3
- Full bathrooms:2
- Half bathrooms:1
- Dining Description:Dining Area, Dining Room, Formal/Separate Dining Room
- Bathrooms Description:Bathroom 2, Primary Bath(s), Primary Bathroom
- Kitchen Description:Built-In Microwave, Built-In Range, Dishwasher, Kitchen - Eat-In, Recessed Lighting, Refrigerator
- Bedroom Description:Primary Bedroom
- Basement:Yes
- Basement Description:Daylight, Full
- Living area:1,704 sq. ft.
Heating and cooling
- Cooling:Ceiling Fan(s), Central A/C
- Heating:Forced Air, Natural Gas
Structure and exterior
- Year built:1966
- Building area:1,704 sq. ft.
- Lot area:0.21 Acres
- Lot Features:Front Yard, Rear Yard, SideYard(s)
- Architectural Style:Colonial
- Construction Materials:Asbestos, Brick
- Exterior Features:Exterior Lighting, Patio(s), Sidewalks, Street Lights
- Foundation Description:Block
- Levels:2 Stories
Utilities
- Water:Public
- Sewer:Public Sewer
Finances and disclosures
- Price:$419,900
- Price per sq. ft.:$246.42
- Tax amount:$8,668 (2025)
Features and amenities
- Laundry features:Dryer, Washer
- Amenities:100 Amp Service, Bay/Bow Windows, Ceiling Fan(s), Exposed Beams, Recessed Lighting
Parking
- Parking description:Attached Garage, Inside Access
- Garage:Yes
- Garage spaces:1
New listings near 5 Indian Birch Rd
- Coming SoonOpen Sat, 1 to 3pm
 $419,900Coming Soon4 beds 3 baths1,680 sq. ft.
215 Harrison Ave, BLACKWOOD, NJ 08012
MLS# NJCD2125292Listed by: FAMILY FIVE HOMES - Coming Soon
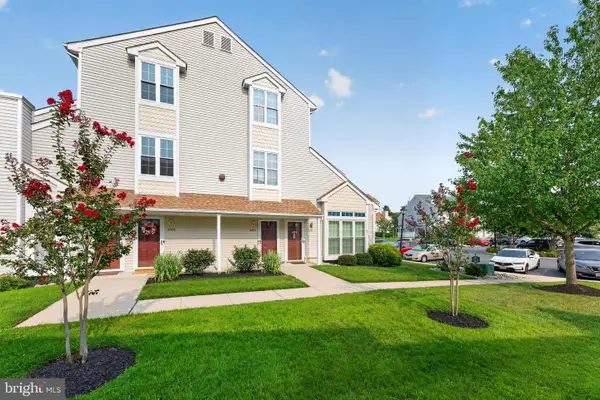 $309,000Coming Soon2 beds 2 baths1,296 sq. ft.
3002 Wimbledon Way, BLACKWOOD, NJ 08012
MLS# NJCD2125206Listed by: WEICHERT REALTORS-HADDONFIELD - Coming SoonOpen Sat, 11am to 2pm
 $450,000Coming Soon4 beds 3 baths2,640 sq. ft.
17 Sycamore Dr, BLACKWOOD, NJ 08012
MLS# NJCD2124856Listed by: WEICHERT REALTORS-HADDONFIELD - Coming Soon
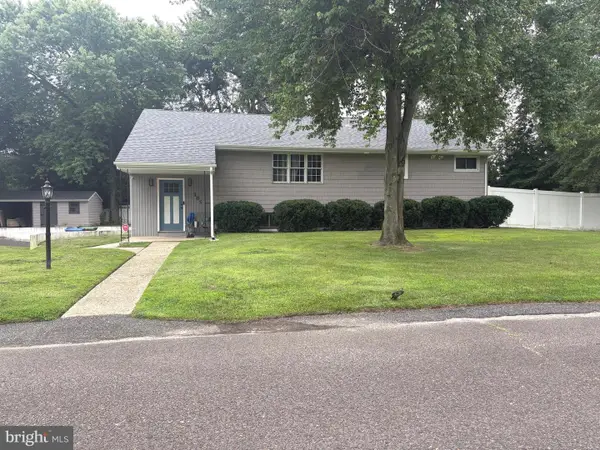 $389,900Coming Soon3 beds 2 baths2,100 sq. ft.
105 Ledden Ln, BLACKWOOD, NJ 08012
MLS# NJGL2076574Listed by: REAL BROKER, LLC - Open Sat, 11am to 1pmNew
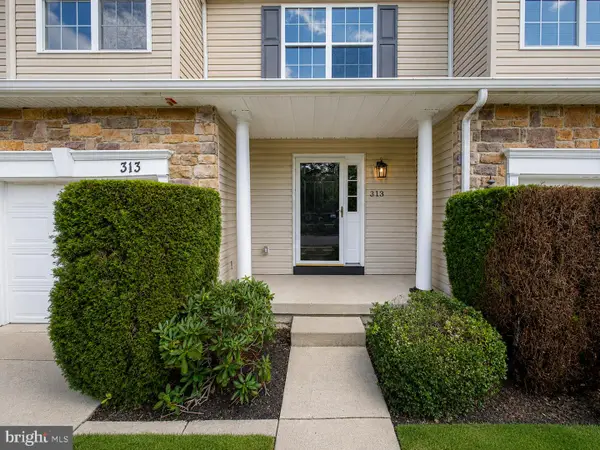 $349,900Active3 beds 3 baths1,726 sq. ft.
313 Hidden Dr, BLACKWOOD, NJ 08012
MLS# NJCD2125530Listed by: KELLER WILLIAMS REALTY - WASHINGTON TOWNSHIP - New
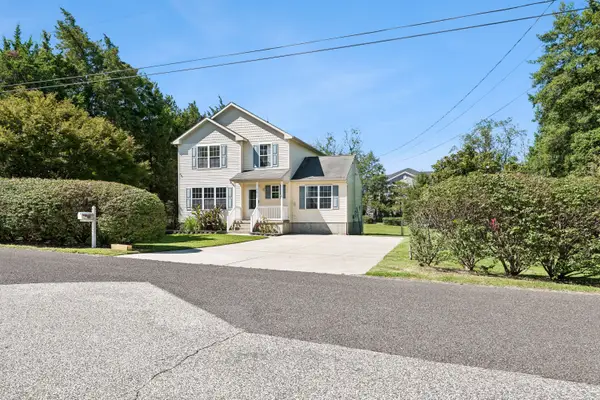 $375,000Active3 beds 2 baths1,780 sq. ft.
46 Evergreen Ave, BLACKWOOD, NJ 08012
MLS# NJCD2125522Listed by: PROMINENT PROPERTIES SOTHEBY'S INTL REALTY - Open Sat, 1 to 3pmNew
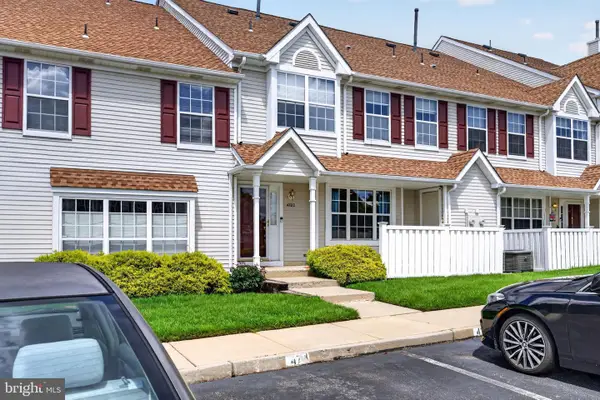 $259,999Active2 beds 2 baths1,257 sq. ft.
4702 Aberdeen Ln, BLACKWOOD, NJ 08012
MLS# NJCD2125312Listed by: EXP REALTY, LLC - Open Sun, 10am to 1pmNew
 $399,000Active4 beds 2 baths1,422 sq. ft.
197 Indiana Ave, BLACKWOOD, NJ 08012
MLS# NJCD2125322Listed by: WEICHERT REALTORS-HADDONFIELD - Open Sat, 12 to 3pmNew
 $345,000Active3 beds 2 baths912 sq. ft.
127 Trinity Ave, BLACKWOOD, NJ 08012
MLS# NJCD2125036Listed by: WEICHERT REALTORS-MULLICA HILL


Protect your home and budget from life's surprises with an Assurant Home Warranty, backed by a partner that supports you through every step of homeownership. Explore Plans.
©2026 Century 21 Real Estate LLC. All rights reserved. CENTURY 21®, the CENTURY 21 Logo and C21® are service marks owned by Century 21 Real Estate LLC. Century 21 Real Estate LLC fully supports the principles of the Fair Housing Act and the Equal Opportunity Act. Each office is independently owned and operated. Listing information is deemed reliable but not guaranteed accurate.