211 Rexland Dr, Boonton, NJ 07005
Local realty services provided by:CENTURY 21 Cedarcrest Realty, Inc.
211 Rexland Dr,Boonton Town, NJ 07005
$725,000
- 4 Beds
- 3 Baths
- - sq. ft.
- Single family
- Coming Soon
Upcoming open houses
- Sat, Sep 1912:00 pm - 02:00 pm
- Sun, Sep 2012:00 pm - 02:00 pm
Listed by: ryan pelletier, walter weiss
Office: keller williams prosperity realty973-696-0077
MLS#:4052481
Source:NJ_GSMLS
Price summary
- Price:$725,000
About this home
Offered for the first time since 1977, this four-bedroom, two-and-a-half-bath split level at the end of a quiet cul-de-sac has been steadily improved by the same owner, not just maintained. The big-ticket work is already behind you. Out back, an in-ground pool with a 2021 liner and filtration system anchors a wide paver patio. A composite deck runs alongside under a retractable awning, and a level, open lawn beyond amounts to a second yard. Then there is the sunroom. Vaulted and skylit, with windows on three sides and a ceiling fan turning overhead, it opens right off the family room and takes in the quiet of the whole backyard. Inside, hardwood runs through the main level, with more under the carpeting in the bedrooms. The dining room steps right out to the deck, and the living room stretches long and bright. The kitchen pairs stainless appliances and a brand-new gas range with warm wood cabinetry, ready for whatever you make of it. Upstairs, the primary bedroom has a walk-in closet and a bath of its own, with two more bedrooms and a full bath alongside. Back down off the foyer, a fourth bedroom is private enough for guests or a home office. The two-and-a-half-car garage leaves extra room for storage. The unglamorous work is done: roof (2017), multi-zone central air (2019), pool liner and filtration (2021), gas furnace, water heater, 200-amp service, whole-house generator, in-ground sprinklers, central vacuum, public water and sewer. Forty-nine years, one owner. Yours next....
Contact an agent
Home facts
- Year built:1963
- Subdivision & Development:Rolling Acres
- Listing ID #:4052481
- Updated:September 14, 2026 at 11:58 PM
Rooms and interior
- Bedrooms:4
- Total bathrooms:3
- Full bathrooms:2
- Half bathrooms:1
- Rooms Total:11
- Flooring:Carpeting, Wood
- Dining Description:Living/Dining Combo, On First Floor
- Bathrooms Description:Stall Shower
- Kitchen Description:Central Vacuum, Dishwasher, Eat-In Kitchen, Kitchen Exhaust Fan, Microwave Oven, Range/Oven-Gas, Refrigerator
- Bedroom Description:Full Bath, Walk-In Closet
- Basement Description:Basement, Full, Unfinished
Heating and cooling
- Cooling:1 Unit, Central Air, Multi-Zone Cooling
- Heating:1 Unit, Baseboard - Hotwater, Multi-Zone
Structure and exterior
- Roof:Asphalt Shingle
- Year built:1963
- Lot area:0.4 Acres
- Lot Features:Cul-De-Sac, Private Road
- Architectural Style:Split Level
- Exterior Features:Deck, Patio, Storage Shed, Underground Lawn Sprinkler
Schools
- High school:Boonton
- Middle school:John Hill
- Elementary school:School St.
Utilities
- Water:Public Water
- Sewer:Public Sewer
Finances and disclosures
- Price:$725,000
- Tax amount:$14,416 (2025)
Features and amenities
- Appliances:Microwave Oven, Range/Oven-Gas, Refrigerator, Washer
- Laundry features:Dryer, Washer
- Amenities:All Utilities Underground, Gas-Natural, Skylight
- Pool features:In-Ground Pool, Pool
Parking
- Parking description:2 Car Width, Attached Garage, Driveway-Exclusive, Oversize Garage
- Garage spaces:2
New listings near 211 Rexland Dr
- Open Sun, 12 to 2pmNew
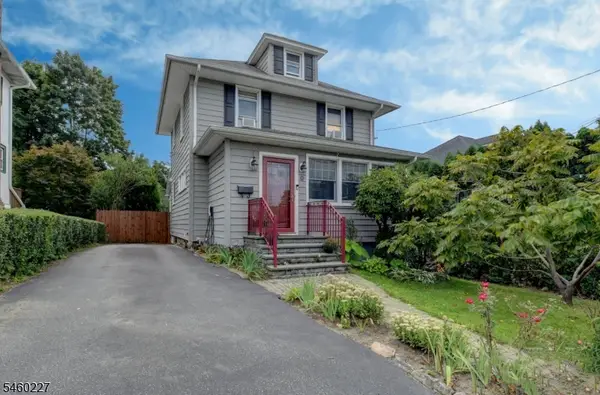
 $680,000Active3 beds 2 baths
311 Highland Ave, Boonton Town, NJ 07005
MLS# 4052383Listed by: C-21 CREST REAL ESTATE, INC. - New
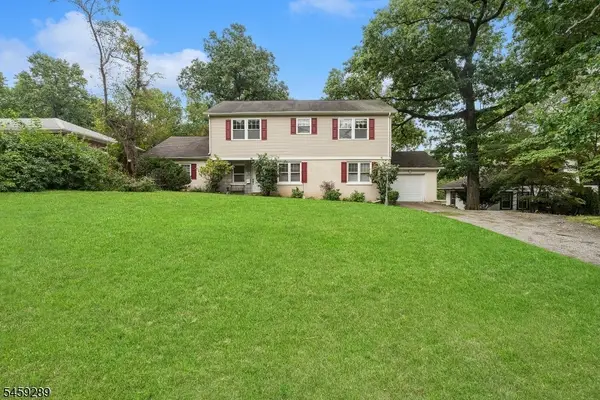 $699,000Active3 beds 3 baths
498 Morris Ave, Boonton Town, NJ 07005
MLS# 4051689Listed by: KELLER WILLIAMS PROSPERITY REALTY - New
 $399,000Active3 beds 1 baths
162 Chestnut Street, Boonton Town, NJ 07005
MLS# 26033728Listed by: THE AGENCY ONE ROCK-RIDGEWOOD
 $295,000Active1 beds 1 baths
410 Cornelia St #5, Boonton Town, NJ 07005
MLS# 4049717Listed by: REALTY EXECUTIVES EXCEPTIONAL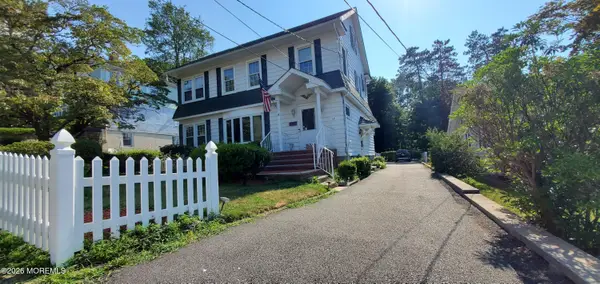 $849,000Active3 beds 5 baths2,116 sq. ft.
18 Chestnut Street, Boonton Town, NJ 07005
MLS# 22626328Listed by: EREALTY ADVISORS, INC.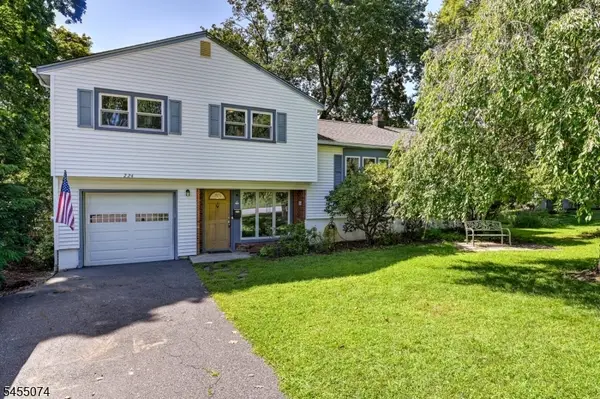 $649,000Pending3 beds 2 baths
224 Crown Rd, Boonton Town, NJ 07005
MLS# 4047977Listed by: WEICHERT REALTORS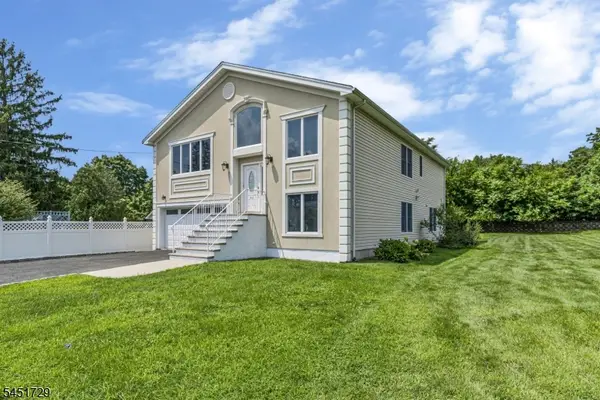 $824,900Active5 beds 3 baths
740 Hillside Ave, Boonton Town, NJ 07005
MLS# 4047021Listed by: KL SOTHEBY'S INT'L. REALTY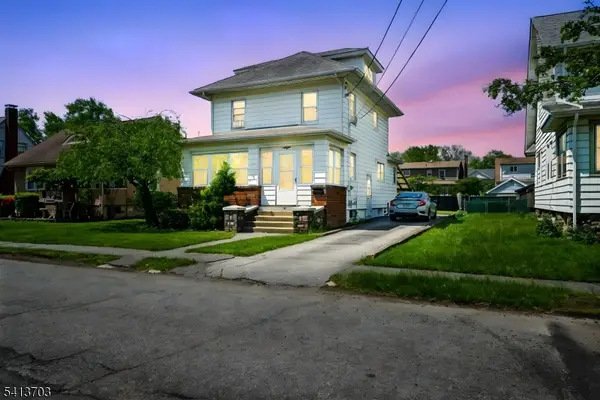 $495,000Pending3 beds 1 baths
149 Roessler St, Boonton Town, NJ 07005
MLS# 4046609Listed by: RE/MAX SELECT $1,100,000Active6 beds 4 baths2,896 sq. ft.
126 Wilson St, Boonton Town, NJ 07005
MLS# 4046441Listed by: KELLER WILLIAMS PROSPERITY REALTY


Protect your home and budget from life's surprises with an Assurant Home Warranty, backed by a partner that supports you through every step of homeownership. Explore Plans.
©2026 Century 21 Real Estate LLC. All rights reserved. CENTURY 21®, the CENTURY 21 Logo and C21® are service marks owned by Century 21 Real Estate LLC. Century 21 Real Estate LLC fully supports the principles of the Fair Housing Act and the Equal Opportunity Act. Each office is independently owned and operated. Listing information is deemed reliable but not guaranteed accurate.