
6 Ridgway Dr, Bordentown, NJ 08505
Local realty services provided by:CENTURY 21 The Real Estate Store
6 Ridgway Dr,Bordentown, NJ 08505
$555,900
- 3 Beds
- 3 Baths
- 2,403 sq. ft.
- Single family
- Pending
Listed by: ann marie wiedemann, kathie yates
Office: bhhs fox & roach hopewell valley
MLS#:NJBL2112746
Source:BRIGHTMLS
Price summary
- Price:$555,900
- Price per sq. ft.:$231.34
- Monthly HOA dues:$175
About this home
Welcome to this beautiful, move-in ready Southwind Loft model in the desirable Greenbriar Horizon, 55+ Active Adult Community. Featuring 3 Bedrooms and 3 full bathrooms with a loft that's perfect for a home office, game/craft room or separate guest space. Enter into the spacious light filled living room/dining room with hardwood floors, recessed lighting and tray ceiling. Perfect for hosting parties and holiday gatherings. The large eat-in kitchen boasts 42" cabinetry, solid surface counters, gas stove, tile backsplash, generous pantry and ceramic tile floor; the vaulted ceiling family room, features a gas fireplace, hardwood floors, recessed lighting and ceiling fan. Step out of the back door to a parklike, beautifully landscaped large paver patio with retractable awning to enjoy your morning coffee.
Welcome to the Primary Bedroom suite through the angled French doors, boasting a vaulted ceiling, ceiling fan, large walk-in closet and ensuite bathroom with double vanity, walk-in shower and soaking tub. The laundry is conveniently located in the hallway, right outside the Primary Bedroom suite, which leads to the hall bathroom and second bedroom or office space. The main floor hallway has two spacious closets next to the stairs leading to the 25x17 second floor loft, with plenty of storage, a third bedroom and full bath. This energy efficient home has fully owned solar panels, offering a huge cost saving on your electricity bill, along with an alarm system and two car garage. The Greenbriar Horizon community has a clubhouse with a fitness center, tennis/pickleball courts, salt water pool, bocce and walking trails. Come see this conveniently located oasis!...
Contact an agent
Home facts
- Year built:2004
- Listing ID #:NJBL2112746
- Added:61 day(s) ago
- Updated:July 27, 2026 at 08:22 AM
Rooms and interior
- Bedrooms:3
- Total bathrooms:3
- Full bathrooms:3
- Flooring:Ceramic Tile, Hardwood, Partially Carpeted
- Dining Description:Combination Dining/Living, Dining Room
- Kitchen Description:Dishwasher, Kitchen - Eat-In, Microwave, Oven/Range - Gas, Pantry, Recessed Lighting, Refrigerator
- Bedroom Description:Primary Bedroom, Walk In Closet(s)
- Living area:2,403 sq. ft.
Heating and cooling
- Cooling:Central A/C
- Heating:Forced Air, Natural Gas
Structure and exterior
- Roof:Architectural Shingle
- Year built:2004
- Building area:2,403 sq. ft.
- Lot area:0.17 Acres
- Architectural Style:Loft with Bedrooms, Traditional
- Construction Materials:Brick, Concrete, Frame, Vinyl Siding
- Exterior Features:Awning(s), Patio(s), Sidewalks, Street Lights
- Foundation Description:Slab
- Levels:2 Stories
Utilities
- Water:Public
- Sewer:Public Sewer
Finances and disclosures
- Price:$555,900
- Price per sq. ft.:$231.34
- Tax amount:$8,242 (2025)
Features and amenities
- Laundry features:Dryer - Gas, Washer
- Amenities:Ceiling Fan(s), Recessed Lighting, Underground Utilities, Window Treatments
Parking
- Parking description:Attached Garage, Concrete Driveway, Garage - Front Entry, Garage Door Opener, Inside Access
- Garage:Yes
- Garage spaces:2
New listings near 6 Ridgway Dr
- Coming Soon
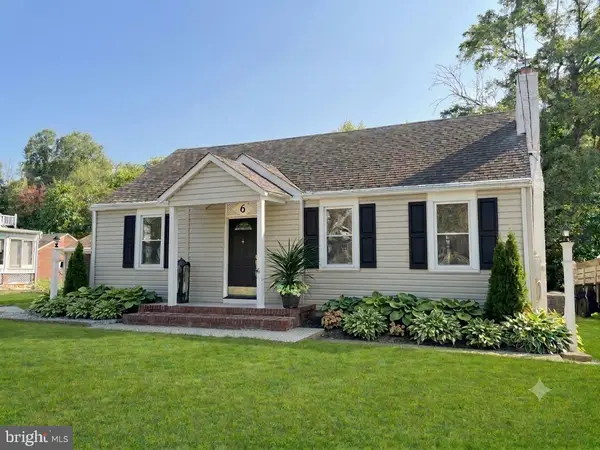 $498,000Coming Soon4 beds 2 baths
6 Butts Ave, BORDENTOWN, NJ 08505
MLS# NJBL2117350Listed by: COLDWELL BANKER HEARTHSIDE - New
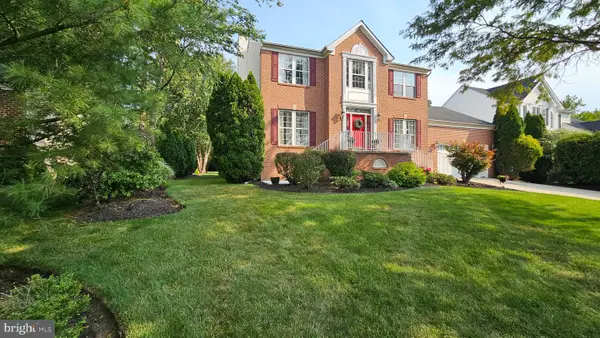 $735,000Active4 beds 4 baths2,120 sq. ft.
53 Waterford Dr, BORDENTOWN, NJ 08505
MLS# NJBL2116830Listed by: HOUWZER LLC-HADDONFIELD 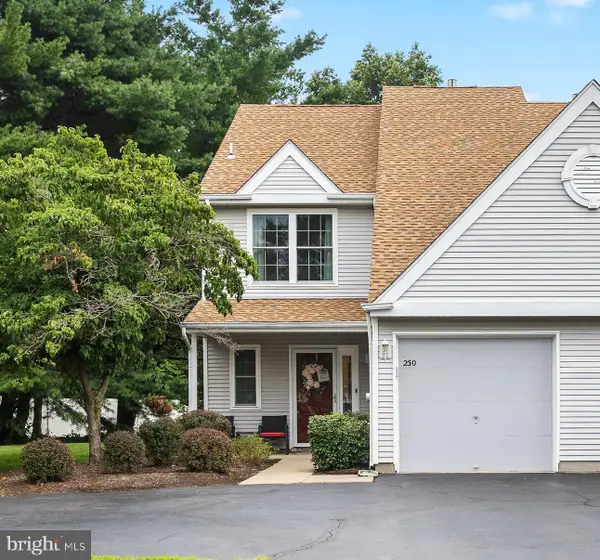 $375,000Pending2 beds 2 baths1,656 sq. ft.
250 Birch Hollow Dr, BORDENTOWN, NJ 08505
MLS# NJBL2117062Listed by: SMIRES & ASSOCIATES- New
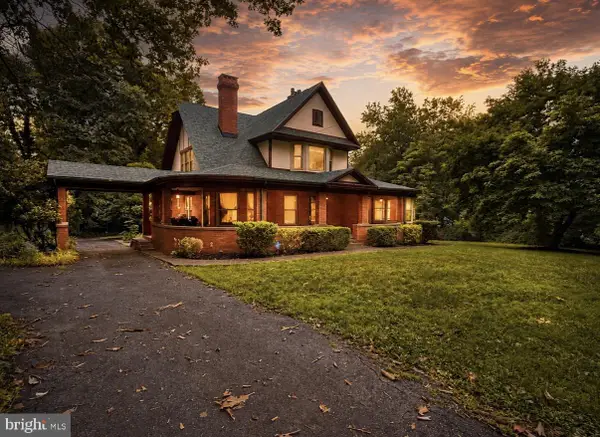 $725,000Active5 beds 2 baths3,278 sq. ft.
100 E Park St, BORDENTOWN, NJ 08505
MLS# NJBL2117094Listed by: KELLER WILLIAMS REALTY - Coming Soon
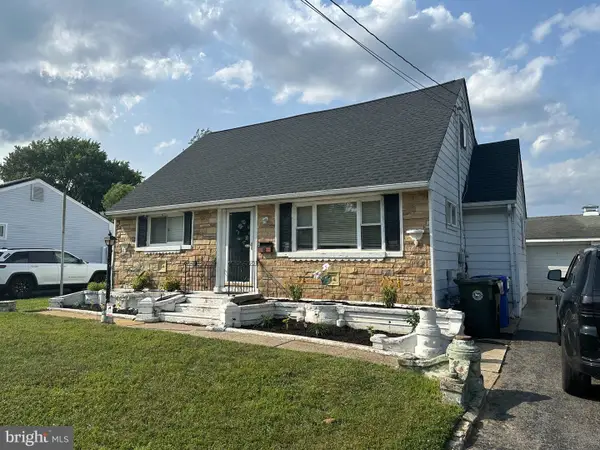 $450,000Coming Soon4 beds 1 baths
62 Hinkle Dr, BORDENTOWN, NJ 08505
MLS# NJBL2117154Listed by: SMIRES & ASSOCIATES - New
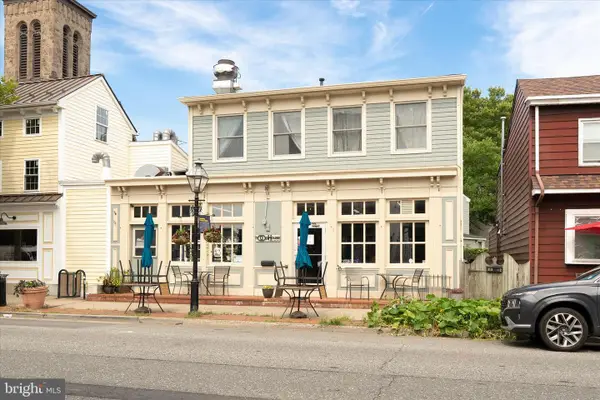 $650,000Active4 beds -- baths2,300 sq. ft.
353-355 Farnsworth Ave, BORDENTOWN, NJ 08505
MLS# NJBL2117102Listed by: REMAX WELCOME HOME 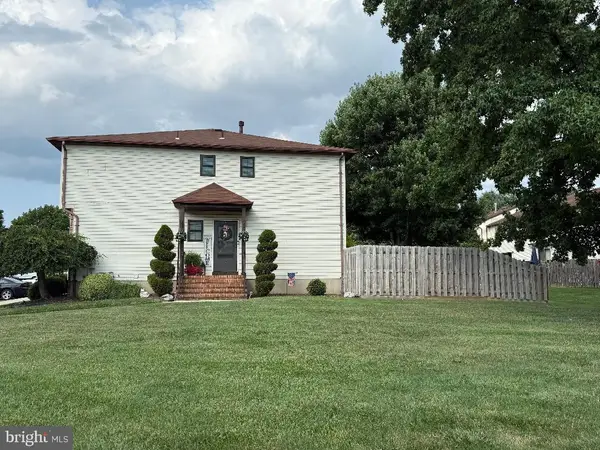 $425,000Pending3 beds 3 baths1,596 sq. ft.
5 Roberts Ct, BORDENTOWN, NJ 08505
MLS# NJBL2117130Listed by: EXP REALTY, LLC- New
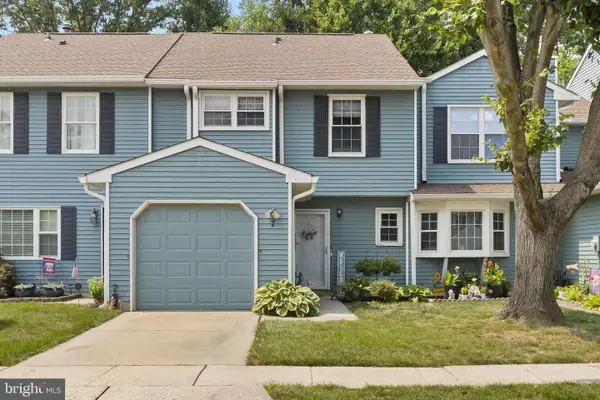 $380,000Active3 beds 2 baths1,526 sq. ft.
7 Fairfax Ct, BORDENTOWN, NJ 08505
MLS# NJBL2115322Listed by: SMIRES & ASSOCIATES - New
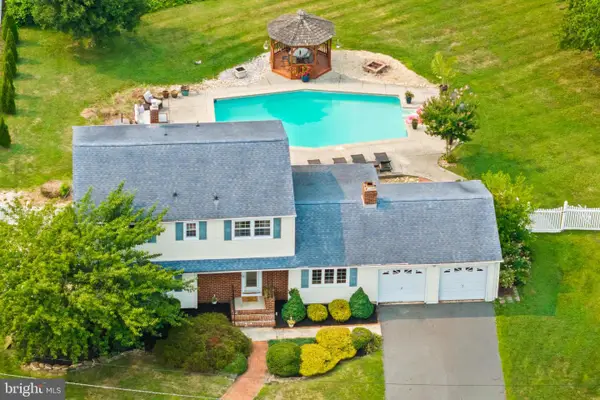 $610,000Active4 beds 3 baths2,098 sq. ft.
14 Independence Dr, BORDENTOWN, NJ 08505
MLS# NJBL2116284Listed by: SMIRES & ASSOCIATES - Open Sat, 11am to 4pm
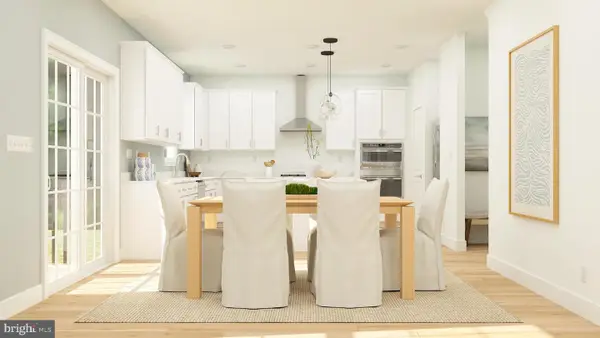 $823,390Active4 beds 4 baths3,294 sq. ft.
10 Turgyan Dr, BORDENTOWN, NJ 08505
MLS# NJBL2116356Listed by: LENNAR SALES CORP NEW JERSEY


Protect your home and budget from life's surprises with an Assurant Home Warranty, backed by a partner that supports you through every step of homeownership. Explore Plans.
©2026 Century 21 Real Estate LLC. All rights reserved. CENTURY 21®, the CENTURY 21 Logo and C21® are service marks owned by Century 21 Real Estate LLC. Century 21 Real Estate LLC fully supports the principles of the Fair Housing Act and the Equal Opportunity Act. Each office is independently owned and operated. Listing information is deemed reliable but not guaranteed accurate.