
453 Centerton Rd, Bridgeton, NJ 08302
Local realty services provided by:CENTURY 21 Home Team Realty
453 Centerton Rd,Bridgeton, NJ 08302
$354,500
- 3 Beds
- 1 Baths
- 1,290 sq. ft.
- Single family
- Active
Listed by: shannon morgan-leonen
Office: exit realty defined
MLS#:NJCB2032084
Source:BRIGHTMLS
Price summary
- Price:$354,500
- Price per sq. ft.:$274.81
About this home
Welcome to this beautiful 3-bedroom, 1-bath rancher nestled in the highly desirable Upper Deerfield area. Situated on a spacious lot, this charming home offers the perfect blend of comfort, character, and country living.
As you arrive, you'll be welcomed by a full-length front porch—the perfect spot to relax in a rocking chair while enjoying your morning coffee and peaceful views. Step inside to a generously sized living room that flows into the dining area and opens to a large eat-in kitchen, creating a warm and inviting space for everyday living and entertaining.
Just off the kitchen is a cozy enclosed sunroom/den, ideal for a home office, reading room, or additional living space, with beautiful views of the expansive backyard. Outside, you'll find a large yard complete with two storage sheds and a gazebo, providing plenty of room for outdoor gatherings, gardening, or simply enjoying the outdoors.
Original hardwood floors run throughout the home, adding timeless charm and warmth to every room. The full basement spans the entire length of the home and includes the laundry area, while offering abundant storage or future finishing possibilities.
Additional updates include a 5-year-old HVAC system and a new durable metal roof, providing peace of mind for years to come. New gutters were installed in 2025.
The gem is ready to be shown!...
Contact an agent
Home facts
- Year built:1975
- Subdivision & Development:"NONE"
- Listing ID #:NJCB2032084
- Added:51 day(s) ago
- Updated:September 26, 2026 at 01:51 PM
Rooms and interior
- Bedrooms:3
- Total bathrooms:1
- Full bathrooms:1
- Flooring:Solid Hardwood
- Dining Description:Combination Kitchen/Dining, Dining Area
- Kitchen Description:Carpet, Dishwasher, Refrigerator, Stove
- Bedroom Description:Carpet
- Basement:Yes
- Basement Description:Full
- Living area:1,290 sq. ft.
Heating and cooling
- Cooling:Central A/C
- Heating:90% Forced Air, Natural Gas
Structure and exterior
- Roof:Metal
- Year built:1975
- Building area:1,290 sq. ft.
- Lot area:0.64 Acres
- Architectural Style:Ranch/Rambler
- Construction Materials:Block
- Exterior Features:Outbuilding(s)
- Foundation Description:Block
- Levels:1 Story
Schools
- High school:CUMBERLAND REGIONAL
- Middle school:ELIZABETH F MOORE SCHOOL
- Elementary school:CHARLES F SEABROOK SCHOOL
Utilities
- Water:Well
- Sewer:On Site Septic
Finances and disclosures
- Price:$354,500
- Price per sq. ft.:$274.81
- Tax amount:$5,104 (2025)
Features and amenities
- Laundry features:Dryer, Washer
- Amenities:Carpet, Ceiling Fan(s), Security System
Parking
- Parking description:Asphalt Driveway, Attached Garage, Garage - Front Entry
- Garage:Yes
- Garage spaces:4
New listings near 453 Centerton Rd
- Coming Soon
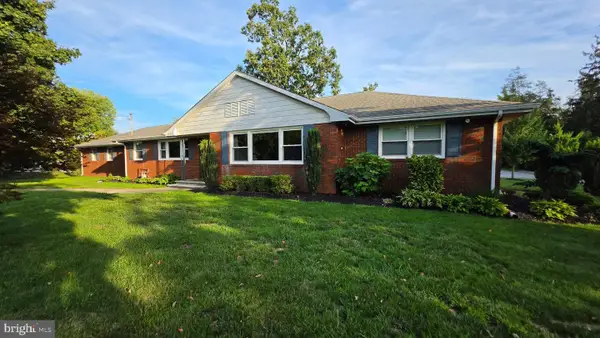 $489,900Coming Soon3 beds 3 baths2,658 sq. ft.
725 Landis Ave, BRIDGETON, NJ 08302
MLS# NJCB2032984Listed by: S. KELLY REAL ESTATE LLC - Coming Soon
 $90,000Coming Soon2 beds 1 baths1,354 sq. ft.
45 Grove St, BRIDGETON, NJ 08302
MLS# NJCB2032894Listed by: KELLER WILLIAMS REALTY - WASHINGTON TOWNSHIP - New
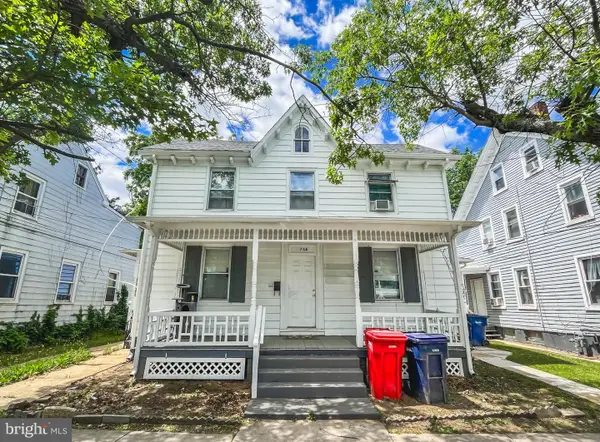 $335,000Active4 beds -- baths2,890 sq. ft.
76 S S Giles St, BRIDGETON, NJ 08302
MLS# NJCB2033138Listed by: BALSLEY-LOSCO REALTORS - New
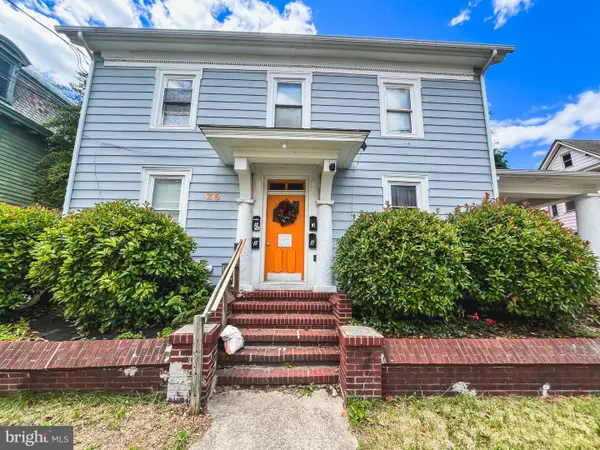 $365,000Active6 beds -- baths2,884 sq. ft.
26 Fayette St, BRIDGETON, NJ 08302
MLS# NJCB2033136Listed by: BALSLEY-LOSCO REALTORS - New
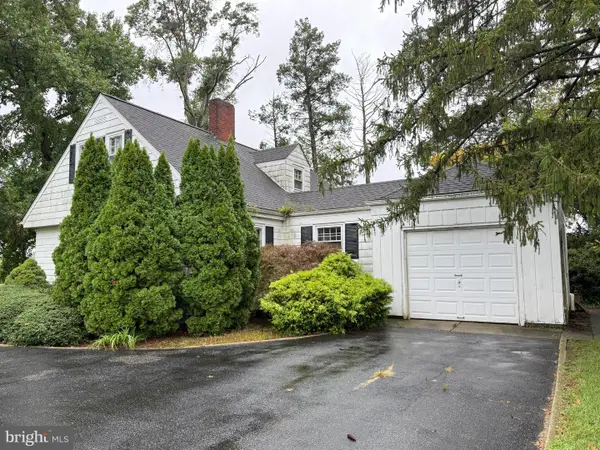 $150,000Active4 beds 2 baths1,832 sq. ft.
4 E Finley Rd, BRIDGETON, NJ 08302
MLS# NJCB2033126Listed by: BARRAGAN REALTY LLC - New
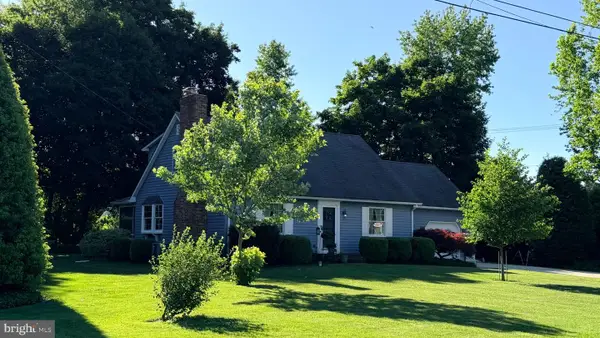 $399,000Active3 beds 2 baths1,672 sq. ft.
11 N Park Dr, BRIDGETON, NJ 08302
MLS# NJCB2032940Listed by: THE ROARKE AGENCY 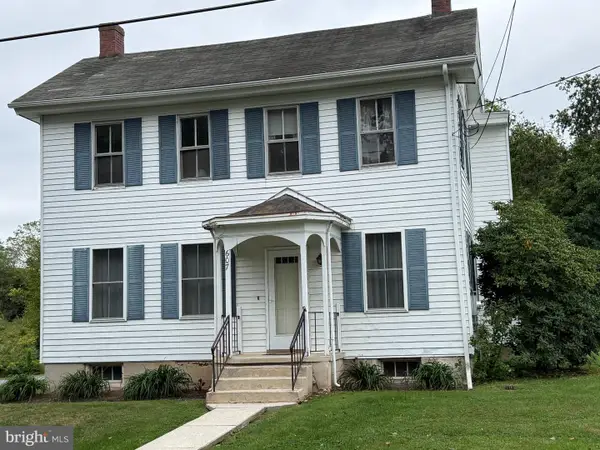 $155,000Pending4 beds 2 baths2,136 sq. ft.
607 Old Deerfield Pike, BRIDGETON, NJ 08302
MLS# NJCB2033118Listed by: BARRAGAN REALTY LLC- New
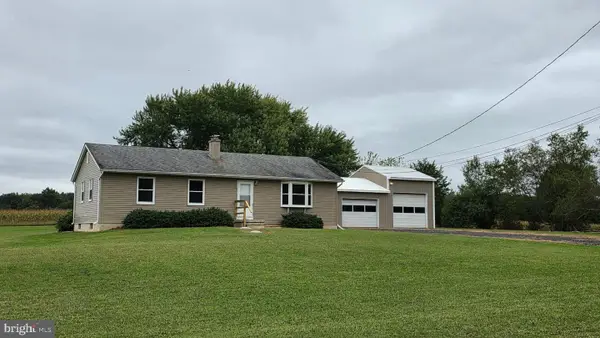 $469,900Active3 beds 2 baths1,628 sq. ft.
Address Withheld By Seller, BRIDGETON, NJ 08302
MLS# NJCB2033116Listed by: S. KELLY REAL ESTATE LLC - New
 $499,900Active4 beds 3 baths2,281 sq. ft.
231 Old Deerfield Pike, BRIDGETON, NJ 08302
MLS# NJCB2033114Listed by: NEW HOME REALTY GROUP, LLC. - New
 $285,000Active3 beds 1 baths960 sq. ft.
1612 3rd Ave, BRIDGETON, NJ 08302
MLS# NJCB2033042Listed by: BHHS FOX & ROACH-VINELAND


Protect your home and budget from life's surprises with an Assurant Home Warranty, backed by a partner that supports you through every step of homeownership. Explore Plans.
©2026 Century 21 Real Estate LLC. All rights reserved. CENTURY 21®, the CENTURY 21 Logo and C21® are service marks owned by Century 21 Real Estate LLC. Century 21 Real Estate LLC fully supports the principles of the Fair Housing Act and the Equal Opportunity Act. Each office is independently owned and operated. Listing information is deemed reliable but not guaranteed accurate.