
314 Arbegast Dr, Brigantine, NJ 08203
Local realty services provided by:CENTURY 21 Rauh & Johns
314 Arbegast Dr,Brigantine, NJ 08203
$699,900
- 3 Beds
- 3 Baths
- 1,722 sq. ft.
- Single family
- Pending
Listed by: maria schrenk
Office: bhhs fox and roach-brigantine
MLS#:609829
Source:NJ_SJSRMLS
Price summary
- Price:$699,900
- Price per sq. ft.:$406.45
About this home
NEW PRICE! WELCOME to the highly sought-after King’s Cove Community located in the desirable South End of the island! This 3BD/ 2.5 BA fee simple townhome is the largest model with over 1,700 sq. ft. of living space! The BRIGHT, Open Reverse living floor plan design features vaulted ceilings, Gas Fireplace, Expansive Trex decking with storage closets, and an attached garage with dedicated parking. Newer roof (5 years), HVAC system replaced in 2024! The first- level features a den, two guest bedrooms, full bath, covered deck, laundry and storage. You're so close to the popular 4x4 drive-on COVE and Jetty Beaches, too! The low annual association fee of $770 covers your lawn care. Call today for a private tour and experience the relaxed, care- free COASTAL living on the beautiful island of Brigantine you deserve!
Contact an agent
Home facts
- Year built:2000
- Subdivision & Development:King's Cove
- Listing ID #:609829
- Added:50 day(s) ago
- Updated:September 03, 2026 at 02:43 PM
Rooms and interior
- Bedrooms:3
- Total bathrooms:3
- Full bathrooms:2
- Half bathrooms:1
- Rooms Total:7
- Flooring:Vinyl, W/W Carpet
- Dining Description:On Level M
- Kitchen Description:Dishwasher, Gas Stove, Microwave, On Main Level, Refrigerator
- Basement Description:Crawl Space
- Living area:1,722 sq. ft.
Heating and cooling
- Cooling:Ceiling Fan(s), Central
- Heating:Gas-Natural
Structure and exterior
- Year built:2000
- Building area:1,722 sq. ft.
- Architectural Style:Townhouse
- Construction Materials:Stucco
- Exterior Features:Curbs, Deck
Utilities
- Water:Public
- Sewer:Public Sewer
Finances and disclosures
- Price:$699,900
- Price per sq. ft.:$406.45
- Tax amount:$5,539 (2026)
Features and amenities
- Appliances:Dishwasher, Dryer, Microwave, Refrigerator
- Laundry features:Dryer, Laundry/Utility Room
- Amenities:Carbon Monoxide Detector, Cathedral Ceiling, Screens, Storage, Walk In Closet
Parking
- Parking description:Assigned, Concrete Driveway, One Car, Parking Pad
- Garage spaces:1
New listings near 314 Arbegast Dr
- Coming Soon
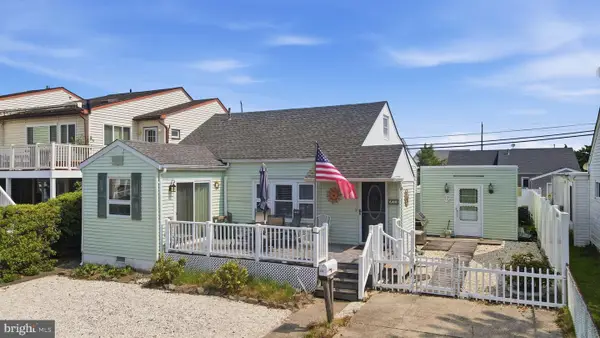 $759,000Coming Soon2 beds 2 baths955 sq. ft.
233 39th Street, BRIGANTINE, NJ 08203
MLS# NJAC2025956Listed by: OCF REALTY LLC - New
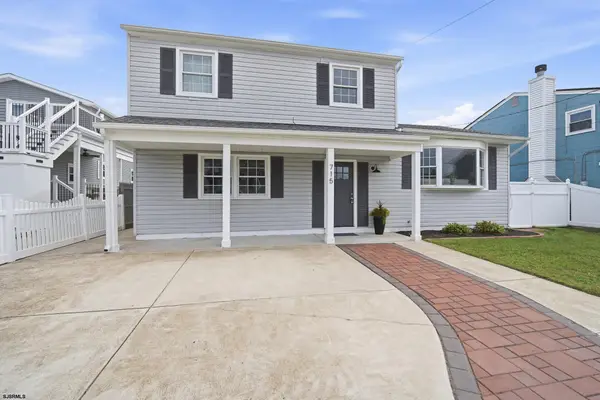 $789,000Active3 beds 3 baths
715 Sterling Pl, Brigantine, NJ 08203
MLS# 611511Listed by: HOMESTARR REALTY - Open Fri, 4 to 8pmNew
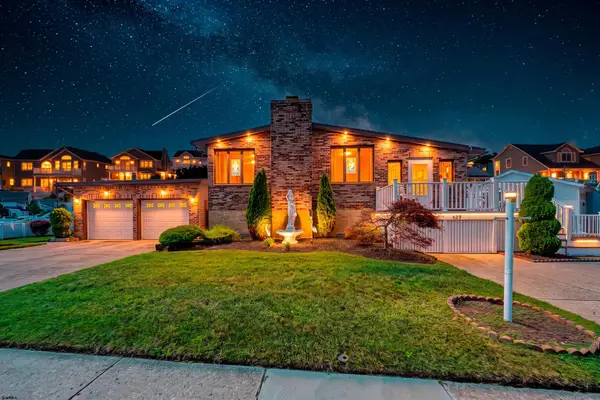 $824,000Active4 beds 1 baths
429 W Shore Dr, Brigantine, NJ 08203-1234
MLS# 611455Listed by: KELLER WILLIAMS REALTY ATLANTIC SHORE-BRIGANTINE - Open Sun, 11am to 1pmNew
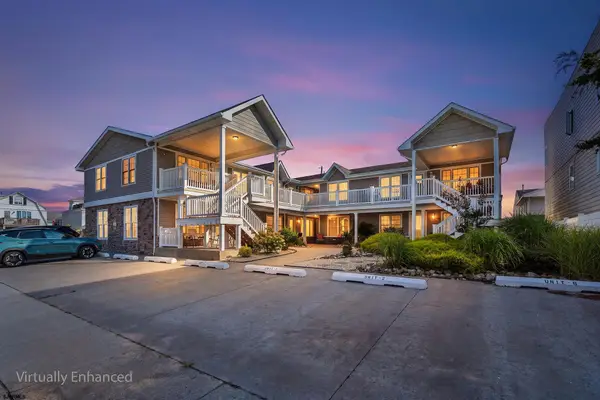 $900,000Active3 beds 2 baths1,044 sq. ft.
3512 Ocean Ave #1, Brigantine, NJ 08203
MLS# 611478Listed by: REDFIN CORPORATION-ASBURY PARK - New
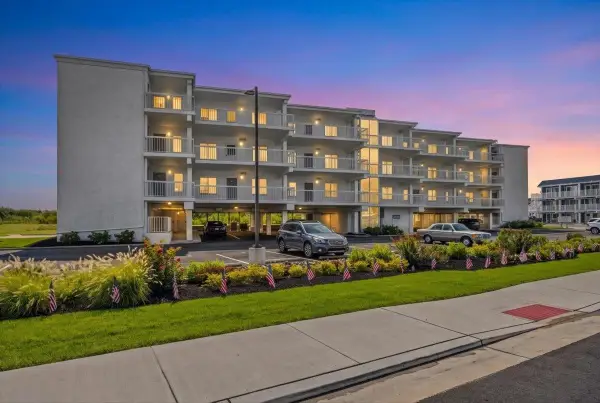 $899,999Active2 beds 2 baths
116 W Brigantine Avenue, Brigantine, NJ 08203
MLS# 262370Listed by: REAL - New
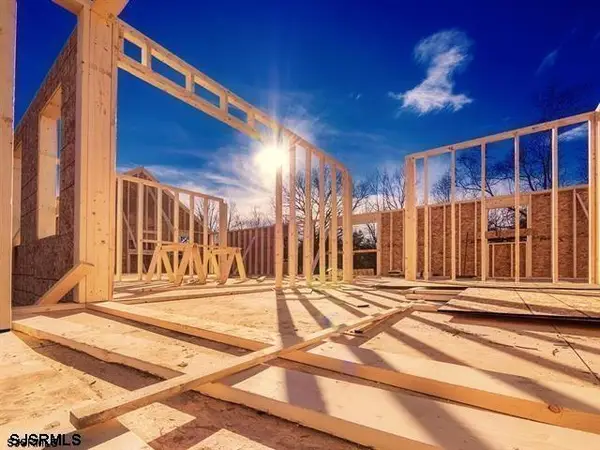 $1,875,000Active5 beds 4 baths
403 W Evans Blvd., Brigantine, NJ 08203
MLS# 611385Listed by: RE/MAX COASTAL - New
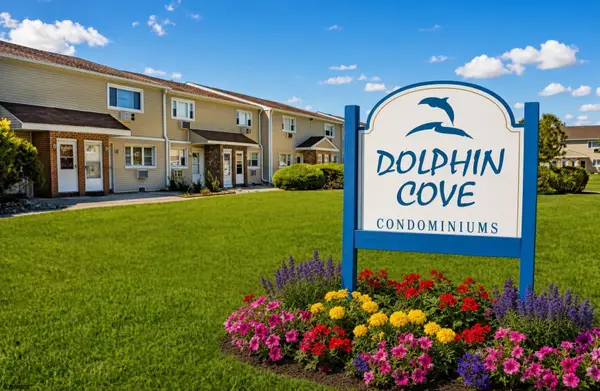 $340,000Active2 beds 1 baths925 sq. ft.
4901 Harbor Beach Blvd #T4, Brigantine, NJ 08203
MLS# 611393Listed by: ASHORE REALTY, INC. - New
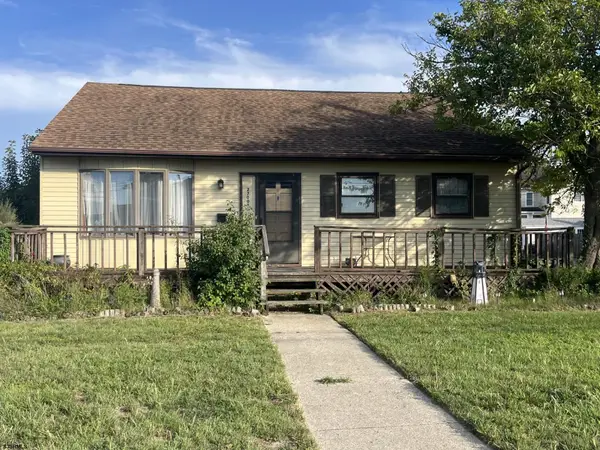 $1,295,000Active4 beds 2 baths9,627 sq. ft.
2700 Bayshore Ave, Brigantine, PA 08203
MLS# 611364Listed by: LONG AND FOSTER REAL ESTATE INC-LONGPORT - New
 $785,000Active2 beds 2 baths928 sq. ft.
444 W Shore Dr #4, Brigantine, NJ 08203-2441
MLS# 611333Listed by: REAL - FAIRFIELD - New
 $459,000Active2 beds 2 baths
178 40th Street #178, Brigantine, NJ 08203
MLS# 611340Listed by: COMPASS NEW JERSEY-OCEAN CITY (O463E)


Protect your home and budget from life's surprises with an Assurant Home Warranty, backed by a partner that supports you through every step of homeownership. Explore Plans.
©2026 Century 21 Real Estate LLC. All rights reserved. CENTURY 21®, the CENTURY 21 Logo and C21® are service marks owned by Century 21 Real Estate LLC. Century 21 Real Estate LLC fully supports the principles of the Fair Housing Act and the Equal Opportunity Act. Each office is independently owned and operated. Listing information is deemed reliable but not guaranteed accurate.