
408 California Trl, Browns Mills, NJ 08015
Local realty services provided by:CENTURY 21 Mertz & Associates
408 California Trl,Browns Mills, NJ 08015
$429,900
- 4 Beds
- 2 Baths
- 1,432 sq. ft.
- Single family
- Coming Soon
Upcoming open houses
- Sat, Sep 1911:00 am - 01:00 pm
Listed by: lisa b hopewell
Office: bhhs fox & roach-marlton
MLS#:NJBL2120850
Source:BRIGHTMLS
Price summary
- Price:$429,900
- Price per sq. ft.:$300.21
About this home
Big yard, new roof, new gutters, new well, new septic. Come see this President Lakes spacious split level home. Updates in 2025 include kitchen appliances, all new windows, all new interior doors, new sliding glass door, new upper deck off of kitchen, refinished wood floors, new lower level carpet, electrical panel upgrade. Move-in ready. The back yard is a blank canvas and ready for transformation to a private oasis. A must see!!!!!!!!
Contact an agent
Home facts
- Year built:1971
- Subdivision & Development:PRESIDENTIAL LAKES
- Listing ID #:NJBL2120850
- Updated:September 17, 2026 at 02:44 AM
Rooms and interior
- Bedrooms:4
- Total bathrooms:2
- Full bathrooms:1
- Half bathrooms:1
- Flooring:Carpet, Ceramic Tile, Hardwood
- Dining Description:Dining Area
- Kitchen Description:Carpet, Dishwasher, Extra Refrigerator/Freezer, Oven - Single, Oven/Range - Electric, Pantry, Refrigerator, Stainless Steel Appliances, Water Heater
- Bedroom Description:Carpet
- Living area:1,432 sq. ft.
Heating and cooling
- Cooling:Central A/C
- Heating:Forced Air, Oil
Structure and exterior
- Roof:Shingle
- Year built:1971
- Building area:1,432 sq. ft.
- Lot area:0.23 Acres
- Architectural Style:Split Level
- Construction Materials:Frame, Vinyl Siding
- Foundation Description:Block
- Levels:2 Stories
Utilities
- Water:Well
- Sewer:Septic Exists
Finances and disclosures
- Price:$429,900
- Price per sq. ft.:$300.21
- Tax amount:$6,005 (2025)
Features and amenities
- Laundry features:Dryer - Electric, Washer
- Amenities:200+ Amp Service, Attic, Carpet
Parking
- Parking description:Asphalt Driveway, Attached Garage, Garage - Front Entry, Garage Door Opener, On Street
- Garage:Yes
- Garage spaces:1
New listings near 408 California Trl
- Coming Soon
 $439,900Coming Soon3 beds 3 baths1,667 sq. ft.
336 Norfolk St, BROWNS MILLS, NJ 08015
MLS# NJBL2120744Listed by: RE/MAX PREFERRED - MEDFORD - Coming SoonOpen Sat, 11am to 1pm
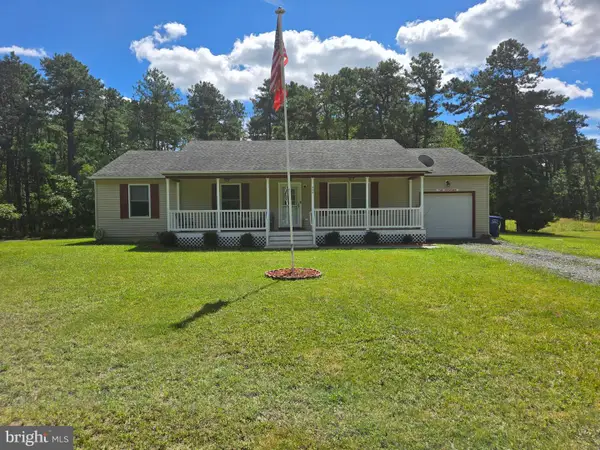 $389,900Coming Soon3 beds 2 baths1,344 sq. ft.
320 Ridge Rd, BROWNS MILLS, NJ 08015
MLS# NJBL2119874Listed by: EXP REALTY, LLC - Coming Soon
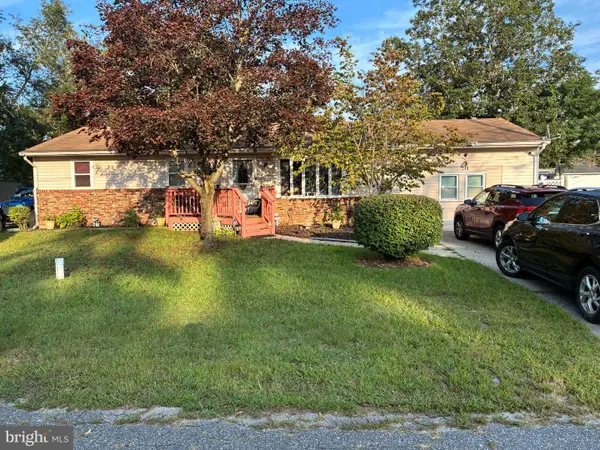 $350,000Coming Soon4 beds 1 baths1,820 sq. ft.
313 Serrano Trl, BROWNS MILLS, NJ 08015
MLS# NJBL2119704Listed by: SBR REALTY LLC - New
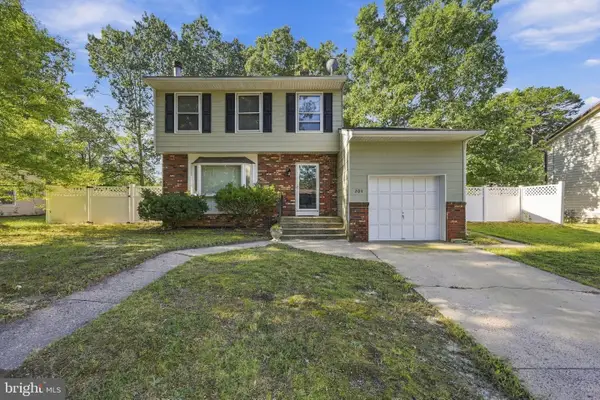 $360,000Active3 beds 2 baths1,392 sq. ft.
204 Idaho Trl, BROWNS MILLS, NJ 08015
MLS# NJBL2120884Listed by: WEICHERT REALTORS-MEDFORD 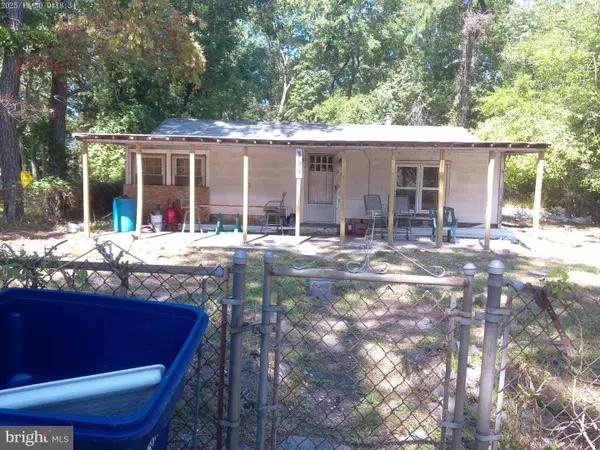 $120,000Pending3 beds 1 baths1,130 sq. ft.
309 Ridge Rd #11-83, BROWNS MILLS, NJ 08015
MLS# NJBL2120844Listed by: RE/MAX AT HOME- New
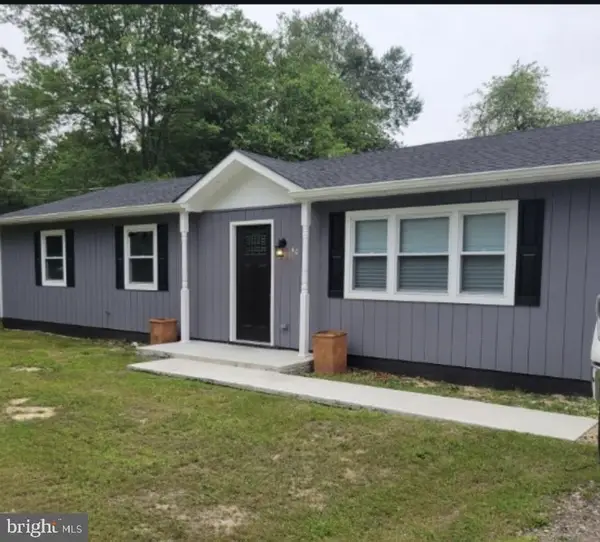 $299,999Active3 beds 2 baths1,274 sq. ft.
40 Yarrow St, BROWNS MILLS, NJ 08015
MLS# NJBL2120224Listed by: KELLER WILLIAMS REALTY MONMOUTH/OCEAN - New
 $429,990Active4 beds 2 baths1,430 sq. ft.
301 N Lakeshore Drive N, BROWNS MILLS, NJ 08015
MLS# NJBL2120708Listed by: BETTER HOMES AND GARDENS REAL ESTATE MATURO - New
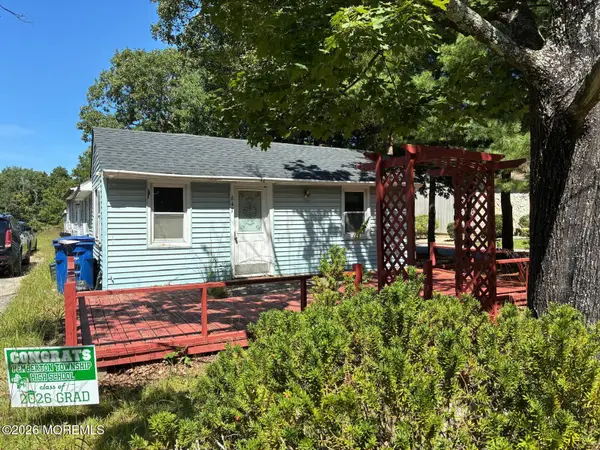 $289,000Active4 beds 2 baths1,491 sq. ft.
647 Lakehurst Road, Browns Mills, NJ 08015
MLS# 22629104Listed by: KELLER WILLIAMS SHORE PROPERTIES - New
 $340,000Active4 beds 1 baths1,200 sq. ft.
303 Spring Lake Blvd #7, BROWNS MILLS, NJ 08015
MLS# NJBL2120494Listed by: MOON DOG MANAGEMENT LLC


Protect your home and budget from life's surprises with an Assurant Home Warranty, backed by a partner that supports you through every step of homeownership. Explore Plans.
©2026 Century 21 Real Estate LLC. All rights reserved. CENTURY 21®, the CENTURY 21 Logo and C21® are service marks owned by Century 21 Real Estate LLC. Century 21 Real Estate LLC fully supports the principles of the Fair Housing Act and the Equal Opportunity Act. Each office is independently owned and operated. Listing information is deemed reliable but not guaranteed accurate.