
204 Idaho Trl, Browns Mills, NJ 08015
Local realty services provided by:CENTURY 21 Above and Beyond
204 Idaho Trl,Browns Mills, NJ 08015
$360,000
- 3 Beds
- 2 Baths
- 1,392 sq. ft.
- Single family
- Active
Listed by: jessica e nooney
Office: weichert realtors-medford
MLS#:NJBL2120884
Source:BRIGHTMLS
Price summary
- Price:$360,000
- Price per sq. ft.:$258.62
About this home
This charming three bedroom, one and a half bathroom home is located in a wonderful lake community and situated on a spacious lot. This home features a newer roof (2019), newer natural gas HVAC (heating and cooling, 2022), and newer water heater (2019). Step inside to find a bright and inviting main level featuring new (2025) flooring throughout. The spacious living room is filled with natural light from the large bay window and features a beautiful stone accented wood burning fireplace with a substantial mantel, creating a warm and comfortable gathering space. The dining room offers plenty of room for everyday meals and flows naturally into the kitchen. The kitchen features abundant white cabinetry, generous counter space, and a practical layout with everything within easy reach. An additional main level family room provides flexibility for a recreation room, home office, hobby area, or playroom and boasts sliding glass doors that provide easy access to the backyard and patio area. One of the home's most unique features is the partially converted garage. A portion remains available for storage, while the majority has been transformed by a previous owner into versatile bonus space. Currently used as a studio and storage area, this area offers tremendous flexibility for the next owner and could accommodate a variety of hobbies, creative pursuits, recreation, or workspace needs. The first floor also offers a half bathroom off of the family room and the convenience of a dedicated laundry room, making everyday living and household chores a little easier. Upstairs, you'll find three comfortable bedrooms with large closets and a full bathroom. The spacious primary bedroom features double closets, providing excellent storage space. Outside, enjoy the generous backyard with concrete patio and a wooded backdrop. There is plenty of room to relax, entertain, garden, or simply enjoy the peaceful surroundings. Located in Presidential Lakes, you'll be close to the community's lakes and natural surroundings while also enjoying convenient access to Route 70 and other major commuter roads. Close to the Jersey Shore and the join base. With its inviting living spaces, newer flooring, flexible bonus space, abundant storage, and several important major systems already updated, this home offers an opportunity to make a home in a peaceful lake community with plenty of room to make it your own. Make your appointment today!...
Contact an agent
Home facts
- Year built:1976
- Subdivision & Development:PRESIDENTIAL LAKES
- Listing ID #:NJBL2120884
- Added:1 day(s) ago
- Updated:September 17, 2026 at 04:37 AM
Rooms and interior
- Bedrooms:3
- Total bathrooms:2
- Full bathrooms:1
- Half bathrooms:1
- Rooms Total:9
- Flooring:Carpet, Ceramic Tile, Laminated, Vinyl
- Dining Description:Dining Area, Dining Room, Formal/Separate Dining Room
- Kitchen Description:Carpet
- Bedroom Description:Carpet
- Living area:1,392 sq. ft.
Heating and cooling
- Cooling:Central A/C
- Heating:Forced Air, Natural Gas
Structure and exterior
- Roof:Shingle
- Year built:1976
- Building area:1,392 sq. ft.
- Lot area:0.23 Acres
- Architectural Style:Colonial
- Construction Materials:Shingle Siding
- Exterior Features:Patio(s)
- Foundation Description:Block, Crawl Space
- Levels:2 Stories
Schools
- High school:PEMBERTON TWP. H.S.
Utilities
- Water:Well
- Sewer:On Site Septic
Finances and disclosures
- Price:$360,000
- Price per sq. ft.:$258.62
- Tax amount:$5,543 (2025)
Features and amenities
- Laundry features:Laundry
- Amenities:Carpet, Ceiling Fan(s)
Parking
- Parking description:Concrete Driveway
New listings near 204 Idaho Trl
- Coming SoonOpen Sat, 11am to 1pm
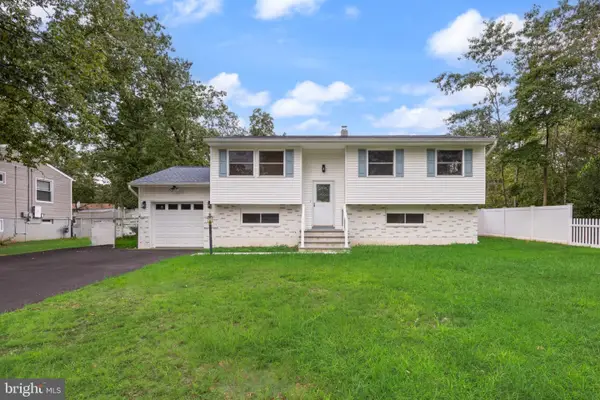 $429,900Coming Soon4 beds 2 baths1,432 sq. ft.
408 California Trl, BROWNS MILLS, NJ 08015
MLS# NJBL2120850Listed by: BHHS FOX & ROACH-MARLTON - Coming Soon
 $439,900Coming Soon3 beds 3 baths1,667 sq. ft.
336 Norfolk St, BROWNS MILLS, NJ 08015
MLS# NJBL2120744Listed by: RE/MAX PREFERRED - MEDFORD - Coming Soon
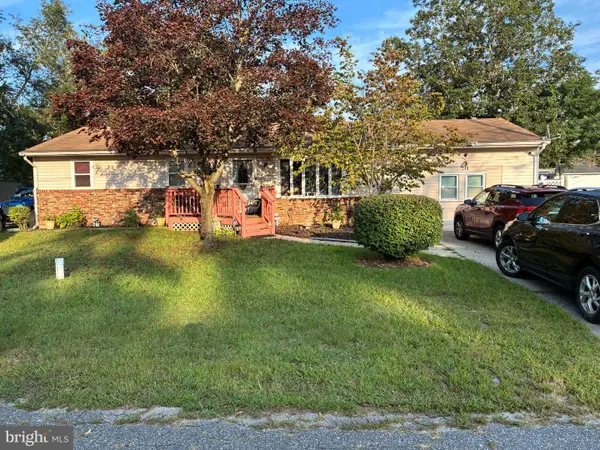 $350,000Coming Soon4 beds 1 baths1,820 sq. ft.
313 Serrano Trl, BROWNS MILLS, NJ 08015
MLS# NJBL2119704Listed by: SBR REALTY LLC 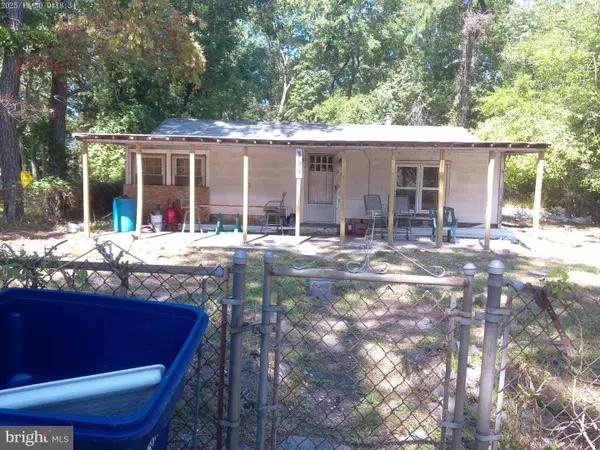 $120,000Pending3 beds 1 baths1,130 sq. ft.
309 Ridge Rd #11-83, BROWNS MILLS, NJ 08015
MLS# NJBL2120844Listed by: RE/MAX AT HOME- New
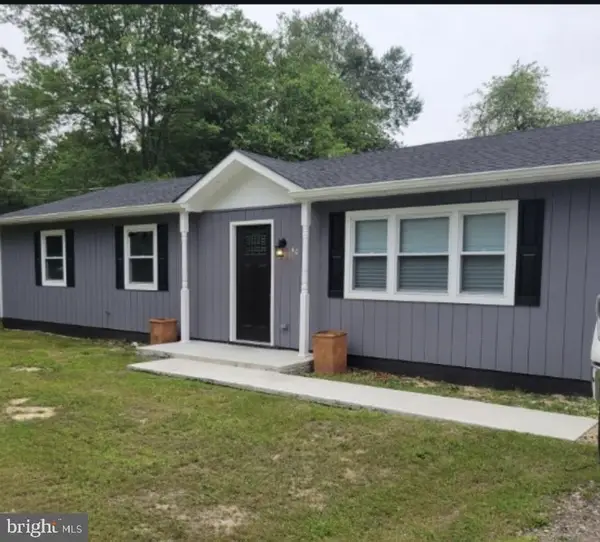 $299,999Active3 beds 2 baths1,274 sq. ft.
40 Yarrow St, BROWNS MILLS, NJ 08015
MLS# NJBL2120224Listed by: KELLER WILLIAMS REALTY MONMOUTH/OCEAN - New
 $429,990Active4 beds 2 baths1,430 sq. ft.
301 N Lakeshore Drive N, BROWNS MILLS, NJ 08015
MLS# NJBL2120708Listed by: BETTER HOMES AND GARDENS REAL ESTATE MATURO - New
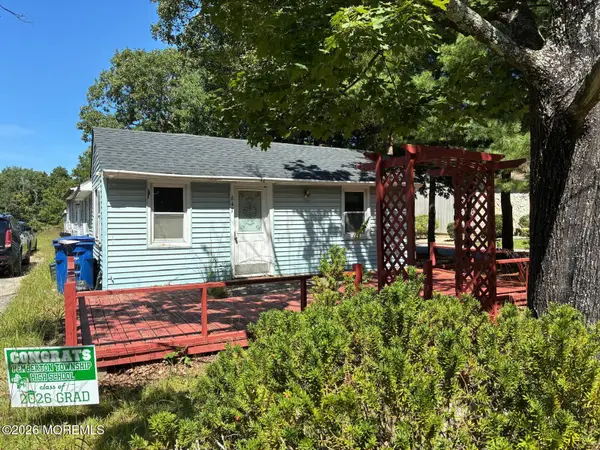 $289,000Active4 beds 2 baths1,491 sq. ft.
647 Lakehurst Road, Browns Mills, NJ 08015
MLS# 22629104Listed by: KELLER WILLIAMS SHORE PROPERTIES - New
 $340,000Active4 beds 1 baths1,200 sq. ft.
303 Spring Lake Blvd #7, BROWNS MILLS, NJ 08015
MLS# NJBL2120494Listed by: MOON DOG MANAGEMENT LLC - New
 $380,000Active3 beds 1 baths1,056 sq. ft.
321 Cherokee Drive, Browns Mills, NJ 08015
MLS# 22628766Listed by: RE/MAX AT BARNEGAT BAY


Protect your home and budget from life's surprises with an Assurant Home Warranty, backed by a partner that supports you through every step of homeownership. Explore Plans.
©2026 Century 21 Real Estate LLC. All rights reserved. CENTURY 21®, the CENTURY 21 Logo and C21® are service marks owned by Century 21 Real Estate LLC. Century 21 Real Estate LLC fully supports the principles of the Fair Housing Act and the Equal Opportunity Act. Each office is independently owned and operated. Listing information is deemed reliable but not guaranteed accurate.