
1002 Walnut St, Burlington, NJ 08016
Local realty services provided by:CENTURY 21 Alliance
1002 Walnut St,Burlington, NJ 08016
$299,000
- 3 Beds
- 1 Baths
- 1,164 sq. ft.
- Single family
- Active
Listed by: marian r conte
Office: didonato realty company inc
MLS#:NJBL2123130
Source:BRIGHTMLS
Price summary
- Price:$299,000
- Price per sq. ft.:$256.87
About this home
Move In Ready! This charming 3 Bedroom Ranch offers the comfort of easy one floor living and is ideally situated on a desirable 100' x 100' corner lot. Stepping inside you'll find a Bright & Spacious Living room with Bay Window. Then enjoy the beautiful Brand New Remodeled Eat-In Kitchen with plenty of cabinets, new stainless steel appliances, deep sink & vinyl flooring. The versatile Bonus Room can be used as a family room, home office, playroom or even a 4th bedroom to adapt to your needs. There are 3 ample sized bedrooms and a decorative ceramic tile full bath with Pedestal sink and updated finishes. Amenities include Central Air, Gas Heat and Freshly Painted Throughout. The Expansive Outdoor Space can be your perfect retreat for gatherings, gardening, relaxing, playing or future possibilities. Close to Historic Burlington to enjoy its many restaurants and shops plus a
Commuters delight with easy access to I 95 North or South, Light Rail Train with connections to NY & Philadelphia, Trenton, Camden and Close to the Burlington Bristol Bridge to PA.
Schedule your tour today!...
Contact an agent
Home facts
- Year built:1954
- Subdivision & Development:NONE AVAILABLE
- Listing ID #:NJBL2123130
- Added:1 day(s) ago
- Updated:October 24, 2026 at 04:44 AM
Rooms and interior
- Bedrooms:3
- Total bathrooms:1
- Full bathrooms:1
- Rooms Total:7
- Flooring:Carpet, Ceramic Tile, Laminate Plank, Vinyl
- Bathrooms Description:Full Bath
- Kitchen Description:Carpet, Kitchen - Eat-In
- Bedroom Description:Carpet, Entry Level Bedroom
- Living area:1,164 sq. ft.
Heating and cooling
- Cooling:Central A/C
- Heating:Forced Air, Natural Gas
Structure and exterior
- Roof:Shingle
- Year built:1954
- Building area:1,164 sq. ft.
- Lot area:0.23 Acres
- Lot Features:Corner, Front Yard, Level, Rear Yard, SideYard(s)
- Architectural Style:Ranch/Rambler
- Construction Materials:Frame
- Exterior Features:Sidewalks, Street Lights
- Foundation Description:Slab
- Levels:1 Story
Schools
- High school:BURLINGTON CITY H.S.
Utilities
- Water:Public
- Sewer:Public Sewer
Finances and disclosures
- Price:$299,000
- Price per sq. ft.:$256.87
- Tax amount:$6,479 (2025)
Features and amenities
- Amenities:100 Amp Service, Carpet, Window Treatments
Parking
- Parking description:Off Street, On Street
New listings near 1002 Walnut St
- Coming Soon
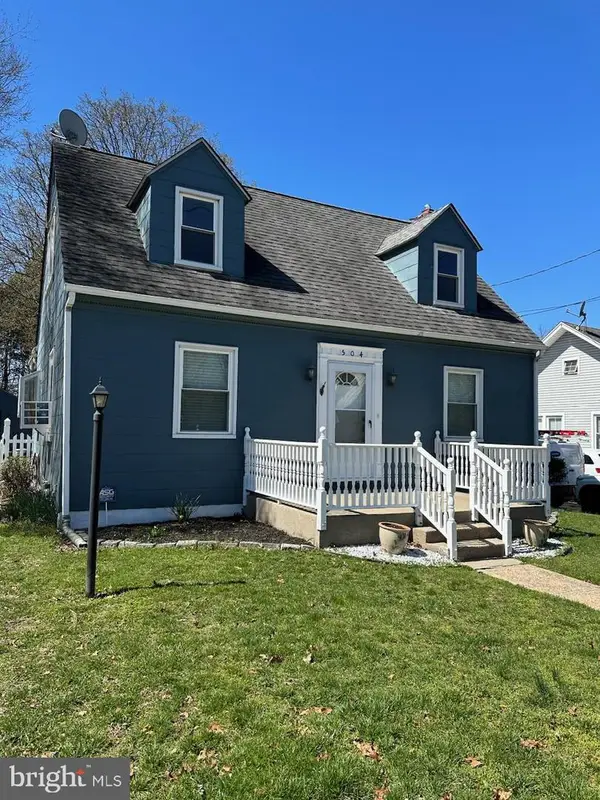 $409,900Coming Soon3 beds 2 baths1,453 sq. ft.
504 Neck Rd, BURLINGTON, NJ 08016
MLS# NJBL2120100Listed by: KELLER WILLIAMS PREMIER - Coming SoonOpen Sun, 1 to 4pm
 $275,000Coming Soon3 beds 2 baths2,849 sq. ft.
1006 Jacksonville Rd, BURLINGTON, NJ 08016
MLS# NJBL2122780Listed by: KELLER WILLIAMS PARK VIEWS - Coming Soon
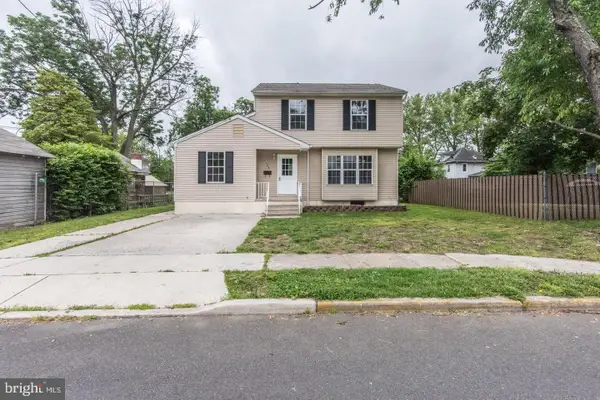 $375,000Coming Soon4 beds 2 baths1,425 sq. ft.
308 Brown St, BURLINGTON, NJ 08016
MLS# NJBL2122702Listed by: KELLER WILLIAMS PREMIER - New
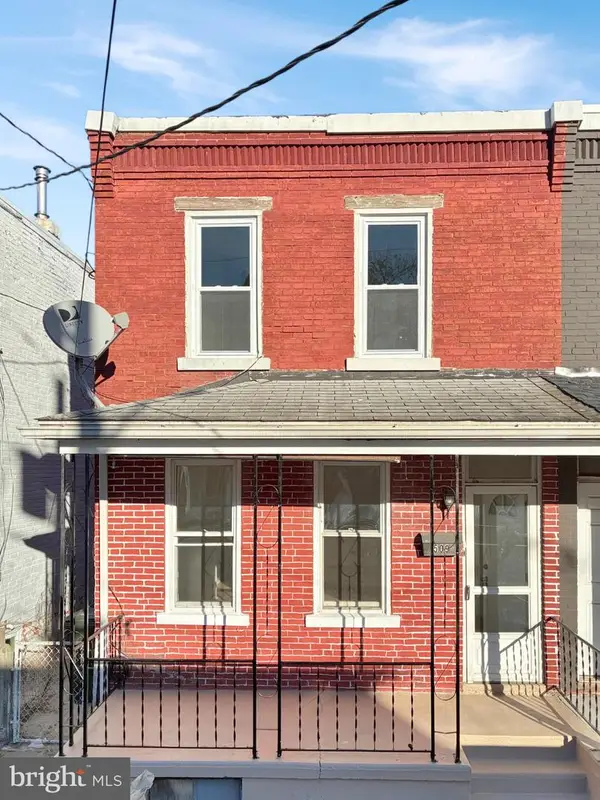 $250,000Active3 beds 2 baths1,504 sq. ft.
509 Linden Ave, BURLINGTON, NJ 08016
MLS# NJBL2123114Listed by: A REALTY GROUP, LLC. - New
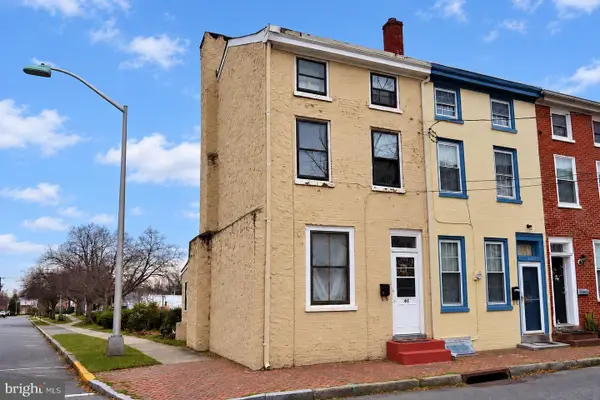 $200,000Active4 beds 2 baths1,529 sq. ft.
46 E Union St, BURLINGTON, NJ 08016
MLS# NJBL2122918Listed by: KELLER WILLIAMS REALTY - MARLTON - New
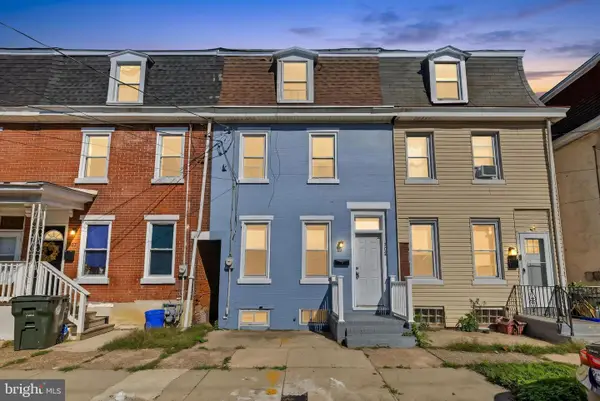 $249,999Active5 beds 1 baths1,691 sq. ft.
309 Jones Ave, BURLINGTON, NJ 08016
MLS# NJBL2122214Listed by: EXP REALTY, LLC - New
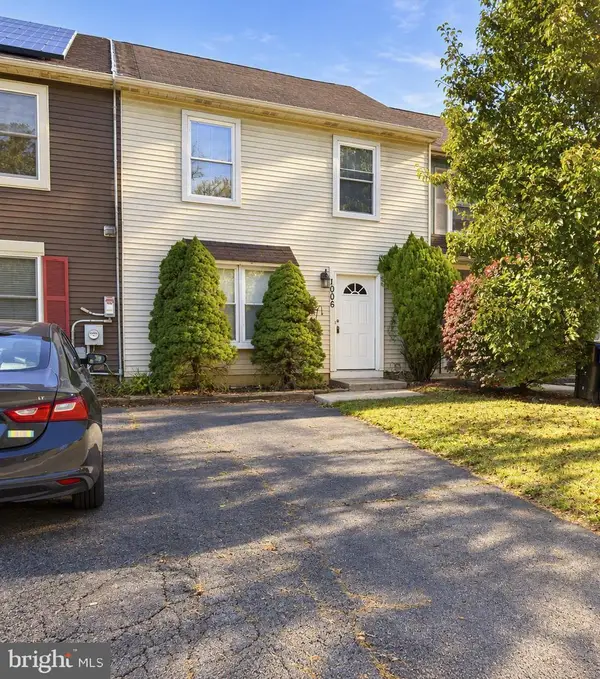 $249,900Active3 beds 2 baths1,400 sq. ft.
1006 Pope St, BURLINGTON, NJ 08016
MLS# NJBL2123082Listed by: RE/MAX WORLD CLASS REALTY - New
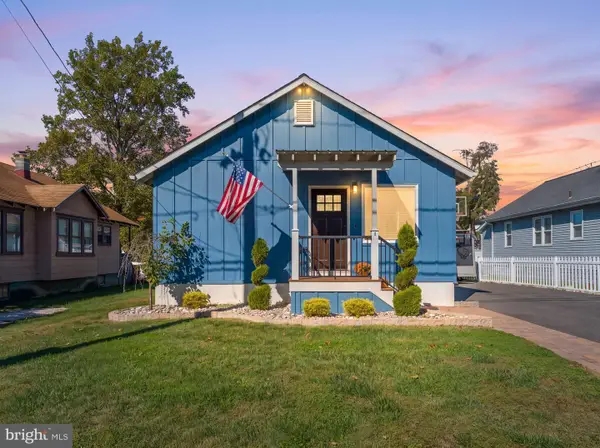 $324,900Active3 beds 2 baths1,200 sq. ft.
8 13th St, BURLINGTON, NJ 08016
MLS# NJBL2123100Listed by: AGENT06 LLC - New
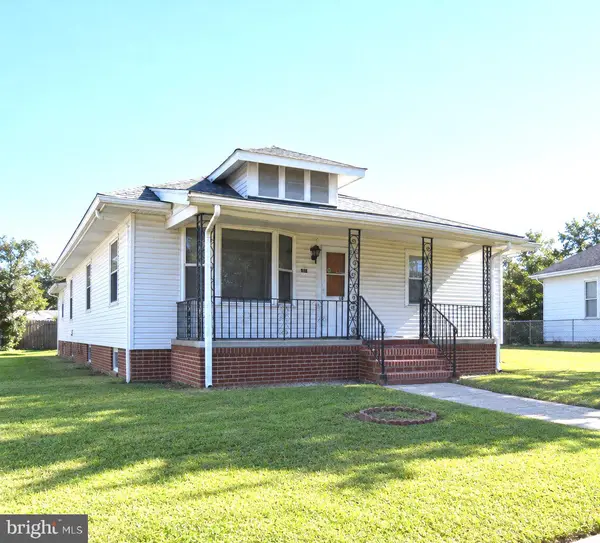 $249,000Active2 beds 1 baths1,082 sq. ft.
1307 High St, BURLINGTON, NJ 08016
MLS# NJBL2122934Listed by: RE/MAX WORLD CLASS REALTY


Protect your home and budget from life's surprises with an Assurant Home Warranty, backed by a partner that supports you through every step of homeownership. Explore Plans.
©2026 Century 21 Real Estate LLC. All rights reserved. CENTURY 21®, the CENTURY 21 Logo and C21® are service marks owned by Century 21 Real Estate LLC. Century 21 Real Estate LLC fully supports the principles of the Fair Housing Act and the Equal Opportunity Act. Each office is independently owned and operated. Listing information is deemed reliable but not guaranteed accurate.