
504 Neck Rd, Burlington, NJ 08016
Local realty services provided by:CENTURY 21 Norris - Valley Forge
504 Neck Rd,Burlington, NJ 08016
$409,900
- 3 Beds
- 2 Baths
- 1,453 sq. ft.
- Single family
- Coming Soon
Listed by: katherine kenney
Office: keller williams premier
MLS#:NJBL2120100
Source:BRIGHTMLS
Price summary
- Price:$409,900
- Price per sq. ft.:$282.11
About this home
Welcome to your new home at 504 Neck Road in Burlington, NJ! As you enter this spacious and charming 3-bedroom, 2-bathroom single-family home, you'll immediately notice the slate flooring in the foyer and the coat closet, and the beautiful hardwood floors in the dining room and living room, giving the home a warm and inviting feel. The living room is perfect for entertaining or relaxing with family and friends, while the adjacent dining room provides ample space for meals and gatherings. The huge kitchen has plenty of storage, counter space, skylights, pantry closet plus breakfast bar. There is also a bedroom and full bathroom, with shower, on the first floor. Upstairs, you'll find two well-appointed bedrooms and a shared hall bathroom. Both bedrooms have ample closet space and natural light. There is an unfinished basement with a washer and dryer for your convenience. Outside, you'll love the large yard, which is perfect for outdoor activities and barbecues. There is also a one-car garage, with electricity, as well as a long driveway for additional parking. The location of this home is unbeatable, with easy access to major highways, shopping, dining, and entertainment. It's located in a peaceful and quiet neighborhood, yet just a short drive from all the amenities you need. Don't miss out on this wonderful opportunity to make 504 Neck Road your new home!...
Contact an agent
Home facts
- Year built:1948
- Subdivision & Development:NONE AVAILABLE
- Listing ID #:NJBL2120100
- Updated:October 24, 2026 at 10:39 AM
Rooms and interior
- Bedrooms:3
- Total bathrooms:2
- Full bathrooms:2
- Rooms Total:6
- Flooring:Hardwood
- Dining Description:Dining Room, Formal/Separate Dining Room
- Bathrooms Description:Bathroom 1, Primary Bath(s)
- Kitchen Description:Breakfast Area, Dishwasher, Kitchen - Eat-In, Oven - Single, Refrigerator, Stove, Water Heater
- Bedroom Description:Entry Level Bedroom
- Basement:Yes
- Basement Description:Full
- Living area:1,453 sq. ft.
Heating and cooling
- Cooling:Window Unit(s)
- Heating:Natural Gas, Radiator
Structure and exterior
- Year built:1948
- Building area:1,453 sq. ft.
- Lot area:0.16 Acres
- Architectural Style:Cape Cod
- Construction Materials:Vinyl Siding
- Exterior Features:Sidewalks
- Foundation Description:Block
- Levels:1 1/2 Story
Schools
- High school:BTHS
- Middle school:BURL TOWNS
- Elementary school:B. BERNICE YOUNG E.S.
Utilities
- Water:Public
- Sewer:Public Sewer
Finances and disclosures
- Price:$409,900
- Price per sq. ft.:$282.11
- Tax amount:$4,854 (2025)
Features and amenities
- Laundry features:Dryer, Dryer In Unit, Has Laundry, Washer, Washer In Unit
Parking
- Parking description:Detached Garage, Garage - Front Entry
- Garage:Yes
- Garage spaces:1
New listings near 504 Neck Rd
- Coming SoonOpen Sun, 1 to 4pm
 $275,000Coming Soon3 beds 2 baths2,849 sq. ft.
1006 Jacksonville Rd, BURLINGTON, NJ 08016
MLS# NJBL2122780Listed by: KELLER WILLIAMS PARK VIEWS - Coming Soon
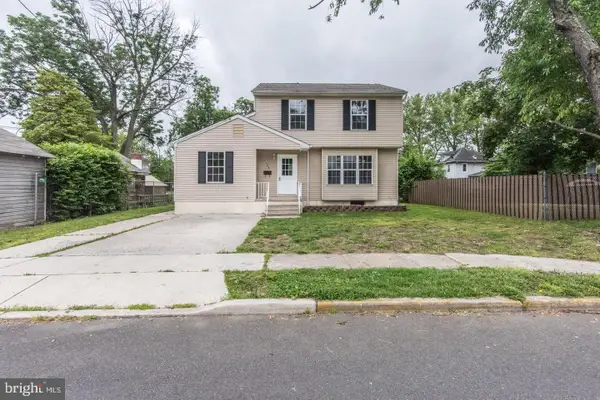 $375,000Coming Soon4 beds 2 baths1,425 sq. ft.
308 Brown St, BURLINGTON, NJ 08016
MLS# NJBL2122702Listed by: KELLER WILLIAMS PREMIER - New
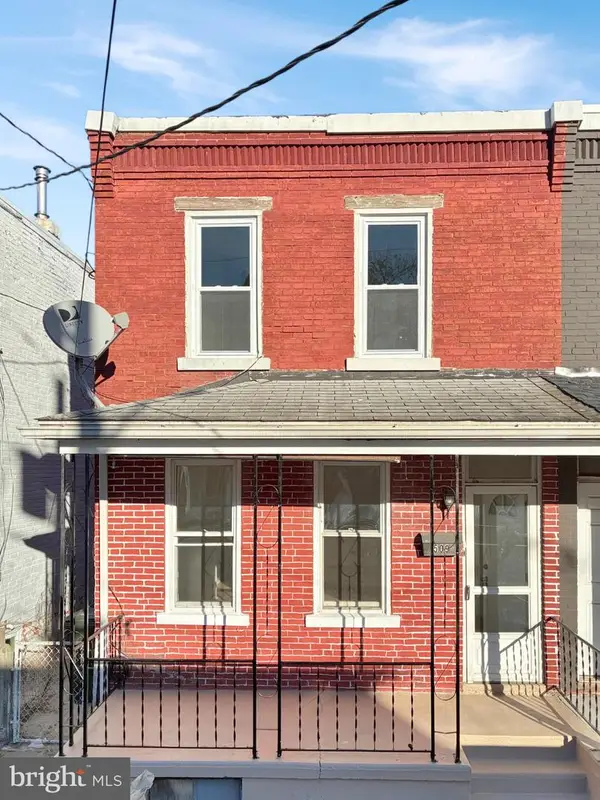 $250,000Active3 beds 2 baths1,504 sq. ft.
509 Linden Ave, BURLINGTON, NJ 08016
MLS# NJBL2123114Listed by: A REALTY GROUP, LLC. - New
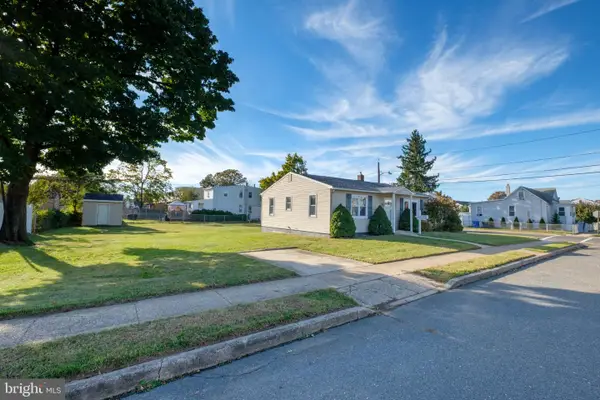 $299,000Active3 beds 1 baths1,164 sq. ft.
1002 Walnut St, BURLINGTON, NJ 08016
MLS# NJBL2123130Listed by: DIDONATO REALTY COMPANY INC - New
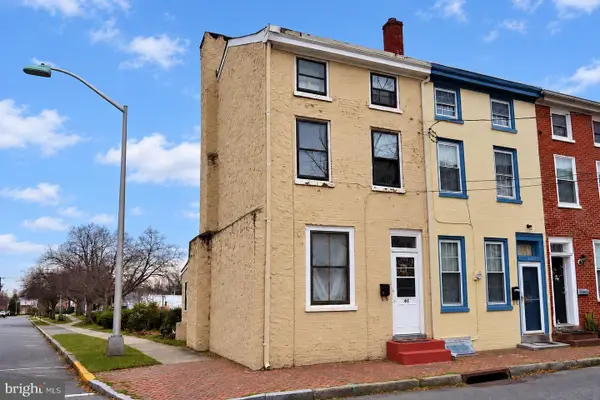 $200,000Active4 beds 2 baths1,529 sq. ft.
46 E Union St, BURLINGTON, NJ 08016
MLS# NJBL2122918Listed by: KELLER WILLIAMS REALTY - MARLTON - New
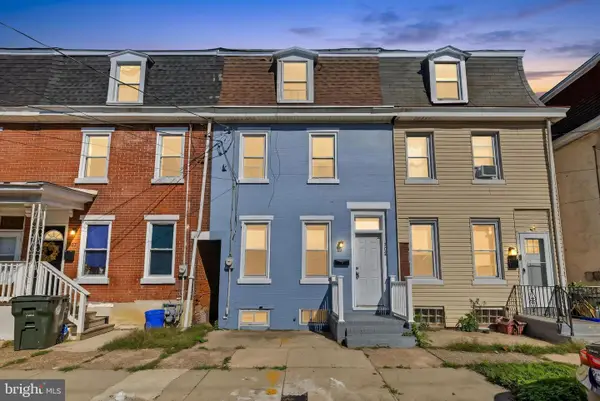 $249,999Active5 beds 1 baths1,691 sq. ft.
309 Jones Ave, BURLINGTON, NJ 08016
MLS# NJBL2122214Listed by: EXP REALTY, LLC - New
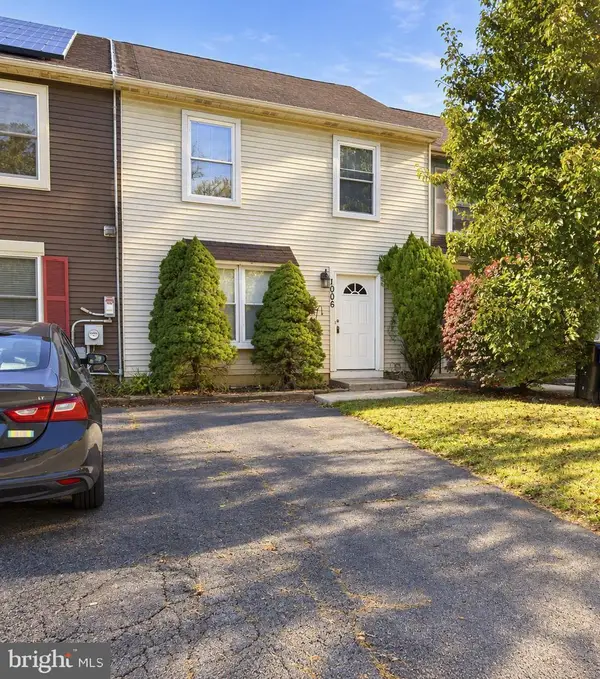 $249,900Active3 beds 2 baths1,400 sq. ft.
1006 Pope St, BURLINGTON, NJ 08016
MLS# NJBL2123082Listed by: RE/MAX WORLD CLASS REALTY - New
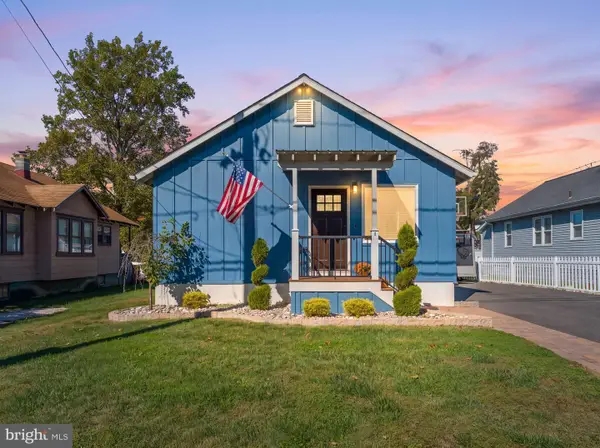 $324,900Active3 beds 2 baths1,200 sq. ft.
8 13th St, BURLINGTON, NJ 08016
MLS# NJBL2123100Listed by: AGENT06 LLC - New
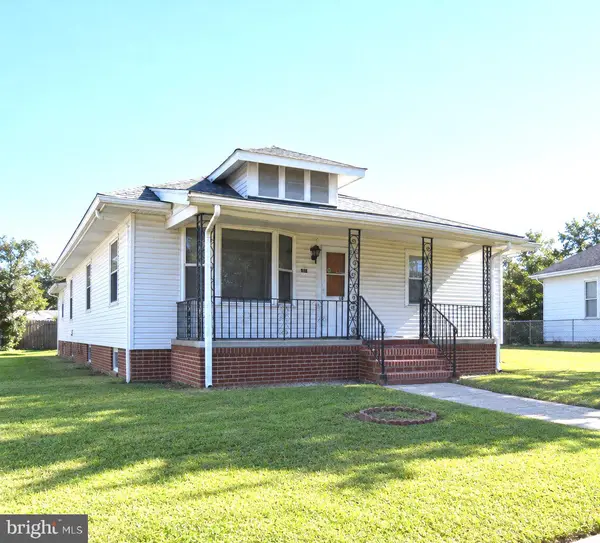 $249,000Active2 beds 1 baths1,082 sq. ft.
1307 High St, BURLINGTON, NJ 08016
MLS# NJBL2122934Listed by: RE/MAX WORLD CLASS REALTY


Protect your home and budget from life's surprises with an Assurant Home Warranty, backed by a partner that supports you through every step of homeownership. Explore Plans.
©2026 Century 21 Real Estate LLC. All rights reserved. CENTURY 21®, the CENTURY 21 Logo and C21® are service marks owned by Century 21 Real Estate LLC. Century 21 Real Estate LLC fully supports the principles of the Fair Housing Act and the Equal Opportunity Act. Each office is independently owned and operated. Listing information is deemed reliable but not guaranteed accurate.