
19 Walnut Dr, Burlington, NJ 08016
Local realty services provided by:CENTURY 21 The Real Estate Store
19 Walnut Dr,Burlington, NJ 08016
$479,900
- 4 Beds
- 2 Baths
- 1,896 sq. ft.
- Single family
- Pending
Listed by: tony s lee
Office: home journey realty
MLS#:NJBL2116968
Source:BRIGHTMLS
Price summary
- Price:$479,900
- Price per sq. ft.:$253.11
About this home
Welcome to a home that feels warm, welcoming, and full of possibility in Burlington Township’s Towne Estates neighborhood. The main level invites you to settle in and stay awhile, with a comfortable living room, dining room, and kitchen that flow beautifully for everyday living and entertaining. Glass sliding doors open onto a spacious deck overlooking the expansive yard and impressive above-ground pool—an outdoor setting made for summer gatherings, quiet mornings, and memorable evenings with family and friends.
The fabulous primary suite is a retreat all its own, featuring an oversized private bathroom and sliding glass doors leading to a bonus sitting room with cedar-clad walls and ceiling create a warm, inviting atmosphere. Whether used as a peaceful reading nook, home office, dressing room, or personal lounge, it adds wonderful flexibility and character to the space.
On the lower level, you’ll find three generously sized bedrooms, direct access to the backyard, and a convenient laundry room with pantry storage. With room to gather, space to unwind, and an outdoor area ready for summer fun, this bi-level home offers the kind of comfort and versatility that makes everyday life feel a little more special. Welcome home....
Contact an agent
Home facts
- Year built:1957
- Subdivision & Development:NONE AVAILABLE
- Listing ID #:NJBL2116968
- Added:44 day(s) ago
- Updated:September 04, 2026 at 08:08 AM
Rooms and interior
- Bedrooms:4
- Total bathrooms:2
- Full bathrooms:2
- Flooring:Ceramic Tile, Hardwood
- Dining Description:Dining Room
- Bathrooms Description:Full Bath, Primary Bathroom
- Kitchen Description:Cedar Closet(s), Dishwasher, Kitchen - Table Space, Microwave, Oven/Range - Electric, Recessed Lighting
- Bedroom Description:Cedar Closet(s), Primary Bedroom
- Living area:1,896 sq. ft.
Heating and cooling
- Cooling:Central A/C
- Heating:Central, Forced Air, Natural Gas
Structure and exterior
- Roof:Architectural Shingle
- Year built:1957
- Building area:1,896 sq. ft.
- Lot area:0.22 Acres
- Architectural Style:Bi-level
- Construction Materials:Frame
- Foundation Description:Slab
- Levels:3 Story
Utilities
- Water:Public
- Sewer:Public Sewer
Finances and disclosures
- Price:$479,900
- Price per sq. ft.:$253.11
- Tax amount:$6,846 (2025)
Features and amenities
- Laundry features:Washer/Dryer Hookups Only
- Amenities:200+ Amp Service, Bay/Bow Windows, Cedar Closet(s), Ceiling Fan(s), Recessed Lighting, Skylight(s)
- Pool features:Above Ground, Fenced
Parking
- Parking description:On Street, Paved Driveway, Private
New listings near 19 Walnut Dr
- Coming Soon
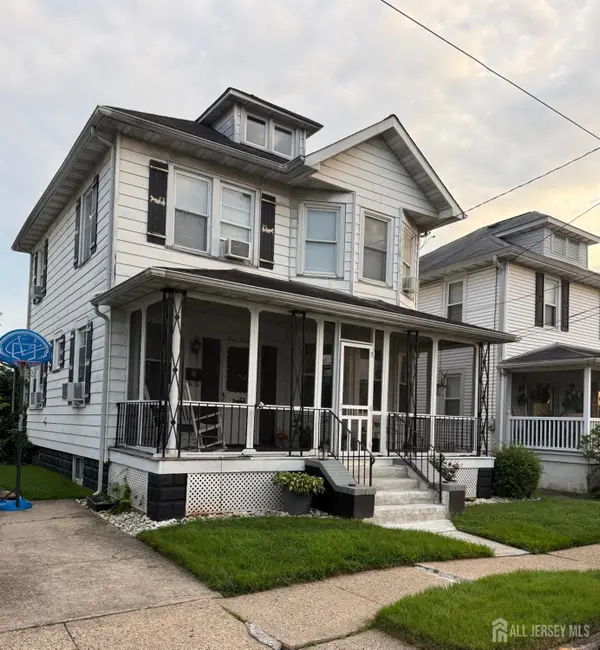 $275,000Coming Soon4 beds 1 baths1,482 sq. ft.
-318 Conover Street, Burlington City, NJ 08016
MLS# 2703886RListed by: KELLER WILLIAMS REALTY MOORESTOWN - Coming Soon
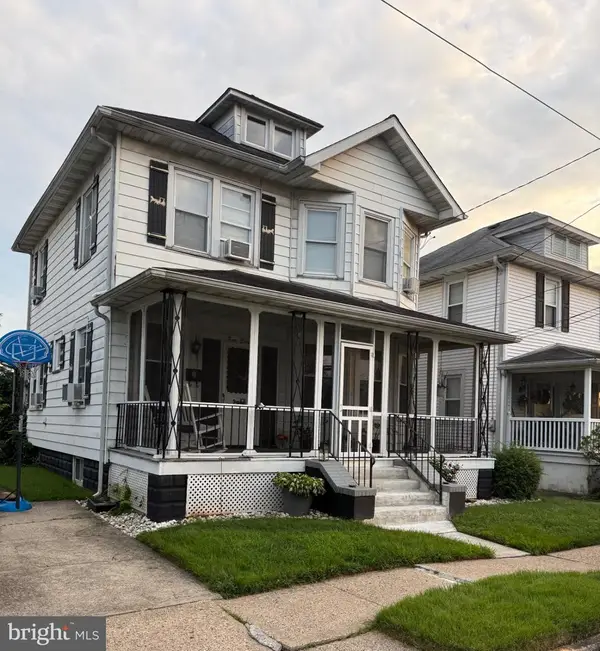 $275,000Coming Soon4 beds 1 baths1,482 sq. ft.
318 Conover St, BURLINGTON, NJ 08016
MLS# NJBL2120080Listed by: KELLER WILLIAMS REALTY - MOORESTOWN - Coming Soon
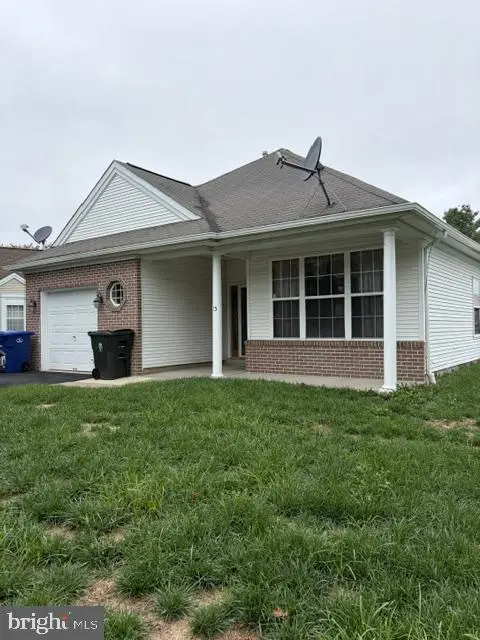 $539,900Coming Soon2 beds 2 baths1,619 sq. ft.
15 Foxchase Dr, BURLINGTON, NJ 08016
MLS# NJBL2119954Listed by: RE/MAX AT HOME - Coming Soon
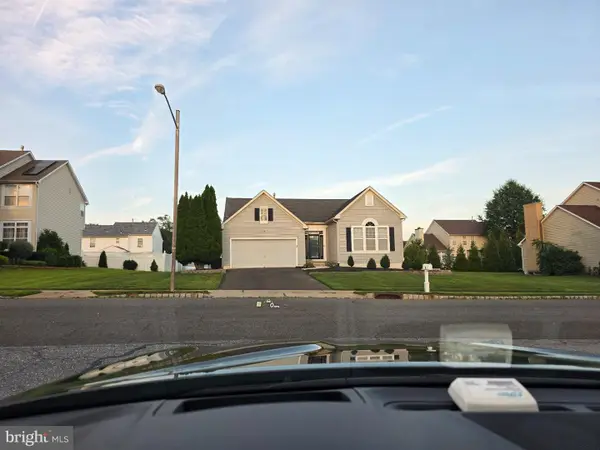 $599,000Coming Soon5 beds 3 baths3,252 sq. ft.
8 Quincy Manor Ln, BURLINGTON, NJ 08016
MLS# NJBL2119856Listed by: HERRON REAL ESTATE - Coming Soon
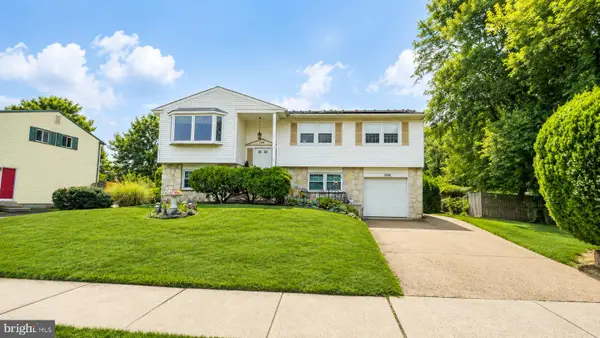 $400,000Coming Soon4 beds 2 baths2,100 sq. ft.
1208 Salem Rd, BURLINGTON, NJ 08016
MLS# NJBL2119720Listed by: WEICHERT REALTORS - MOORESTOWN - Coming Soon
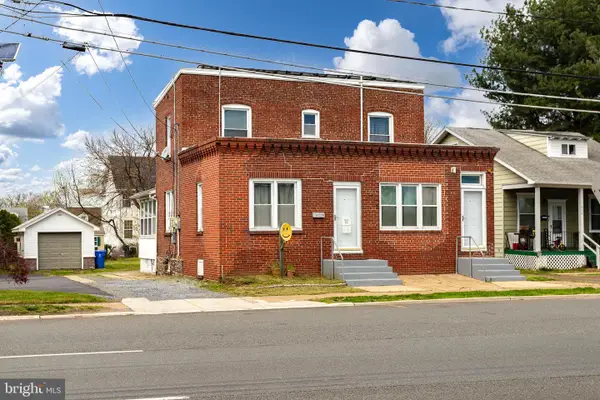 $450,000Coming Soon3 beds -- baths1,737 sq. ft.
616 Route 130 Camden Ave, BURLINGTON, NJ 08016
MLS# NJBL2119250Listed by: ERA CENTRAL REALTY GROUP - BORDENTOWN - Coming Soon
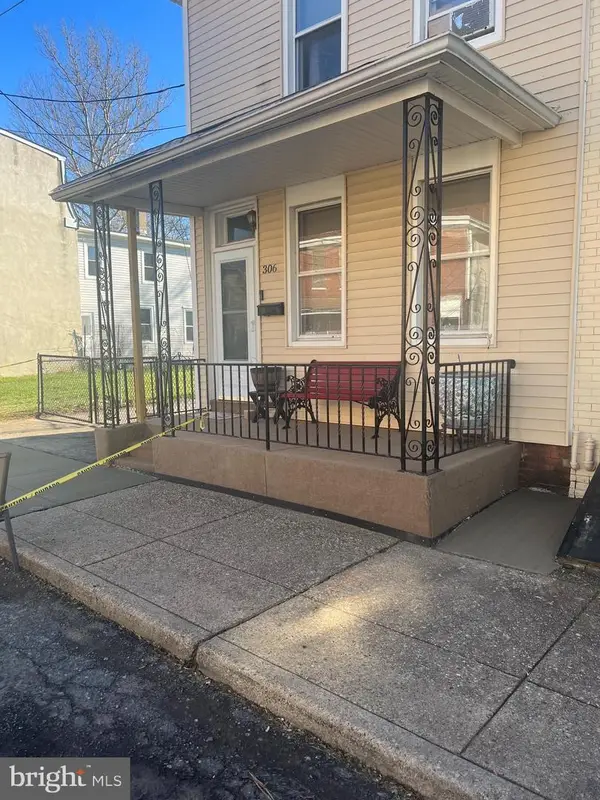 $285,000Coming Soon4 beds 2 baths1,800 sq. ft.
306 Jones Ave, BURLINGTON, NJ 08016
MLS# NJBL2118712Listed by: HOMESMART FIRST ADVANTAGE REALTY - Coming Soon
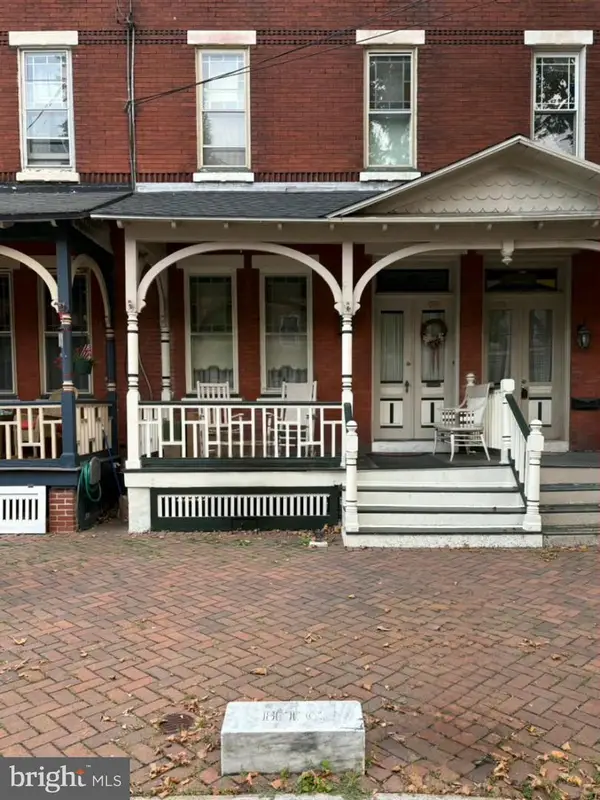 $299,900Coming Soon3 beds 2 baths2,152 sq. ft.
338 E Union St, BURLINGTON, NJ 08016
MLS# NJBL2116764Listed by: WEICHERT REALTORS - MOORESTOWN - Coming Soon
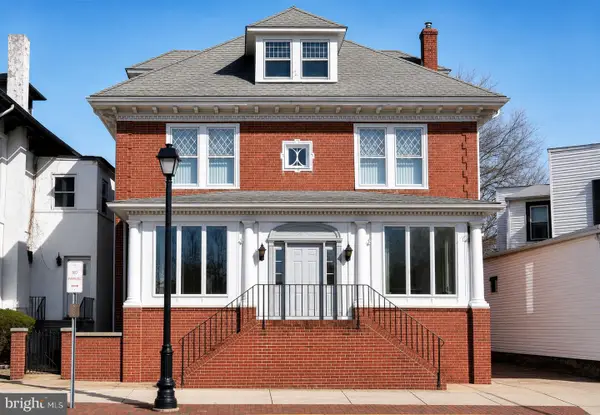 $529,900Coming Soon7 beds 4 baths2,650 sq. ft.
467 High St, BURLINGTON, NJ 08016
MLS# NJBL2115098Listed by: SMIRES & ASSOCIATES - Open Sun, 1 to 4pmNew
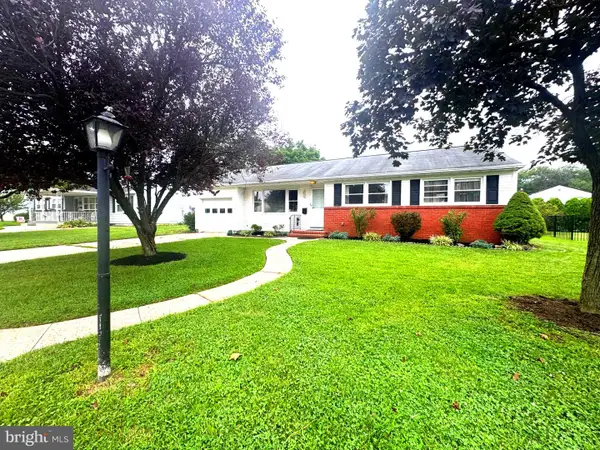 $400,000Active4 beds 3 baths1,734 sq. ft.
538 Fordham Ave, BURLINGTON, NJ 08016
MLS# NJBL2120108Listed by: RE/MAX WORLD CLASS REALTY


Protect your home and budget from life's surprises with an Assurant Home Warranty, backed by a partner that supports you through every step of homeownership. Explore Plans.
©2026 Century 21 Real Estate LLC. All rights reserved. CENTURY 21®, the CENTURY 21 Logo and C21® are service marks owned by Century 21 Real Estate LLC. Century 21 Real Estate LLC fully supports the principles of the Fair Housing Act and the Equal Opportunity Act. Each office is independently owned and operated. Listing information is deemed reliable but not guaranteed accurate.