
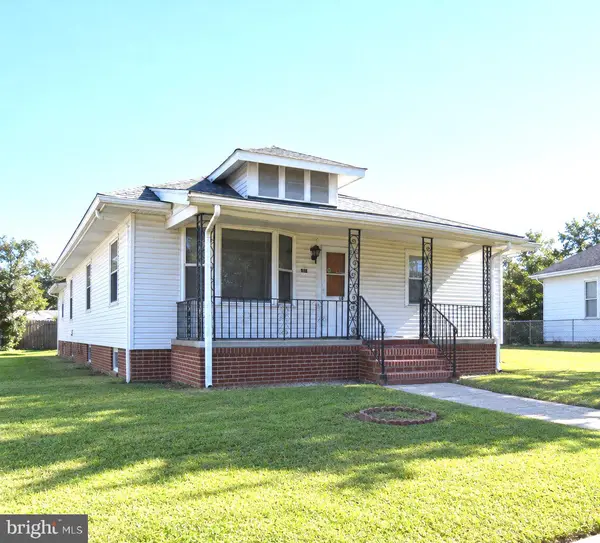
538 Fordham Ave, Burlington, NJ 08016
Local realty services provided by:CENTURY 21 Sylvia Geist Agency
Listed by: ronald palentchar
Office: re/max world class realty
MLS#:NJBL2120108
Source:BRIGHTMLS
Price summary
- Price:$350,000
- Price per sq. ft.:$201.85
About this home
Time is running out, we gave you a chance. Welcome to 538 Fordham Ave, a delightful and spacious 4-bedroom, 2.5-bathroom ranch-style home ideally situated in Burlington Township. Nestled right behind the iconic local favorite, Stewart's Root Beer, this prime location combines neighborhood charm with ultimate convenience. Built in 1957 and sitting on a generous 0.21-acre lot, this single-level residence offers a seamless blend of classic character and functional everyday living. Prime Location: Situated in a highly walkable neighborhood featuring sidewalks and placing you right around the corner from local dining landmarks and parks. Top-Tier Education: Located within the sought-after Burlington Township School District (serving B. Bernice Young Elementary, Hopkins Middle School, and Burlington Township High School). Features a classic brick fireplace as the focal point of the primary bedroom, gleaming(can be) hardwood flooring, and the added convenience of main-floor laundry. Functional Layout: Includes an eat-in kitchen equipped with a built-in range and refrigerator, four well-proportioned bedrooms, and 2.5 bathrooms across 1,734 square feet of main-level living space. Outdoor & Parking: Enjoy a level, fenced-in rear yard with a chain-link fence, perfect for gatherings. Ample off-street parking includes an attached built-in garage, a private driveway, and plenty of space for guests. Whether you are looking to downsize to single-floor living or searching for a family home in a fantastic community, this property delivers on every front. We look forward to your visit!!! This one was tough to price because it needs a new vision and updates but it is a great home in an awqesome neighborhood!!!!...
Contact an agent
Home facts
- Year built:1957
- Subdivision & Development:SUNSET VILLAGE
- Listing ID #:NJBL2120108
- Added:50 day(s) ago
- Updated:October 24, 2026 at 08:34 AM
Rooms and interior
- Bedrooms:4
- Total bathrooms:3
- Full bathrooms:2
- Half bathrooms:1
- Rooms Total:9
- Flooring:Hardwood
- Kitchen Description:Built-In Range, Refrigerator
- Basement:Yes
- Basement Description:Outside Entrance, Side Entrance, Unfinished, Walkout Stairs, Workshop
- Living area:1,734 sq. ft.
Heating and cooling
- Cooling:Central A/C
- Heating:Forced Air, Natural Gas
Structure and exterior
- Year built:1957
- Building area:1,734 sq. ft.
- Lot area:0.21 Acres
- Lot Features:Front Yard, Level, Rear Yard
- Architectural Style:Ranch/Rambler
- Construction Materials:Frame
- Exterior Features:Sidewalks
- Foundation Description:Block, Slab
- Levels:1 Story
Schools
- High school:BTHS
- Middle school:HOPKINS
- Elementary school:B. BERNICE YOUNG E.S.
Utilities
- Water:Public
- Sewer:Public Sewer
Finances and disclosures
- Price:$350,000
- Price per sq. ft.:$201.85
- Tax amount:$6,433 (2025)
Features and amenities
- Laundry features:Dryer
Parking
- Parking description:Attached Garage, Built In, Garage - Front Entry, Inside Access, Off Street, On Street
- Garage:Yes
- Garage spaces:1
New listings near 538 Fordham Ave
- Coming Soon
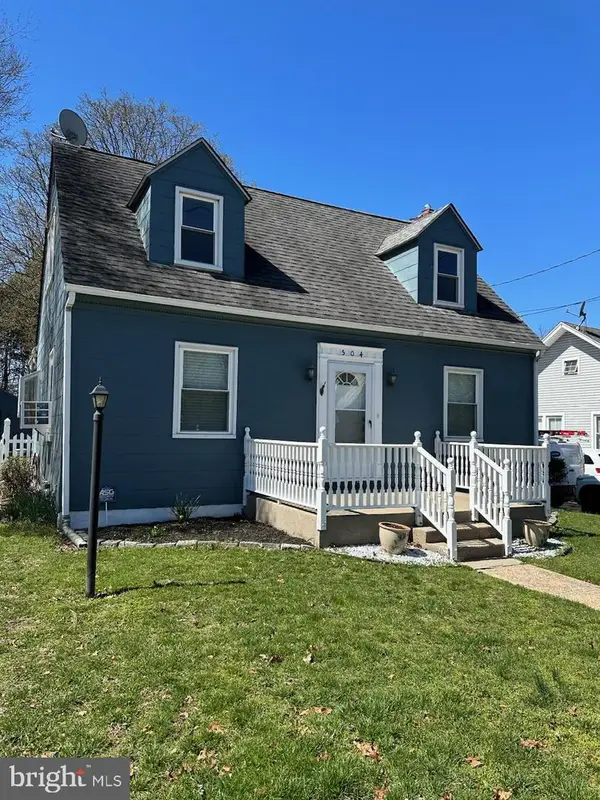 $409,900Coming Soon3 beds 2 baths1,453 sq. ft.
504 Neck Rd, BURLINGTON, NJ 08016
MLS# NJBL2120100Listed by: KELLER WILLIAMS PREMIER - Coming SoonOpen Sun, 1 to 4pm
 $275,000Coming Soon3 beds 2 baths2,849 sq. ft.
1006 Jacksonville Rd, BURLINGTON, NJ 08016
MLS# NJBL2122780Listed by: KELLER WILLIAMS PARK VIEWS - Coming Soon
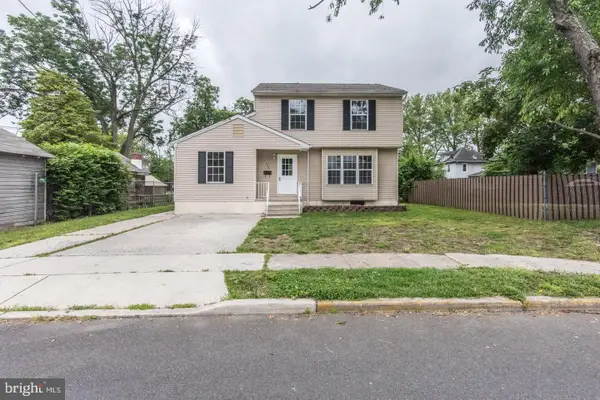 $375,000Coming Soon4 beds 2 baths1,425 sq. ft.
308 Brown St, BURLINGTON, NJ 08016
MLS# NJBL2122702Listed by: KELLER WILLIAMS PREMIER - New
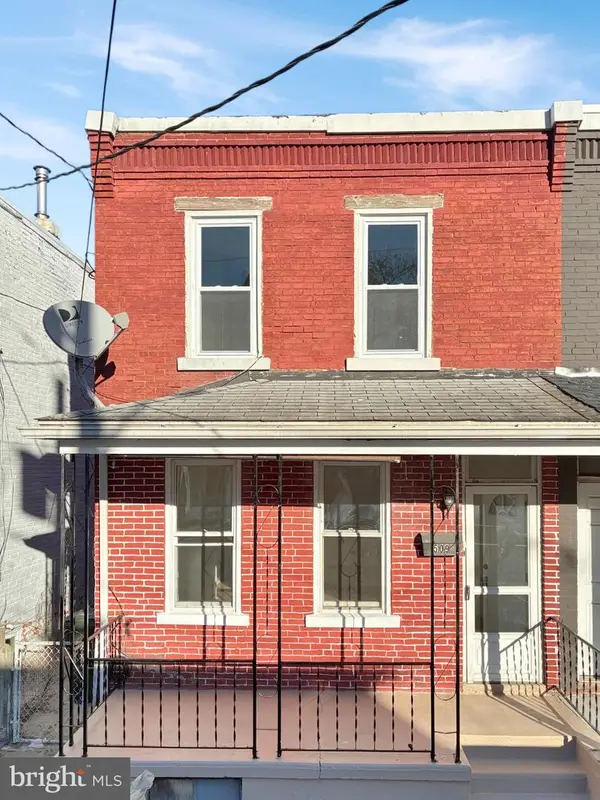 $250,000Active3 beds 2 baths1,504 sq. ft.
509 Linden Ave, BURLINGTON, NJ 08016
MLS# NJBL2123114Listed by: A REALTY GROUP, LLC. - New
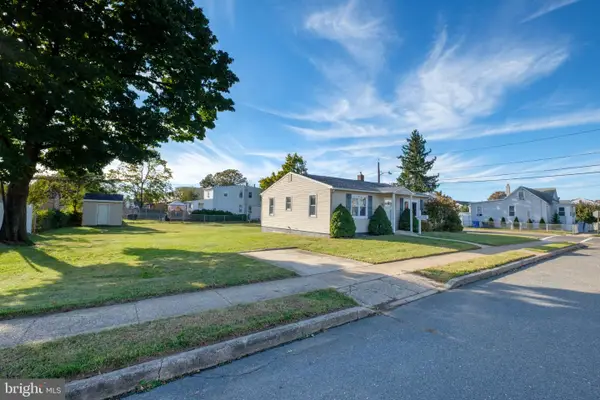 $299,000Active3 beds 1 baths1,164 sq. ft.
1002 Walnut St, BURLINGTON, NJ 08016
MLS# NJBL2123130Listed by: DIDONATO REALTY COMPANY INC - New
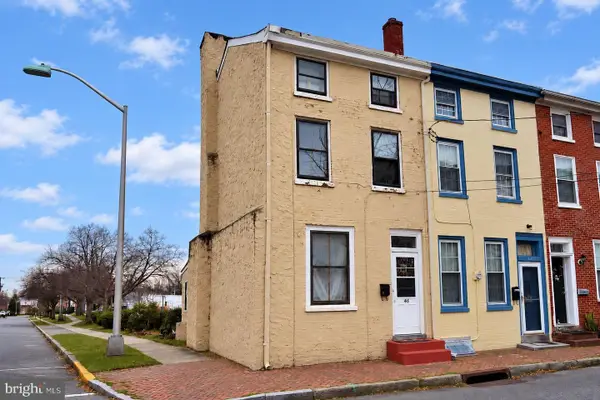 $200,000Active4 beds 2 baths1,529 sq. ft.
46 E Union St, BURLINGTON, NJ 08016
MLS# NJBL2122918Listed by: KELLER WILLIAMS REALTY - MARLTON - New
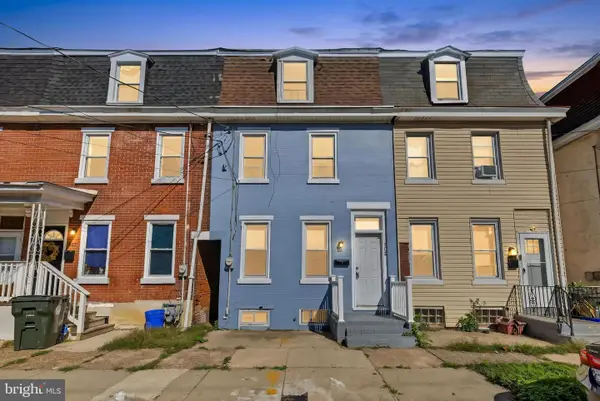 $249,999Active5 beds 1 baths1,691 sq. ft.
309 Jones Ave, BURLINGTON, NJ 08016
MLS# NJBL2122214Listed by: EXP REALTY, LLC - New
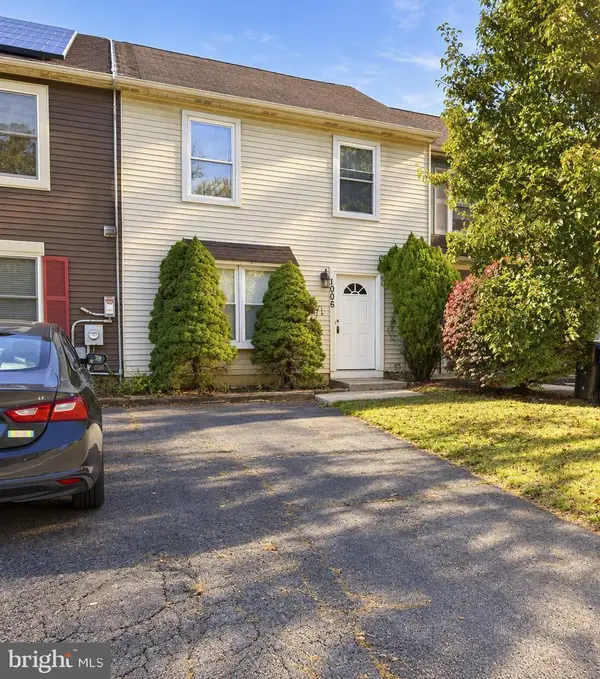 $249,900Active3 beds 2 baths1,400 sq. ft.
1006 Pope St, BURLINGTON, NJ 08016
MLS# NJBL2123082Listed by: RE/MAX WORLD CLASS REALTY - New
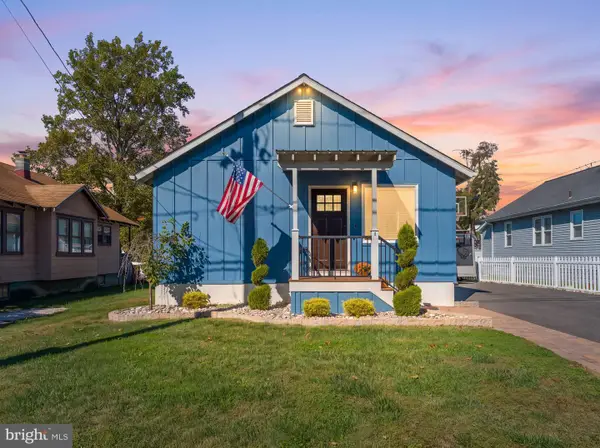 $324,900Active3 beds 2 baths1,200 sq. ft.
8 13th St, BURLINGTON, NJ 08016
MLS# NJBL2123100Listed by: AGENT06 LLC - New
 $249,000Active2 beds 1 baths1,082 sq. ft.
1307 High St, BURLINGTON, NJ 08016
MLS# NJBL2122934Listed by: RE/MAX WORLD CLASS REALTY


Protect your home and budget from life's surprises with an Assurant Home Warranty, backed by a partner that supports you through every step of homeownership. Explore Plans.
©2026 Century 21 Real Estate LLC. All rights reserved. CENTURY 21®, the CENTURY 21 Logo and C21® are service marks owned by Century 21 Real Estate LLC. Century 21 Real Estate LLC fully supports the principles of the Fair Housing Act and the Equal Opportunity Act. Each office is independently owned and operated. Listing information is deemed reliable but not guaranteed accurate.