
821 Salem Rd, Burlington, NJ 08016
Local realty services provided by:CENTURY 21 Norris - Valley Forge
821 Salem Rd,Burlington, NJ 08016
$420,000
- 3 Beds
- 2 Baths
- - sq. ft.
- Single family
- Coming Soon
Listed by: john r. wuertz, misty watson
Office: bhhs fox & roach - robbinsville
MLS#:NJBL2117976
Source:BRIGHTMLS
Price summary
- Price:$420,000
About this home
Beautifully updated and ready for its next chapter, this home offers lovely curb appeal with a wood front porch and refreshed landscaping that create a welcoming first impression. Step inside to an oversized foyer filled with natural light. The formal living room offers flexible space that can adapt to a variety of needs, while the inviting family room provides a comfortable setting for relaxing or gathering. The updated kitchen showcases granite countertops, brand-new stainless steel appliances, and convenient access to the laundry room and access to the back yard. A dining room just off the kitchen creates an easy flow for everyday living and entertaining.
Throughout the home, you'll appreciate the character of the original moldings downstairs paired with thoughtful modern updates. Upstairs, the spacious primary bedroom offers generous closet space, accompanied by two additional bedrooms and brand-new carpeting throughout the upper level. The third bedroom provides access to the newly carpeted attic, a versatile bonus space full of possibilities for storage, hobbies, or other permitted uses.
The unfinished basement presents an opportunity for future customization, while the charming backyard offers plenty of room to enjoy outdoor gatherings or simply unwind.
This home features thousands of dollars in recent improvements, including a brand-new roof, new garage doors, new vinyl fencing, new sewer line, new carpet and blinds, and new stainless steel kitchen appliances. It also includes a PSE&G Home Performance insulation certification with targeted energy-efficiency upgrades designed to improve indoor comfort and help reduce utility costs. This move-in-ready property combines timeless character with valuable modern updates....
Contact an agent
Home facts
- Year built:1918
- Subdivision & Development:SUNSET VILLAGE
- Listing ID #:NJBL2117976
- Updated:August 05, 2026 at 05:35 AM
Rooms and interior
- Bedrooms:3
- Total bathrooms:2
- Full bathrooms:1
- Half bathrooms:1
- Rooms Total:7
- Flooring:Carpet, Ceramic Tile, Luxury Vinyl Plank
- Dining Description:Combination Kitchen/Dining, Dining Area, Dining Room
- Bathrooms Description:Full Bath, Half Bath
- Kitchen Description:Carpet, Dishwasher, Oven/Range - Gas, Refrigerator, Stainless Steel Appliances, Water Heater
- Bedroom Description:Carpet, Primary Bedroom
- Basement:Yes
- Basement Description:Unfinished
Heating and cooling
- Cooling:Ceiling Fan(s), Central A/C, Programmable Thermostat
- Heating:Central, Natural Gas
Structure and exterior
- Roof:Shingle
- Year built:1918
- Lot Features:Landscaping, Rear Yard
- Architectural Style:Traditional
- Construction Materials:Frame
- Exterior Features:Porch(es), Sidewalks, Street Lights
- Foundation Description:Block
- Levels:3 Story
Schools
- High school:BURLINGTON CITY H.S.
- Middle school:WILBUR WATTS INTERMEDIATE SCHOOL
- Elementary school:SAMUEL SMITH
Utilities
- Water:Public
- Sewer:Public Sewer
Finances and disclosures
- Price:$420,000
- Tax amount:$7,758 (2025)
Features and amenities
- Laundry features:Dryer, Laundry, Washer
- Amenities:Attic, Carbon Monoxide Detector(s), Carpet, Ceiling Fan(s), Insulated Windows, Smoke Detector, Storm Windows, Window Treatments
Parking
- Parking description:Concrete Driveway, Crushed Stone, Detached Garage, Garage - Front Entry
- Garage:Yes
- Garage spaces:2
New listings near 821 Salem Rd
- Open Sat, 12 to 2pmNew
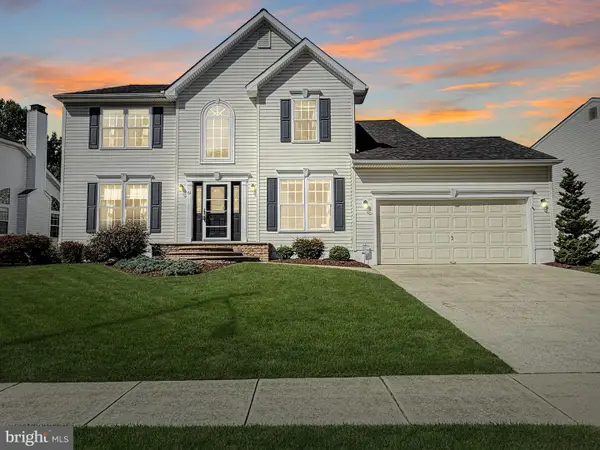 $668,000Active4 beds 3 baths2,749 sq. ft.
61 Mohr Rd, BURLINGTON, NJ 08016
MLS# NJBL2112172Listed by: RE/MAX AT HOME - Open Sat, 12 to 2pmNew
 $489,000Active5 beds 5 baths3,790 sq. ft.
206 E Union St, BURLINGTON, NJ 08016
MLS# NJBL2117940Listed by: ARDHI REAL ESTATE, LLC - New
 $530,000Active4 beds 3 baths1,777 sq. ft.
53 Clydesdale Dr, BURLINGTON, NJ 08016
MLS# NJBL2117856Listed by: BHHS FOX & ROACH-WASHINGTON-GLOUCESTER - Coming Soon
 $465,000Coming Soon3 beds 3 baths
2 Mystic Way, BURLINGTON, NJ 08016
MLS# NJBL2117896Listed by: RE/MAX PREFERRED - SEWELL - Coming Soon
 $370,000Coming Soon4 beds 2 baths
102 Fountain Ave, BURLINGTON, NJ 08016
MLS# NJBL2117872Listed by: WEICHERT REALTORS-CHERRY HILL - New
 $370,000Active4 beds -- baths2,112 sq. ft.
312 Conover St, BURLINGTON, NJ 08016
MLS# NJBL2117748Listed by: COLDWELL BANKER REALTY - New
 $725,000Active4 beds 5 baths3,384 sq. ft.
5 Goodyear Ln, BURLINGTON, NJ 08016
MLS# NJBL2117842Listed by: EXP REALTY, LLC - Coming SoonOpen Sat, 11am to 1pm
 $390,000Coming Soon3 beds 2 baths
6 Bunting Ave, BURLINGTON, NJ 08016
MLS# NJBL2117834Listed by: KELLER WILLIAMS REALTY - MOORESTOWN - Open Thu, 5 to 7pmNew
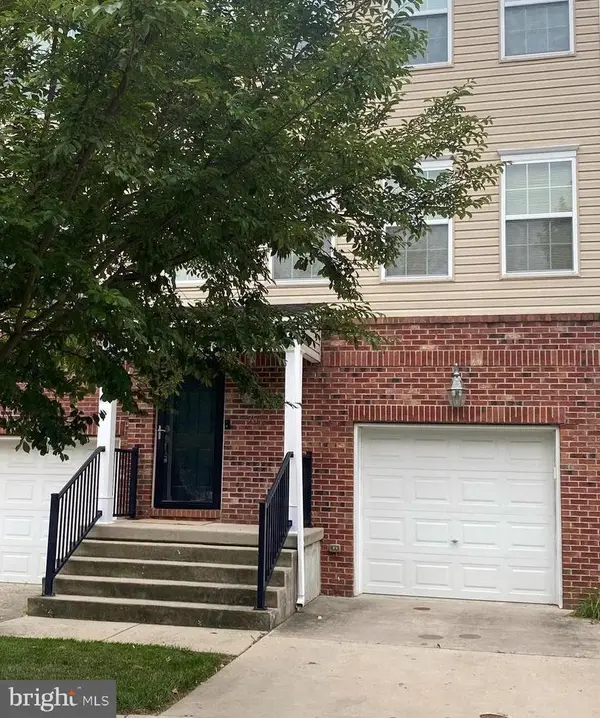 $330,000Active3 beds 4 baths1,886 sq. ft.
75 Riverwalk Blvd, BURLINGTON, NJ 08016
MLS# NJBL2117808Listed by: COMPASS NEW JERSEY, LLC - MOORESTOWN


Protect your home and budget from life's surprises with an Assurant Home Warranty, backed by a partner that supports you through every step of homeownership. Explore Plans.
©2026 Century 21 Real Estate LLC. All rights reserved. CENTURY 21®, the CENTURY 21 Logo and C21® are service marks owned by Century 21 Real Estate LLC. Century 21 Real Estate LLC fully supports the principles of the Fair Housing Act and the Equal Opportunity Act. Each office is independently owned and operated. Listing information is deemed reliable but not guaranteed accurate.