
15 Summer Cir, Cape May, NJ 08204
Local realty services provided by:CENTURY 21 A Better Way
15 Summer Cir,Cape May, NJ 08204
$895,000
- 3 Beds
- 2 Baths
- 1,744 sq. ft.
- Single family
- Active
Listed by: james m hanson
Office: homestead real estate co inc.
MLS#:NJCM2007786
Source:BRIGHTMLS
Price summary
- Price:$895,000
- Price per sq. ft.:$513.19
- Monthly HOA dues:$8.33
Contact an agent
Home facts
- Year built:1995
- Subdivision & Development:NORTH CAPE MAY
- Listing ID #:NJCM2007786
- Added:79 day(s) ago
- Updated:October 20, 2026 at 01:57 PM
Rooms and interior
- Bedrooms:3
- Total bathrooms:2
- Full bathrooms:2
- Rooms Total:6
- Flooring:Luxury Vinyl Plank
- Kitchen Description:Breakfast Area, Built-In Microwave, Built-In Range, Dishwasher, Disposal, Kitchen - Island, Microwave, Oven - Self Cleaning, Oven/Range - Gas, Refrigerator, Stainless Steel Appliances, Upgraded Countertops, Water Heater
- Bedroom Description:Walk In Closet(s)
- Living area:1,744 sq. ft.
Heating and cooling
- Cooling:Ceiling Fan(s), Central A/C
- Heating:Forced Air, Natural Gas
Structure and exterior
- Year built:1995
- Building area:1,744 sq. ft.
- Lot area:0.33 Acres
- Architectural Style:Ranch/Rambler
- Construction Materials:Frame, Vinyl Siding
- Exterior Features:Deck(s), Lawn Sprinkler, Outside Shower, Sidewalks, Underground Lawn Sprinkler
- Foundation Description:Block, Crawl Space
- Levels:1 Story
Utilities
- Water:Public
- Sewer:Public Sewer
Finances and disclosures
- Price:$895,000
- Price per sq. ft.:$513.19
- Tax amount:$5,976 (2026)
Features and amenities
- Laundry features:Dryer - Gas, Washer
- Amenities:Attic, Ceiling Fan(s), Skylight(s), Sprinkler System
Parking
- Parking description:Attached Garage, Garage - Side Entry, Garage Door Opener, Inside Access
- Garage:Yes
- Garage spaces:2
New listings near 15 Summer Cir
- Coming Soon
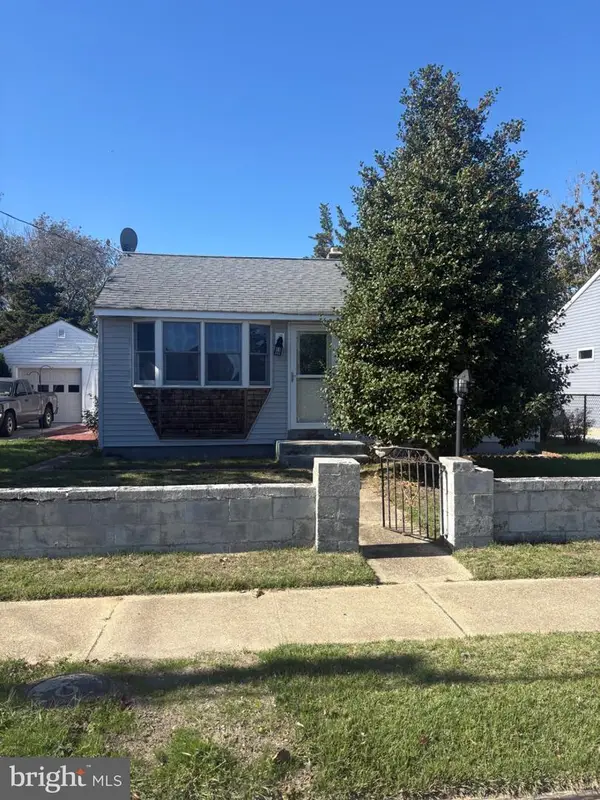 $599,000Coming Soon2 beds 1 baths620 sq. ft.
706 Indian Ave, CAPE MAY, NJ 08204
MLS# NJCM2008308Listed by: BHHS FOX & ROACH - HADDONFIELD - New
 $975,000Active2 beds 1 baths
1231 Illinois Avenue, Cape May, NJ 08204
MLS# 263015Listed by: JERSEY CAPE REALTY - Open Sat, 10am to 12pmNew
 $787,500Active3 beds 1 baths
114 Haverford Ave, CAPE MAY, NJ 08204
MLS# NJCM2008300Listed by: DESATNICK REAL ESTATE, LLC - New
 $585,000Active1 beds 1 baths
1001 Washington Street, Cape May, NJ 08204
MLS# 263013Listed by: DESATNICK REAL ESTATE LLC - CAPE MAY - New
 $2,895,000Active5 beds 4 baths3,526 sq. ft.
116 Rosemans Lane, Cape May, NJ 08204
MLS# 262979Listed by: TIM KERR SOTHEBY'S INTERNATIONAL REALTY - New
 $1,795,000Active5 beds 2 baths2,593 sq. ft.
1514 Yacht Avenue, Cape May, NJ 08204
MLS# 262976Listed by: COLDWELL BANKER SOL NEEDLES REAL ESTATE - New
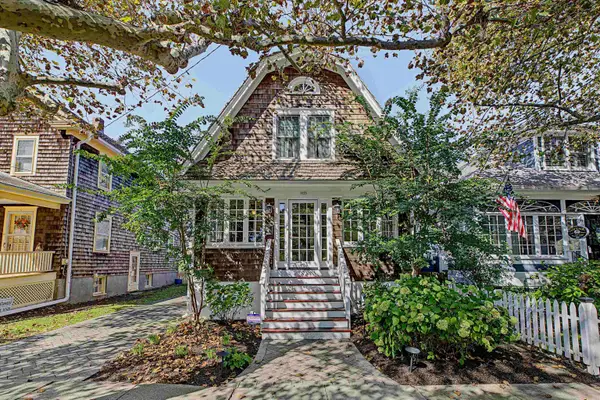 $1,800,000Active3 beds 2 baths1,741 sq. ft.
1135 Washington Street, Cape May, NJ 08204
MLS# 262969Listed by: COASTLINE REALTY, LLC - New
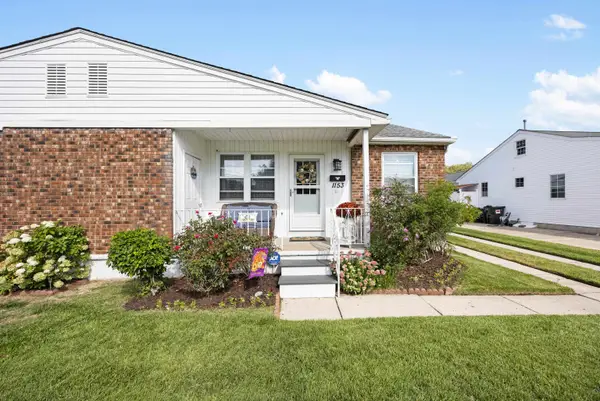 $969,000Active2 beds 1 baths
1153 Virginia Avenue, Cape May, NJ 08204
MLS# 262924Listed by: DESATNICK REAL ESTATE LLC - CAPE MAY  $1,099,000Active3 beds 3 baths
415 Portsmouth Road, Cape May, NJ 08204
MLS# 612702Listed by: BHHS FOX AND ROACH-109 34TH OC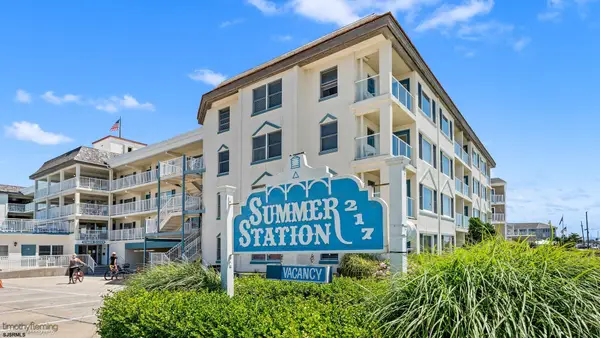 $899,000Active2 beds 1 baths
217 Beach Ave #315, Cape May, NJ 08204
MLS# 612494Listed by: KELLER WILLIAMS REALTY ATLANTIC SHORE-BRIGANTINE


Protect your home and budget from life's surprises with an Assurant Home Warranty, backed by a partner that supports you through every step of homeownership. Explore Plans.
©2026 Century 21 Real Estate LLC. All rights reserved. CENTURY 21®, the CENTURY 21 Logo and C21® are service marks owned by Century 21 Real Estate LLC. Century 21 Real Estate LLC fully supports the principles of the Fair Housing Act and the Equal Opportunity Act. Each office is independently owned and operated. Listing information is deemed reliable but not guaranteed accurate.