
526 Elmira St, Cape May, NJ 08204
Local realty services provided by:CENTURY 21 Sylvia Geist Agency
526 Elmira St,Cape May, NJ 08204
$1,305,000
- 2 Beds
- 2 Baths
- - sq. ft.
- Single family
- Sold
Listed by: jeffrey l quintin
Office: exp realty, llc.
MLS#:NJCM2007610
Source:BRIGHTMLS
Sorry, we are unable to map this address
Price summary
- Price:$1,305,000
About this home
Located just a short walk to Cape May's beautiful beaches and the Washington Street Mall, this elevated, well-maintained home offers the perfect combination of location, comfort, and coastal living. Raised prior to Hurricane Sandy, the home provides the benefits of elevated construction and features an oversized two-car garage, additional storage, elevator access from the garage to the main living level, and a private two-car parking pad.
The flexible floor plan currently offers 2 bedrooms and 2 full baths, with the potential to convert the existing office/flex space back into a 3rd bedroom if desired. The spacious primary suite features a sitting/office area, oversized walk-in closet, and private bath with a Jacuzzi tub and tiled finishes. The guest bedroom is generously sized and is complemented by a second full tiled bath.
The open-concept living area includes an electric fireplace, spacious living and dining areas, and an updated kitchen featuring stainless steel appliances, center island, tile countertops, and ample cabinetry. Enjoy the expansive covered wraparound porch, ideal for relaxing or entertaining, along with a beautifully landscaped, fenced backyard complete with an irrigation system, outdoor shower, grilling area, and plenty of space to enjoy the outdoors.
Additional highlights include gas heat, central air conditioning, owned solar panels that have helped keep recent electric costs exceptionally low, and a skylight located on the covered porch.
Cape May is consistently recognized as one of the East Coast's premier beach destinations, offering award-winning beaches, historic Victorian architecture, exceptional restaurants, boutique shopping, wineries, performing arts, and year-round festivals—all within a highly walkable community.
Important: The area behind the garage is currently configured as a one-bedroom, one-bath apartment with a separate entrance; however, it is not recognized by the City of Cape May as legal living space. Prior to closing, the seller will remove those improvements and return the area to storage space as required by the City. This area is not included in the advertised bedroom, bathroom, or living area count. Contact the listing agent for additional information....
Contact an agent
Home facts
- Year built:1988
- Subdivision & Development:CAPE MAY
- Listing ID #:NJCM2007610
- Added:46 day(s) ago
- Updated:August 18, 2026 at 10:32 AM
Rooms and interior
- Bedrooms:2
- Total bathrooms:2
- Full bathrooms:2
- Rooms Total:6
- Flooring:Tile/Brick, Wood
- Kitchen Description:Dishwasher, Kitchen - Island, Microwave, Oven/Range - Gas, Refrigerator
- Basement:Yes
Heating and cooling
- Cooling:Central A/C
- Heating:Forced Air, Natural Gas
Structure and exterior
- Year built:1988
- Architectural Style:Bungalow
- Construction Materials:Brick, Vinyl Siding
- Exterior Features:Deck(s), Lawn Sprinkler, Outside Shower, Porch(es)
- Foundation Description:Slab
- Levels:2 Stories
Utilities
- Water:Public
- Sewer:Public Septic, Public Sewer
Finances and disclosures
- Price:$1,305,000
- Tax amount:$5,998 (2025)
Features and amenities
- Laundry features:Dryer, Washer
- Amenities:Elevator
Parking
- Parking description:Attached Garage, Garage Door Opener, Parking Lot
- Garage:Yes
- Garage spaces:2
New listings near 526 Elmira St
- New
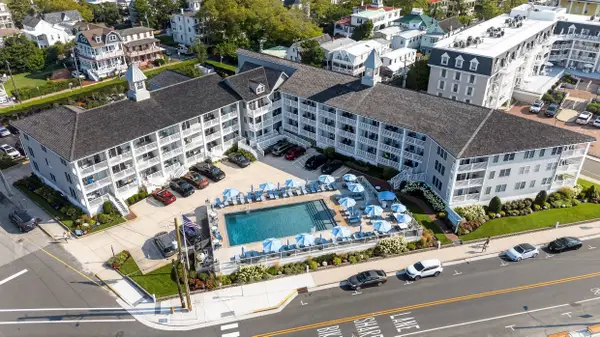 $875,000Active1 beds 1 baths
11 Beach Avenue, Cape May, NJ 08204
MLS# 262229Listed by: RE/MAX SURFSIDE - New
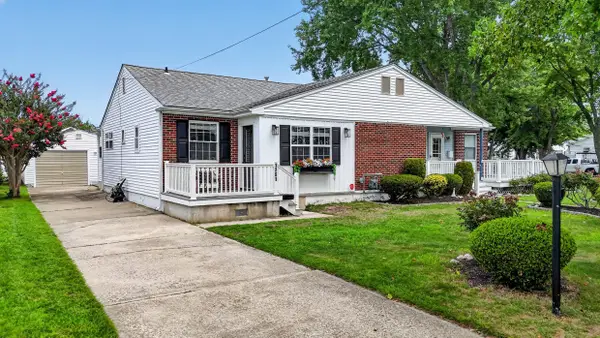 $939,900Active3 beds 1 baths976 sq. ft.
1261 Virginia Avenue, Cape May, NJ 08204
MLS# 262214Listed by: CABRERA COASTAL REAL ESTATE - New
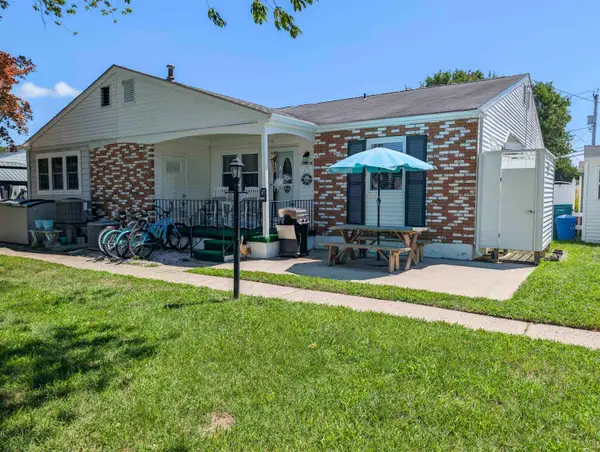 $775,000Active2 beds 1 baths
1351 Ohio Avenue, Cape May, NJ 08204
MLS# 262242Listed by: COASTLINE REALTY, LLC - New
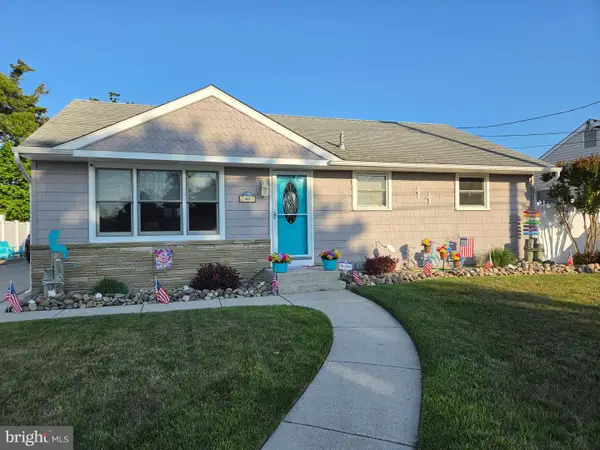 $939,900Active3 beds 2 baths1,720 sq. ft.
406 Adriatic Ave N, CAPE MAY, NJ 08204
MLS# NJCM2007862Listed by: HOMECOIN.COM - New
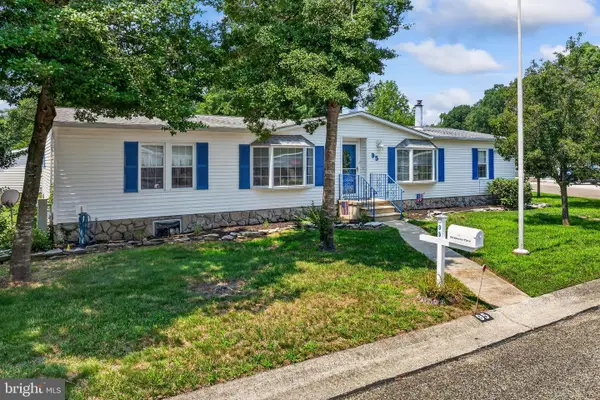 $425,000Active3 beds 2 baths2,000 sq. ft.
95 Breakwater, CAPE MAY, NJ 08204
MLS# NJCM2007860Listed by: HOMETOWN REALTY ASSOCIATES, LLC - New
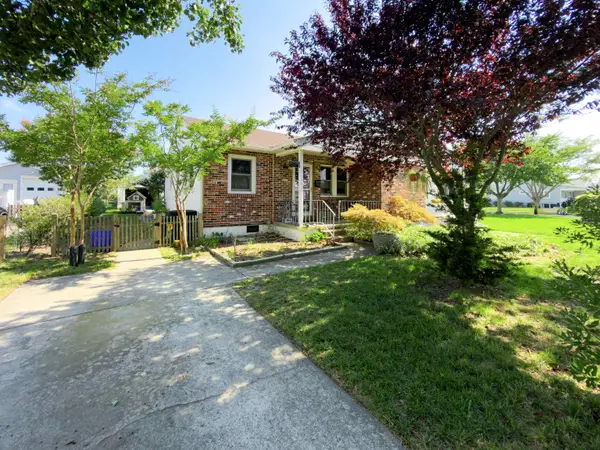 $925,000Active2 beds 2 baths895 sq. ft.
1202 Pennsylvania Avenue, Cape May, NJ 08204
MLS# 262227Listed by: MARCHESE REAL ESTATE LLC  $895,000Active3 beds 2 baths1,744 sq. ft.
15 Summer Cir, CAPE MAY, NJ 08204
MLS# NJCM2007786Listed by: HOMESTEAD REAL ESTATE CO INC.- Coming Soon
 $649,990Coming Soon4 beds 3 baths
238 Marshall Rd, CAPE MAY, NJ 08204
MLS# NJCM2007774Listed by: D.R. HORTON REALTY OF NEW JERSEY - Coming Soon
 $669,990Coming Soon4 beds 3 baths
236 Marshall Rd, CAPE MAY, NJ 08204
MLS# NJCM2007778Listed by: D.R. HORTON REALTY OF NEW JERSEY - Coming Soon
 $669,990Coming Soon4 beds 3 baths
240 Marshall Rd, CAPE MAY, NJ 08204
MLS# NJCM2007770Listed by: D.R. HORTON REALTY OF NEW JERSEY


Protect your home and budget from life's surprises with an Assurant Home Warranty, backed by a partner that supports you through every step of homeownership. Explore Plans.
©2026 Century 21 Real Estate LLC. All rights reserved. CENTURY 21®, the CENTURY 21 Logo and C21® are service marks owned by Century 21 Real Estate LLC. Century 21 Real Estate LLC fully supports the principles of the Fair Housing Act and the Equal Opportunity Act. Each office is independently owned and operated. Listing information is deemed reliable but not guaranteed accurate.