
105 E Del A Vue Ave, Carneys Point, NJ 08069
Local realty services provided by:CENTURY 21 Dale Realty Co.
105 E Del A Vue Ave,Carneys Point, NJ 08069
$285,000
- 4 Beds
- 2 Baths
- 1,427 sq. ft.
- Single family
- Active
Listed by: christy myers
Office: american dream realty of south jersey
MLS#:NJSA2020176
Source:BRIGHTMLS
Price summary
- Price:$285,000
- Price per sq. ft.:$199.72
About this home
Completely renovated and move-in ready, this 4-bedroom, 2-bath home in Carneys Point offers 1,427 square feet of updated living space on a generous .84-acre lot. Major improvements include a new roof, windows, HVAC system, and water heater, giving you peace of mind for years to come. Inside, you’ll find new flooring throughout, freshly painted walls, a brand-new kitchen with new appliances, and two fully renovated bathrooms. The home features two bedrooms on the first floor and two additional bedrooms upstairs. Convenient laundry room on the main level. Outside, the spacious .84-acre lot provides plenty of room to enjoy the outdoors, and the asphalt driveway accommodates up to four vehicles. Conveniently located near I-295, the NJ Turnpike, Route 130, and the Delaware Memorial Bridge, this home offers easy access to Wilmington, Philadelphia, and the Salem County business corridor. Schedule your showing today.
Contact an agent
Home facts
- Year built:1950
- Subdivision & Development:VILLAGE
- Listing ID #:NJSA2020176
- Added:3 day(s) ago
- Updated:September 22, 2026 at 01:57 PM
Rooms and interior
- Bedrooms:4
- Total bathrooms:2
- Full bathrooms:2
- Flooring:Carpet, Luxury Vinyl Plank
- Bathrooms Description:Bathroom 1, Primary Bathroom
- Kitchen Description:Carpet, Dishwasher, Microwave, Recessed Lighting, Refrigerator, Stove
- Bedroom Description:Carpet, Primary Bedroom, Walk In Closet(s)
- Living area:1,427 sq. ft.
Heating and cooling
- Cooling:Central A/C
- Heating:Forced Air, Natural Gas
Structure and exterior
- Roof:Pitched, Shingle
- Year built:1950
- Building area:1,427 sq. ft.
- Lot area:0.84 Acres
- Architectural Style:Cape Cod
- Construction Materials:Vinyl Siding
- Foundation Description:Crawl Space
- Levels:1 1/2 Story
Utilities
- Water:Public
- Sewer:Public Sewer
Finances and disclosures
- Price:$285,000
- Price per sq. ft.:$199.72
- Tax amount:$4,841 (2025)
Features and amenities
- Laundry features:Hookup, Laundry
- Amenities:200+ Amp Service, Carpet, Recessed Lighting
Parking
- Parking description:Asphalt Driveway
New listings near 105 E Del A Vue Ave
- Coming Soon
 $335,000Coming Soon4 beds 1 baths1,789 sq. ft.
312 Highland Ave, CARNEYS POINT, NJ 08069
MLS# NJSA2020212Listed by: HOMESMART FIRST ADVANTAGE REALTY - Coming Soon
 $260,000Coming Soon3 beds 1 baths1,014 sq. ft.
331 Jackson Ave, CARNEYS POINT, NJ 08069
MLS# NJSA2019958Listed by: PRIME REALTY PARTNERS - Open Sun, 12 to 3pmNew
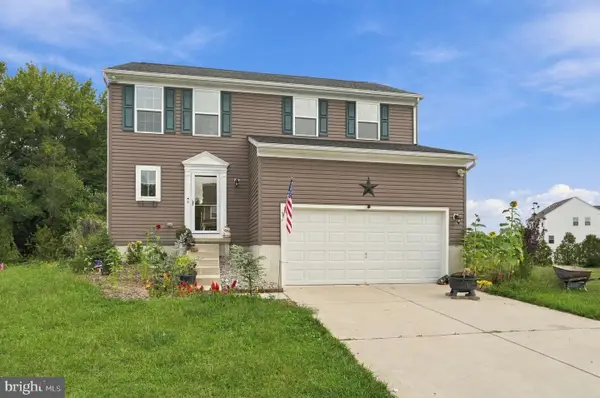 $489,000Active3 beds 3 baths1,624 sq. ft.
3 Lake Circle Cir, CARNEYS POINT, NJ 08069
MLS# NJSA2020164Listed by: WEICHERT REALTORS-TURNERSVILLE - New
 $249,000Active2 beds 1 baths1,394 sq. ft.
252 S Pennsville Auburn Rd, CARNEYS POINT, NJ 08069
MLS# NJSA2020080Listed by: KELLER WILLIAMS REALTY - New
 $205,000Active3 beds 1 baths1,008 sq. ft.
648 Penns Grove Auburn, CARNEYS POINT, NJ 08069
MLS# NJSA2020140Listed by: BHHS FOX & ROACH TOMS RIVER 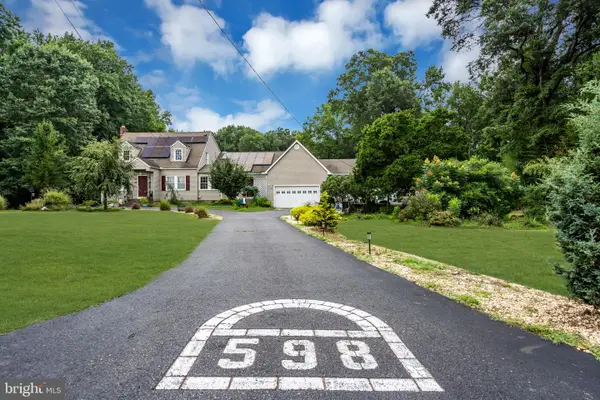 $375,000Active4 beds 3 baths2,998 sq. ft.
598 Sorenson Dr, CARNEYS POINT, NJ 08069
MLS# NJSA2020116Listed by: EXP REALTY, LLC $250,000Active3 beds 1 baths1,100 sq. ft.
264 Market St, CARNEYS POINT, NJ 08069
MLS# NJSA2020042Listed by: AMERICAN DREAM REALTY OF SOUTH JERSEY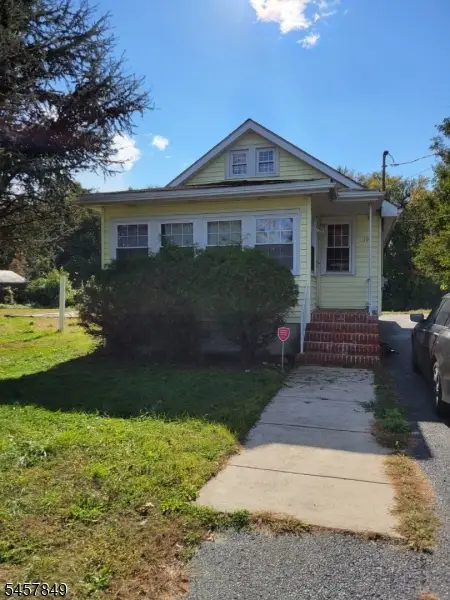 $225,000Active3 beds 1 baths1,450 sq. ft.
107 Broad St, Carneys Point Twp., NJ 07305
MLS# 4050210Listed by: EXP REALTY, LLC $500,000Active4 beds 3 baths3,464 sq. ft.
30 Granite Ln, CARNEYS POINT, NJ 08069
MLS# NJSA2020018Listed by: BHHS FOX & ROACH-MULLICA HILL SOUTH


Protect your home and budget from life's surprises with an Assurant Home Warranty, backed by a partner that supports you through every step of homeownership. Explore Plans.
©2026 Century 21 Real Estate LLC. All rights reserved. CENTURY 21®, the CENTURY 21 Logo and C21® are service marks owned by Century 21 Real Estate LLC. Century 21 Real Estate LLC fully supports the principles of the Fair Housing Act and the Equal Opportunity Act. Each office is independently owned and operated. Listing information is deemed reliable but not guaranteed accurate.