
598 Sorenson Dr, Carneys Point, NJ 08069
Local realty services provided by:CENTURY 21 The Real Estate Store
598 Sorenson Dr,Carneys Point, NJ 08069
$375,000
- 4 Beds
- 3 Baths
- 2,998 sq. ft.
- Single family
- Active
Listed by: priya shah
Office: exp realty, llc.
MLS#:NJSA2020116
Source:BRIGHTMLS
Price summary
- Price:$375,000
- Price per sq. ft.:$125.08
About this home
Welcome to 598 Sorenson Dr, an immaculate 4-bedroom, 2.5-bathroom Colonial-style single-family home boasting 3,000 sqft of living space (excluding basement!) in the highly desirable township of Carneys Point! Set on a 1.72-acre lot, this home sells with its adjacent 2.31-acre lot, delivering a private oasis of 4.03 acres to its new owner! The foyer opens to the living room with hardwood flooring spanning the majority of the home. To your right awaits the dining room that leads into the eat-in kitchen with ample cabinet space, a tile backsplash, stainless steel appliances, granite countertops, a versatile kitchen island, and a bonus room (did someone say walk-in pantry?) to bring out your inner chef. The powder room and laundry room sit on the first floor for convenient access for yourself and your guests. The family room with a vaulted ceiling invites you to unwind beside the wood-burning fireplace. Enter the great room and step past the sliding glass doors onto the patio to be greeted by your private sanctuary. Enjoy an early-morning cup of tea or relaxation at the end of the night. 2 bedrooms and 1 full bathroom sit on the first floor, serving as the perfect multi-generational floor plan. The sunroom completes the first floor, with sunlight infiltrating through the abundance of windows, creating a bright and airy atmosphere. Turn the multi-functional sunroom into an at-home office, playroom, or a space tailored to your lifestyle. Ascend to the second floor to be greeted by 2 more bedrooms and 1 more full bathroom. The third floor features a walk-up attic for all your storage needs. Descend to the unfinished basement for additional storage needs and transform the space into anything your heart desires, from an at-home gym to an entertainment/media room. Take advantage of the home’s 3-car garage and circular driveway for additional parking. Schedule an appointment today to experience suburban living, where local parks, schools, shopping, dining, transportation, highways, and more are at your fingertips....
Contact an agent
Home facts
- Year built:1941
- Subdivision & Development:CEDAR CREST
- Listing ID #:NJSA2020116
- Added:19 day(s) ago
- Updated:September 28, 2026 at 01:56 PM
Rooms and interior
- Bedrooms:4
- Total bathrooms:3
- Full bathrooms:2
- Half bathrooms:1
- Flooring:Carpet, Ceramic Tile, Hardwood, Laminate Plank, Wood
- Dining Description:Combination Kitchen/Dining, Dining Area, Formal/Separate Dining Room
- Bathrooms Description:Primary Bath(s)
- Kitchen Description:Breakfast Area, Cooktop, Dishwasher, Kitchen - Eat-In, Kitchen - Island, Oven - Double, Pantry, Upgraded Countertops
- Bedroom Description:Entry Level Bedroom
- Basement:Yes
- Basement Description:Unfinished
- Living area:2,998 sq. ft.
Heating and cooling
- Cooling:Central A/C, Window Unit(s)
- Heating:Hot Water, Oil
Structure and exterior
- Roof:Shingle
- Year built:1941
- Building area:2,998 sq. ft.
- Lot area:4.03 Acres
- Lot Features:Additional Lot(s), Front Yard
- Architectural Style:Colonial
- Construction Materials:Vinyl Siding
- Exterior Features:Exterior Lighting, Patio(s)
- Foundation Description:Block
- Levels:3 Story
Utilities
- Water:Well
- Sewer:On Site Septic
Finances and disclosures
- Price:$375,000
- Price per sq. ft.:$125.08
- Tax amount:$10,386 (2026)
Features and amenities
- Amenities:Attic, Bar, Cable TV, Ceiling Fan(s), Exposed Beams, Replacement Windows, Water Treat System
Parking
- Parking description:Asphalt Driveway, Attached Garage, Circular Driveway, Garage - Front Entry, Inside Access
- Garage:Yes
- Garage spaces:3
New listings near 598 Sorenson Dr
- Coming Soon
 $260,000Coming Soon3 beds 1 baths1,014 sq. ft.
331 Jackson Ave, CARNEYS POINT, NJ 08069
MLS# NJSA2019958Listed by: PRIME REALTY PARTNERS - New
 $310,000Active3 beds 2 baths1,620 sq. ft.
20 Spring St, CARNEYS POINT, NJ 08069
MLS# NJSA2020288Listed by: REAL BROKER, LLC - New
 $300,000Active3 beds 2 baths1,354 sq. ft.
31 Fenwick Dr, CARNEYS POINT, NJ 08069
MLS# NJSA2020250Listed by: REDFIN - New
 $319,777Active5 beds 2 baths1,604 sq. ft.
266 Dixie Dr, CARNEYS POINT, NJ 08069
MLS# NJSA2020256Listed by: OVATION REALTY LLC - New
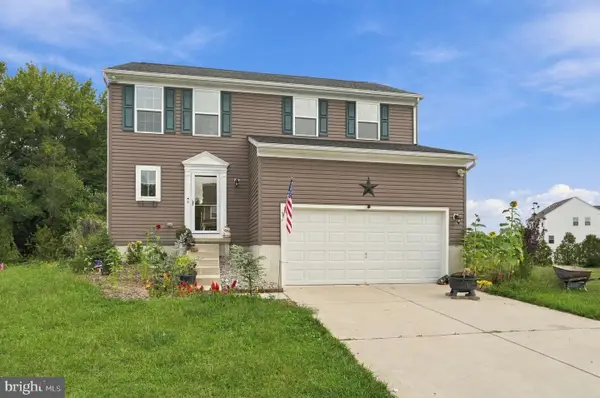 $489,000Active3 beds 3 baths1,624 sq. ft.
3 Lake Circle Cir, CARNEYS POINT, NJ 08069
MLS# NJSA2020164Listed by: WEICHERT REALTORS-TURNERSVILLE - New
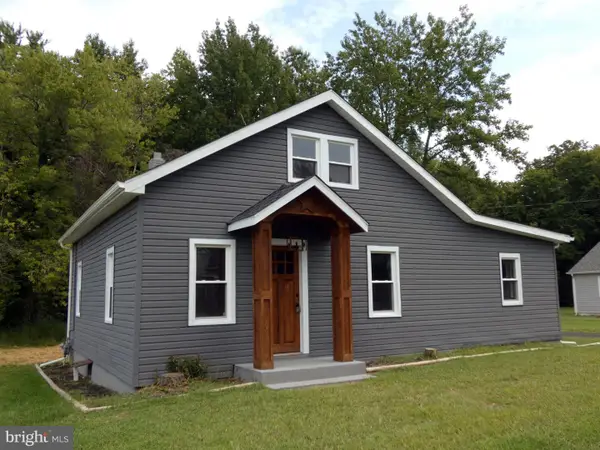 $285,000Active4 beds 2 baths1,427 sq. ft.
105 E Del A Vue Ave, CARNEYS POINT, NJ 08069
MLS# NJSA2020176Listed by: AMERICAN DREAM REALTY OF SOUTH JERSEY  $335,000Active4 beds 1 baths1,789 sq. ft.
312 Highland Ave, CARNEYS POINT, NJ 08069
MLS# NJSA2020212Listed by: HOMESMART FIRST ADVANTAGE REALTY $249,000Active2 beds 1 baths1,394 sq. ft.
252 S Pennsville Auburn Rd, CARNEYS POINT, NJ 08069
MLS# NJSA2020080Listed by: KELLER WILLIAMS REALTY $205,000Pending3 beds 1 baths1,008 sq. ft.
648 Penns Grove Auburn, CARNEYS POINT, NJ 08069
MLS# NJSA2020140Listed by: BHHS FOX & ROACH TOMS RIVER


Protect your home and budget from life's surprises with an Assurant Home Warranty, backed by a partner that supports you through every step of homeownership. Explore Plans.
©2026 Century 21 Real Estate LLC. All rights reserved. CENTURY 21®, the CENTURY 21 Logo and C21® are service marks owned by Century 21 Real Estate LLC. Century 21 Real Estate LLC fully supports the principles of the Fair Housing Act and the Equal Opportunity Act. Each office is independently owned and operated. Listing information is deemed reliable but not guaranteed accurate.